Skip main navigation
Off market
  • $2,598,700

    11510 Baldy Ewell Way, Spotsylvania, VA 22551

    6beds
    15,313sqft
    SingleFamily
    Built in 1998
    2.13 Acres Lot
    $2,598,700 Zestimate®
    $170/sqft
    $2,798 Estimated rent

    Home value

    $2,598,700

    $2.29M - $2.96M

    $2,798/mo

    Zestimate® history
    Loading
    Loading...

    Owner options

    List your home for rent

    $2,798/mo

    Rent Zestimate®

    Find your next renter with Zillow Rental Manager. Plus, with online applications, you can quickly screen prospective tenants – for free.

    Learn more

    $2,798/mo

    Rent Zestimate®

    Refinance and save

    $15,357/mo

    Est. payment

    Refinancing to a lower rate could help reduce your monthly payments and save thousands over the life of the loan.

    See today's rates

    $15,357/mo

    Est. payment

    Explore your selling options

    Work with a Zillow partner agent

    Leverage their expertise and Zillow's premium Showcase listings to get your home seen by more buyers.

    Get started

    List with your own agent

    Get your home in front of millions of buyers by listing it on Zillow.

    Learn how to do it

    Sell it yourself

    Take full control of how buyers see your home on Zillow by listing For Sale by Owner (FSBO).

    List your home

    What's special

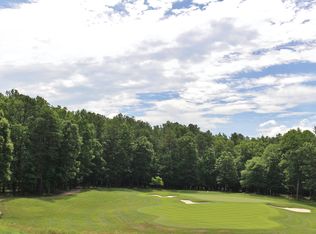
    INSTANT EQUITY!!!!! HOME HAS BEEN APPRAISED AND IS PRICED BELOW APPRAISAL!!!!! Move to a community that has it all! Work from home in your own oasis and never have to leave the community. This amazing home has beautiful custom designs throughout the home with attention to detail! As you open the front doors, 2 curved custom dual staircases encase the grand marble tiled floor, embedded with it's own custom design. The 2-story foyer is magnificently lit by an enormous solid crystal chandelier that has a cup ceiling hand painted by local artist Ellen Worthy Stokes. You'll want to stop a minute, to take in the beauty and awe of the home, and all the custom work around you, and you will also notice how comfortable the home is. The cherry wood custom stair railings from Canada, the hand picked trim for the 6 inch solid wood custom doors that all have Baldwin brass hinges and hardware, the custom tint for the concrete driveway from California, the swarovski crystal chandeliers and hardware in the powder rooms, just to name a few! Walk into the warm and inviting 2-story formal living room with two more solid crystal chandeliers and room for plenty! The home encourages family gatherings and entertaining. The large gourmet eat-in kitchen opens up into the comfy family room, which has double doors leading to the grand 2-story tiled outdoor deck that is partially covered and designed with 5 custom sun shades that will lower and retract if you choose! Golfers will love knowing that hole #2 is just beyond the trees in the backyard. All of the bedrooms are large and suited with their own bathrooms. The office comes with custom built-in shelving and cherry hardwood flooring and has its own computer work room. A large space over the garage can be used for many things, a playroom, in law suite, theater room and more. The fully finished basement is a living space of its own. A full kitchen with double oven, billiard room, family room, custom built bar that seats 8-12 people, game room, sauna, steam shower, and exercise room/ 6th bedroom with full bath and private entrance! The layout of the home was carefully thought out including custom staircases at either end of the house. The mud room area and butlers pantry are nice additions. NOTHING was spared when building this house!! Pristine in cleanliness and impeccable with maintenance. The owners tried to use local tradesmen as much as possible. The home sits on a double lot that's just over 2 acres. 4 car garage, BOSE surround sound inside and outside! Engineered slate roof! 7 zones for AC/Heating. over 15,000 SQ FT of living space! This home is located in the beautiful Fawn Lake Community that has all the amenities! Golfing, tennis, pool and clubhouse, restaurants, walking trails and private beach! You may never want to leave!

    This property is not currently displayed as for sale or rent on Zillow. This may be different from what's on other websites or public sources.

    Facts & features

    Interior

    Bedrooms & bathrooms
    • Bedrooms: 6
    • Bathrooms: 9
    • Full bathrooms: 6
    • 1/2 bathrooms: 3
    Heating
    • Heat pump, Gas
    Cooling
    • Central
    Appliances
    • Included: Dishwasher, Microwave, Refrigerator
    Features
    • Kitchen Island, Window Treatments, Pantry, Sauna, Walk-In Closet(s), Other, Built-Ins, Eat-in Kitchen, Soaking Tub, Crown Molding, Wood Floors, Bar, Butlers Pantry, 2nd Kitchen, Wet/Dry Bar, Entry Level Bedroom, Formal/Separate Dining Room, Breakfast Area, Kitchen - Gourmet, Family Room Off Kitchen, Chair Railings, Curved Staircase, Double/Dual Staircase, Additional Stairway
    • Flooring: Carpet, Hardwood
    • Basement: Partially finished
    • Has fireplace: Yes
    Interior area
    • Total interior livable area: 15,313 sqft
    • Finished area below ground: 4376

    Property

    Parking
    • Total spaces: 4
    • Parking features: Garage - Attached
    Accessibility
    • Accessibility features: Level Entry - Main
    Features
    • Exterior features: Stucco
    • Pool features: Community
    • Has view: Yes
    • View description: Water
    • Has water view: Yes
    • Water view: Water
    Lot
    • Size: 2.13 Acres
    Details
    • Parcel number: 18C13327A
    • Special conditions: Standard

    Construction

    Type & style
    • Home type: SingleFamily
    • Architectural style: Conventional
    Materials
    • Frame
    • Roof: Other
    Condition
    • Year built: 1998

    Community & HOA

    HOA
    • Has HOA: Yes
    • HOA fee: $237 monthly
    Location
    • Region: Spotsylvania

    Financial & listing details

    • Price per square foot: $170/sqft
    • Tax assessed value: $2,145,300
    • Annual tax amount: $15,753

    Price history

    DateEventPrice
    3/26/2023Listing removed--
    Source: Bright MLS #VASP228270 Report a problem
    3/30/2021Sold$1,935,000-3%$126/sqft
    Source: Public Record Report a problem
    2/25/2021Pending sale$1,995,000$130/sqft
    Source: Bright MLS #VASP228270 Report a problem
    2/10/2021Contingent$1,995,000$130/sqft
    Source: Long & Foster Broker Feed #VASP228270 Report a problem
    2/10/2021Pending sale$1,995,000$130/sqft
    Source: Long & Foster #VASP228270 Report a problem
    1/27/2021Contingent$1,995,000$130/sqft
    Source: Bright MLS #VASP228270 Report a problem
    1/19/2021Listed for sale$1,995,000-8.9%$130/sqft
    Source: Bright MLS #VASP228270 Report a problem
    1/6/2021Listing removed--
    Source: Local MLS Report a problem
    11/30/2020Price change$2,189,000+15.2%$143/sqft
    Source: LONG AND FOSTER REALTORS-FREDERICKSBURG #603003 Report a problem
    9/13/2020Price change$1,900,000-13.2%$124/sqft
    Source: Long & Foster #VASP214612 Report a problem
    4/26/2020Listed for sale$2,189,000$143/sqft
    Source: Long & Foster #VASP214612 Report a problem
    3/24/2020Listing removed$2,189,000$143/sqft
    Source: Long & Foster REALTORS #2005405 Report a problem
    1/19/2020Price change$2,189,000-8.8%$143/sqft
    Source: Long & Foster Real Estate, Inc. #VASP214612 Report a problem
    7/21/2019Listed for sale$2,400,000$157/sqft
    Source: Long & Foster Real Estate, Inc. #VASP214612 Report a problem

    Public tax history

    YearProperty taxesTax assessment
    2025$15,753 +1.2%$2,145,300 +1.2%
    2024$15,566 -6.7%$2,119,900 -1.9%
    2023$16,676 +4.6%$2,160,900
    2022$15,941 -2.7%$2,160,900 +6.8%
    2021$16,379 $2,023,600
    2020$16,379 -3.1%$2,023,600 +1.4%
    2019$16,912 +1.7%$1,995,700
    2018$16,624 +0.2%$1,995,700 +2.2%
    2017$16,592 $1,952,000
    2016-- $1,952,000 +3.5%
    2015-- $1,885,300
    2014-- $1,885,300 +13.1%
    2013-- $1,667,600
    2012-- $1,667,600 +24.1%
    2011-- $1,344,000
    2010-- $1,344,000 -40.1%
    2009-- $2,242,800 +27.4%
    2007$10,919 $1,761,100
    2006$10,919 -22.3%$1,761,100 +11.5%
    2005$14,056 +3.5%$1,579,300
    2004$13,582 -14%$1,579,300 +1%
    2003$15,796 $1,564,000
    2002$15,796 -5.1%$1,564,000 +0.5%
    2001$16,644 $1,555,500
    Find assessor info on the county website

    Neighborhood: 22551

    Nearby schools

    GreatSchools rating
    Schools provided by the listing agent
    • Elementary: BROCK ROAD
    • Middle: NI RIVER
    • High: RIVERBEND
    • District: SPOTSYLVANIA COUNTY PUBLIC SCHOOLS

    Source: The MLS. This data may not be complete. We recommend contacting the local school district to confirm school assignments for this home.

    Get a cash offer in 3 minutes
    Find out how much your home could sell for in as little as 3 minutes with a no-obligation cash offer.
    Estimated market value
    $2,598,700
    Get a cash offer in 3 minutes
    Find out how much your home could sell for in as little as 3 minutes with a no-obligation cash offer.
    Estimated market value
    $2,598,700