Welcome home to this two year old, custom-built home by JOHN ROBB Custom Homes in the desirable Fawn Lake Community. Luxury meets comfort in this 4200+ finished square feet home plus an additional 2200+ unfinished square feet in the basement. Stunning architecture and no details were overlooked in the craftsmanship of this home. Boasting elegant trim work and rounded corners throughout this inviting and extraordinary home. Situated perfectly on 1.44 acres, you are surrounded by mature landscaping with winter views of the lake and golf course. You are first greeted by the two story foyer, elegant LVP flooring, and tons of natural light. Entertain and relax in the front sitting room and dining room where there is plenty of room for family and friends. The two story family room draws you in with it's coffered ceiling with modern light fixture, floor to ceiling stone fireplace, and magnificent views of the tree lined backyard. The chef-inspired kitchen features quartz countertops, upgraded cabinetry with soft close drawers and lighting underneath the cabinets, dual wall ovens, six burner gas cooktop with griddle and a wall mounted pot filler above it, side by side column refrigerator and freezer, farmhouse sink, built-in wine fridge, an island that seats four comfortably, walk-in pantry with pocket doors, and kitchen table space with continued views of the backyard and access to the deck for grilling and entertaining. One of the homeowner's favorite areas is the new enclosed sunroom with a mini-split and two flush mount ceiling fans that allow you to enjoy this room year round. Walkout on the 30 foot long deck from here to continue the peacefulness of the area. There are two bedrooms on the main level that are connected by a full bathroom. This makes for a great guest suite or for anyone who doesn't want to use the stairs. A laundry room with a dog shower area and half bathroom complete the main level. Make your way to the upper level where there are four generous-sized bedrooms including the magnificent primary bedroom suite. This is your personal retreat with a spacious sitting area, an envious size walk-in closet and another closet perfect for shoes! This primary bathroom is your spa-like experience. The frameless, walk-in shower has dual shower heads, the garden tub sits perfectly with a picture window allowing in the natural light. One of the other bedrooms has its own ensuite bathroom and views of the backyard. The other two bedrooms are connected by a Jack and Jill bathroom. Looking for more room to expand? The unfinished basement is ready for you to finish the way you like - an egress window for a future bedroom, roughed-in for a future full bathroom, wet bar or kitchenette, and another laundry hookup. Currently, it makes for a convenient gym. Walkout on the patio for more areas to relax. This opens up to the fenced-in backyard that has two double gates on either side of the house and a single gate at the rear, which provides access to the creek and the remaining portion of the property on the other side of the creek. The backyard has tons of room for backyard activities including a future pool. The property goes past the rear fence and includes a resource protection area. Three car garage with huge driveway. NEW improvements include the enclosed sunroom, whole house generator, solar panels, and rear fencing. There are even outlets in the soffits so you can hang your holiday lights! Irrigation system keeps your yard looking beautiful! The builder's structural warranty is transferable to the new owner. Fawn Lake is rich in it's amenities including the lake and marina, Arnold Palmers' designed golf course, clubhouse with pool, fitness center, and so much more. Welcome to Fawn Lake living!
Sold for $1,130,000
$1,130,000
11709 General Wadsworth Dr, Spotsylvania, VA 22551
6beds
4,261sqft
Single Family Residence
Built in 2023
1.44 Acres Lot
$1,172,500 Zestimate®
$265/sqft
$5,075 Estimated rent
Home value
$1,172,500
$1.08M - $1.27M
$5,075/mo
Zestimate® history
Owner options
List your home for rent
$5,075/mo
Rent Zestimate®
Find your next renter with Zillow Rental Manager. Plus, with online applications, you can quickly screen prospective tenants – for free.
$5,075/mo
Rent Zestimate®
Refinance and save
$10,071/mo
Est. payment
Refinancing to a lower rate could help reduce your monthly payments and save thousands over the life of the loan.
$10,071/mo
Est. payment
Explore your selling options
Work with a Zillow partner agent
Leverage their expertise and Zillow's premium Showcase listings to get your home seen by more buyers.
Get startedList with your own agent
Get your home in front of millions of buyers by listing it on Zillow.
Learn how to do itSell it yourself
Take full control of how buyers see your home on Zillow by listing For Sale by Owner (FSBO).
List your homeWhat's special
Enclosed sunroomRear fencingFarmhouse sinkEgress windowFenced-in backyardWet bar or kitchenetteConvenient gym
Zillow last checked:
Listing updated:
Listed by:
Juli Hawkins 540-287-8301,
Redfin Corporation
Bought with:
Maribel Barker, 0225089655
Fawn Lake Real Estate Company
Source: Bright MLS,MLS#: VASP2030868
Facts & features
Interior
Bedrooms & bathrooms
- Bedrooms: 6
- Bathrooms: 5
- Full bathrooms: 4
- 1/2 bathrooms: 1
- Main level bathrooms: 2
- Main level bedrooms: 2
Basement
- Area: 2271
Heating
- Forced Air, Natural Gas
Cooling
- Central Air, Electric, Solar Photovoltaic
Appliances
- Included: Microwave, Dishwasher, Disposal, Dryer, Washer, Cooktop, Oven, Refrigerator, Gas Water Heater
Features
- Combination Dining/Living, Combination Kitchen/Living, Open Floorplan, Eat-in Kitchen, Kitchen Island, Recessed Lighting, Primary Bath(s), Ceiling Fan(s)
- Flooring: Carpet, Luxury Vinyl, Ceramic Tile, Concrete
- Basement: Unfinished
- Number of fireplaces: 1
Interior area
- Total structure area: 6,532
- Total interior livable area: 4,261 sqft
- Finished area above ground: 4,261
- Finished area below ground: 0
Property
Parking
- Total spaces: 9
- Parking features: Garage Faces Side, Garage Door Opener, Attached, Driveway
- Attached garage spaces: 3
- Uncovered spaces: 6
Accessibility
- Accessibility features: None
Features
- Levels: Three
- Stories: 3
- Patio & porch: Patio, Deck
- Pool features: Community
- Has view: Yes
- View description: Trees/Woods
Lot
- Size: 1.44 Acres
Details
- Additional structures: Above Grade, Below Grade
- Parcel number: 18C12329
- Zoning: R1
- Special conditions: Standard
Construction
Type & style
- Home type: SingleFamily
- Architectural style: Colonial
- Property subtype: Single Family Residence
Materials
- Masonry
- Foundation: Other
Condition
- New construction: No
- Year built: 2023
Utilities & green energy
- Sewer: Public Sewer
- Water: Public
Community & HOA
Community
- Subdivision: Fawn Lake
HOA
- Has HOA: Yes
- Amenities included: Basketball Court, Community Center, Bike Trail, Common Grounds, Fitness Center, Gated, Golf Course, Jogging Path, Lake, Library, Marina/Marina Club, Picnic Area, Pool, Tot Lots/Playground, Tennis Court(s), Volleyball Courts, Water/Lake Privileges, Baseball Field, Soccer Field, Clubhouse, Security, Beach Access
- Services included: Common Area Maintenance, Management, Pool(s), Recreation Facility, Snow Removal, Trash
- HOA fee: $3,403 annually
- HOA name: FAWN LAKE COMMUNITY ASSOCIATION
Location
- Region: Spotsylvania
Financial & listing details
- Price per square foot: $265/sqft
- Tax assessed value: $862,600
- Annual tax amount: $6,334
- Date on market: 3/14/2025
- Listing agreement: Exclusive Right To Sell
- Ownership: Fee Simple
Price history
| Date | Event | Price |
|---|---|---|
| 5/21/2025 | Sold | $1,130,000-1.7%$265/sqft |
Source:  Bright MLS #VASP2030868 Report a problem Bright MLS #VASP2030868 Report a problem | ||
| 5/14/2025 | Pending sale | $1,150,000$270/sqft |
Source: Bright MLS #VASP2030868 Report a problem | ||
| 3/25/2025 | Contingent | $1,150,000$270/sqft |
Source: Bright MLS #VASP2030868 Report a problem | ||
| 3/14/2025 | Listed for sale | $1,150,000+395.7%$270/sqft |
Source: Bright MLS #VASP2030868 Report a problem | ||
| 12/22/2021 | Sold | $232,000+43.2%$54/sqft |
Source: Public Record Report a problem | ||
| 2/26/2021 | Sold | $162,000-4.1%$38/sqft |
Source: Public Record Report a problem | ||
| 12/30/2020 | Contingent | $169,000$40/sqft |
Source:  Bright MLS #VASP227564 Report a problem Bright MLS #VASP227564 Report a problem | ||
| 12/21/2020 | Pending sale | $169,000$40/sqft |
Source: Fawn Lake Real Estate Co. #VASP227564 Report a problem | ||
| 12/15/2020 | Listed for sale | $169,000$40/sqft |
Source: Fawn Lake Real Estate Co. #VASP227564 Report a problem | ||
Public tax history
| Year | Property taxes | Tax assessment |
|---|---|---|
| 2025 | $6,334 | $862,600 |
| 2024 | $6,334 +65.8% | $862,600 +74.2% |
| 2023 | $3,821 +219.7% | $495,100 +205.6% |
| 2022 | $1,195 +91.8% | $162,000 +110.4% |
| 2021 | $623 | $77,000 |
| 2020 | $623 -4.5% | $77,000 |
| 2019 | $653 +1.7% | $77,000 |
| 2018 | $641 -6.3% | $77,000 -4.3% |
| 2017 | $684 | $80,500 |
| 2016 | -- | $80,500 |
| 2015 | -- | $80,500 |
| 2014 | -- | $80,500 -23.3% |
| 2013 | -- | $105,000 |
Find assessor info on the county website
Neighborhood: 22551
Nearby homes
- $1,154,1004 bd3 ba2.5k sqft11707 General Wadsworth Dr, Spotsylvania, VA 22551Off Market
- $843,3003 bd4 ba2.5k sqft11610 Fawn Lake Pkwy, Spotsylvania, VA 22551Off Market
- $950,0006 bd5 ba5.2k sqft11607 Fawn Lake Pkwy, Spotsylvania, VA 22551Sold
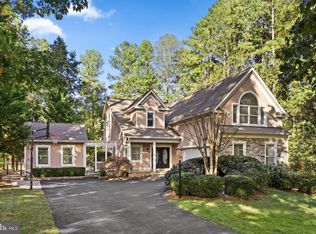
- $417,400-- bd-- ba-- sqft11703 General Wadsworth Dr, Spotsylvania, VA 22551Off Market
- $958,6004 bd4 ba4.2k sqft11609 Fawn Lake Pkwy, Spotsylvania, VA 22551Off Market
- $2,559,5006 bd9 ba15k sqft11510 Baldy Ewell Way, Spotsylvania, VA 22551Off Market
- $988,0003 bd4 ba2.6k sqft11611 Fawn Lake Pkwy, Spotsylvania, VA 22551Off Market
- $1,536,4006 bd6 ba6k sqft11701 General Wadsworth Dr, Spotsylvania, VA 22551Off Market
Nearby schools
GreatSchools rating
- 8/10Brock Road Elementary SchoolGrades: PK-5Distance: 2.2 mi
- 7/10Ni River Middle SchoolGrades: 6-8Distance: 5.1 mi
- 6/10Riverbend High SchoolGrades: 9-12Distance: 8.1 mi
Schools provided by the listing agent
- Elementary: Brock
- Middle: Ni River
- High: Riverbend
- District: Spotsylvania County Public Schools
Source: Bright MLS. This data may not be complete. We recommend contacting the local school district to confirm school assignments for this home.
Get a cash offer in 3 minutes
Find out how much your home could sell for in as little as 3 minutes with a no-obligation cash offer.
Estimated market value
$1,172,500
Get a cash offer in 3 minutes
Find out how much your home could sell for in as little as 3 minutes with a no-obligation cash offer.
Estimated market value
$1,172,500
- Virginia
- Spotsylvania County
- Spotsylvania
- 22551
- 11709 General Wadsworth Dr
Nearby cities
Nearby zip codes
Other Spotsylvania Topics
