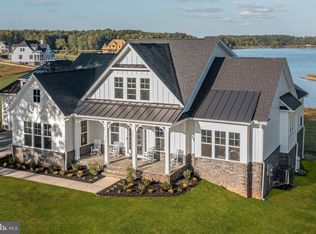
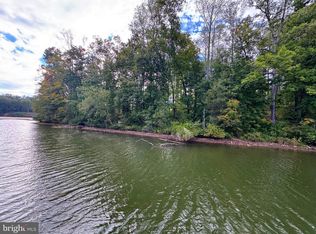
Exceptional point lot on the private side of Lake Anna with spectacular views and over 200 feet of shoreline. This Millwright Floor Plan by Evergreene Homes is fully complete! Ready just in time for the 2026 summer lake season. This luxurious waterfront home offers over 6,000 finished square feet across three finished levels, featuring 4 bedrooms, 5.5 bathrooms, and 2 bonus rooms. The upper level includes 3 bedrooms and 3 full bathrooms, including a stunning primary suite w/ large walk-in-closet and master bathroom positioned to maximize lake views. The main level is thoughtfully designed for entertaining, with an open-concept layout, a deluxe kitchen featuring white cabinetry, quartz countertops, and a beautiful backsplash, plus a warm and inviting living area with a stone fireplace and coffered ceilings. Step outside to enjoy the low-maintenance composite deck and screened porch, both overlooking the breathtaking water views. A private main-level mother-in-law suite adds flexibility and convenience. The walk-out lower level offers a spacious recreation room with plumbing already in place for a future wet bar or mini kitchen, along with an additional bonus room and full bathroom, creating the perfect private retreat for guests after long lake days. Outside, enjoy easy access to the water from the walk-out basement leading to the double-slip boathouse, complete with composite decking, extra seating space, and additional storage (included in price). This home is truly turn-key! Additional features include a passive radon mitigation system, 2x6 framing, Tamko Titan 30-year architectural shingles, a concrete sidewalk from the driveway, beautifully installed landscaping, privacy trees, and much more. Come experience lake life at Compass Cove and enjoy added peace of mind with Evergreene Homes’ 10-year warranty.
New construction
Price cut: $40K (9/21)
$2,149,000
300 Compass Cv, Mineral, VA 23117
4beds
6,094sqft
Single Family Residence
Built in 2026
1.04 Acres Lot
$2,132,500 Zestimate®
$353/sqft
$83/mo HOA
What's special
Private main-level mother-in-law suitePrivacy treesSpectacular viewsOpen-concept layoutBeautifully installed landscapingSpacious recreation room
- 174 days
- 269
- 20
Zillow last checked:
Listing updated:
Listed by:
Brittany Maxton 540-748-5007,
Real Broker, LLC 8504500442
Source: Bright MLS,MLS#: VALA2009546
Facts & features
Interior
Bedrooms & bathrooms
- Bedrooms: 4
- Bathrooms: 7
- Full bathrooms: 6
- 1/2 bathrooms: 1
- Main level bathrooms: 7
- Main level bedrooms: 4
Basement
- Area: 1846
Heating
- Central, Electric
Cooling
- Central Air, Electric
Appliances
- Included: Electric Water Heater
Features
- 9'+ Ceilings
- Flooring: Ceramic Tile, Luxury Vinyl, Carpet
- Basement: Walk-Out Access
- Number of fireplaces: 1
Interior area
- Total structure area: 6,094
- Total interior livable area: 6,094 sqft
- Finished area above ground: 4,248
- Finished area below ground: 1,846
Property
Parking
- Total spaces: 3
- Parking features: Garage Faces Side, Attached, Driveway
- Attached garage spaces: 3
- Has uncovered spaces: Yes
Accessibility
- Accessibility features: None
Features
- Levels: Three
- Stories: 3
- Pool features: None
- Has view: Yes
- View description: Lake, Pasture
- Has water view: Yes
- Water view: Lake
- Waterfront features: Private Dock Site, Lake, Boat - Powered, Canoe/Kayak, Fishing Allowed, Personal Watercraft (PWC), Private Access, Sail, Seaplane Permitted, Swimming Allowed, Waterski/Wakeboard
- Body of water: Lake Anna
- Frontage length: Water Frontage Ft: 215
Lot
- Size: 1.04 Acres
Details
- Additional structures: Above Grade, Below Grade
- Parcel number: NO TAX RECORD
- Zoning: R2
- Special conditions: Standard
Construction
Type & style
- Home type: SingleFamily
- Architectural style: Craftsman
- Property subtype: Single Family Residence
Materials
- Cement Siding
- Roof: Architectural Shingle,Composition
Condition
- Excellent
- New construction: Yes
- Year built: 2026
Details
- Builder model: Millwright
- Builder name: Evergreene Homes LLC
Utilities & green energy
- Sewer: On Site Septic
- Water: Private
Community & HOA
Community
- Subdivision: None Available
HOA
- Has HOA: Yes
- HOA fee: $1,000 annually
Location
- Region: Mineral
Financial & listing details
- Price per square foot: $353/sqft
- Tax assessed value: $392,000
- Annual tax amount: $3,000
- Date on market: 4/14/2026
- Listing agreement: Exclusive Right To Sell
- Ownership: Fee Simple
Estimated market value
$2,132,500
$2.03M - $2.24M
$5,237/mo
Price history
| Date | Event | Price |
|---|---|---|
| 9/21/2026 | Price change | $2,149,000-1.8%$353/sqft |
Source:  Bright MLS #VALA2009546 Report a problem Bright MLS #VALA2009546 Report a problem | ||
| 4/14/2026 | Listed for sale | $2,189,000$359/sqft |
Source: Bright MLS #VALA2009546 Report a problem | ||
Public tax history
Tax history is unavailable.
Monthly payment
Est. payment
Payment breakdown
Explore the cost of this home by adjusting the details. Changes won't be saved.Climate risks
Neighborhood: 23117
Nearby schools
Schools provided by the listing agent
- District: Louisa County Public Schools
Source: Bright MLS. This data may not be complete. We recommend contacting the local school district to confirm school assignments for this home.
Similar homes
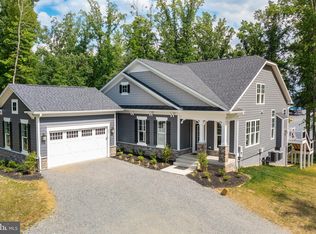
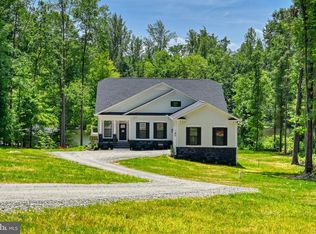
- $1,695,0005 bd5 ba4.6k sqft234 Compass Cv, Mineral, VA 23117New Construction
 MLS ID #VALA2010006, Brittany Maxton, Real Broker, LLC. Bright MLS
 - $2,345,0005 bd6 ba6.4k sqft270 Rock Island Rdg, Mineral, VA 23117For Sale
 MLS ID #VALA2010450, Melanie Lucero, Real Broker, LLC. Bright MLS
 - $1,595,0004 bd4 ba4.6k sqft64 Compass Cv, Mineral, VA 23117New Construction
 MLS ID #VALA2010254, Ashley Hoffman, Lake Anna Island Realty, Inc.. Bright MLS
 - $1,995,0006 bd4 ba5k sqftLakeshore Woods, Mineral, VA 23117For Sale
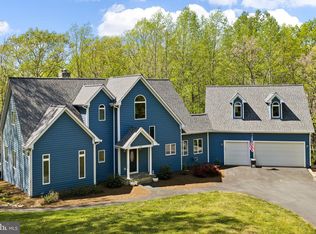 MLS ID #VALA2009650, Grayson Hoffman, Lake Anna Island Realty, Inc.. Bright MLS
 - $2,350,0005 bd7 ba4.7k sqft38 Walnut Hill Dr, Mineral, VA 23117For SaleMLS ID #VALA2010422, Melanie Lucero, Real Broker, LLC. Bright MLS
- $1,549,0006 bd5 ba4.5k sqft168 Compass Cv, Mineral, VA 23117New ConstructionMLS ID #VALA2009532, Ashley Hoffman, Lake Anna Island Realty, Inc.. Bright MLS
- $2,349,0005 bd4 ba3.8k sqft105 Fairview Dr, Mineral, VA 23117New ConstructionMLS ID #VALA2010048, Crystal Carter, Lake Anna Island Realty, Inc.. Bright MLS
- $1,995,0004 bd3 ba3.9k sqft0 Stonewall Ct, Mineral, VA 23117For SaleMLS ID #VALA2010480, Kristie Cooke, Lake To County Realty. Bright MLS
- $1,529,0005 bd5 ba5.4k sqft36 Rock Island Rdg, Mineral, VA 23117For SaleMLS ID #VALA2010030, Ashley Hoffman, Lake Anna Island Realty, Inc.. Bright MLS
- $1,940,0004 bd6 ba4.2k sqft140 Lighthouse Dr, Bumpass, VA 23024For SaleMLS ID #VALA2010510, Grayson Hoffman, Lake Anna Island Realty, Inc.. Bright MLS
- $1,799,0007 bd5 ba6.1k sqft6406 Carter Ln, Mineral, VA 23117For SaleMLS ID #VASP2041184, Ashley Hoffman, Lake Anna Island Realty, Inc.. Bright MLS
- $1,979,0005 bd5 ba4.6k sqft44 Deep Creek Cir, Bumpass, VA 23024For SaleMLS ID #VALA2010084, Grayson Hoffman, Lake Anna Island Realty, Inc.. Bright MLS
- $1,399,0005 bd4 ba5k sqft25 Rock Island Rdg, Mineral, VA 23117New ConstructionMLS ID #VALA2004784, Gigi salameh, Samson Properties. Bright MLS
- $2,800,0005 bd4 ba7.3k sqft40 Grandview Dr, Mineral, VA 23117For SaleMLS ID #VALA2009784, Ashley Hoffman, Lake Anna Island Realty, Inc.. Bright MLS
- $1,260,0003 bd3 ba3.2k sqftLOT 61 Compass Cv, Mineral, VA 23117New ConstructionMLS ID #VALA2008834, Brittany Maxton, Real Broker, LLC. Bright MLS
- $3,200,0006 bd4 ba4.4k sqft244 Campbell Ln, Mineral, VA 23117For SaleMLS ID #VALA2010580, Ashley Hoffman, Lake Anna Island Realty, Inc.. Bright MLS
- $2,450,0006 bd4 ba6.4k sqft126 Village Dr, Bumpass, VA 23024For SaleMLS ID #VALA2009870, Ashley Hoffman, Lake Anna Island Realty, Inc.. Bright MLS
- $1,450,0004 bd3 ba3.9k sqft214 Stonewall Ct, Mineral, VA 23117For SaleMLS ID #VALA2010404, Kristie Cooke, Lake To County Realty. Bright MLS
- $1,300,0004 bd3 ba3k sqft15515 Chestnut Tree Ct, Mineral, VA 23117New ConstructionMLS ID #VASP2046166, Amelia Kane, RE/MAX Distinctive Real Estate, Inc.. Bright MLS
- $2,600,0006 bd5 ba5.9k sqft38 Estes Ln, Mineral, VA 23117For SaleMLS ID #VALA2010532, Ashley Hoffman, Lake Anna Island Realty, Inc.. Bright MLS
