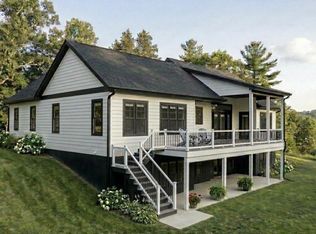
BUILDER-PAID FINANCING INCENTIVE! With a full-price offer and use of the builder’s preferred lender, builder will pay $33,573 toward a 2/1 rate buydown on a construction-to-permanent loan. Based on 20% down, the permanent loan rate is currently 4.625% Year 1, 5.625% Year 2 and 6.625% thereafter. Rates, terms and qualification subject to lender approval and change. Buyer to verify all financing details with lender. Luxury waterfront living awaits in this to-be-built custom Craftsman home with a covered double slip boathouse on the private side of Lake Anna in Compass Cove, one of the area's newest upscale waterfront communities. Construction is scheduled to begin soon, and if you act quickly, you'll have the exciting opportunity to personalize many of the finishes and make this home uniquely yours. Built by award-winning custom builder Built Right Homes, this exceptional residence offers nearly 6,000 square feet of thoughtfully designed living space with 10 bedrooms, 6.5 bathrooms, and a finished walkout basement (6 bedrooms NTC). The open-concept floor plan is ideal for entertaining, seamlessly connecting the spacious family room, dining area, and gourmet kitchen. Designed with luxury and quality in mind, the home will feature a gas fireplace with a shiplap surround, quartz countertops, shaker-style cabinetry, stainless steel appliances, a farmhouse sink, a generous walk-in pantry, soft-close cabinetry and hardware, Moen fixtures, a tankless water heater, and an attached 2-car front-loading garage. The luxurious primary suite is complete with a spacious walk-in closet featuring custom wood shelving, freestanding soaking tub, tiled walk-in shower, and dual vanities. Step outside to enjoy both the covered front porch and the expansive covered rear decks overlooking the water providing the perfect places to relax, entertain, or simply take in the peaceful lake views. Situated on a beautiful 0.93-acre waterfront lot with over 100 feet of shoreline, with a covered boathouse with composite decking featuring two slips with electric lifts, a storage room, and a massive sun deck to relax and sunbathe on. Compass Cove offers residents private community amenities, including a boat ramp and picnic pavilion, making it easy to spend your days boating, fishing, waterskiing, kayaking, or simply enjoying life on the water. Conveniently located just minutes from Elk Creek Country Store and approximately ten minutes from New Bridge Landing, you'll enjoy easy access to groceries, restaurants, an ABC store, pizza, a nail salon, and other everyday conveniences while still feeling worlds away in your own waterfront retreat. Photos shown are renderings of the home to-be-built. See floor plans in MLS Documents section. This is a rare opportunity to build a brand-new luxury waterfront home and enjoy the very best of Lake Anna living. Septic is a 4 bedroom perc.
New construction
$1,850,000
58 Compass Cv, Mineral, VA 23117
10beds
6,064sqft
Single Family Residence
Built in 2026
0.93 Acres Lot
$1,831,600 Zestimate®
$305/sqft
$83/mo HOA
What's special
Storage roomFinished walkout basementFarmhouse sinkCustom craftsman homeOpen-concept floor planCovered double slip boathouseCovered front porch
- 64 days
- 92
- 2
Zillow last checked:
Listing updated:
Listed by:
Ashley Hoffman 540-834-6417,
Lake Anna Island Realty, Inc. 540-894-4400,
Listing Team: The Ashley Hoffman Group
Source: Bright MLS,MLS#: VALA2010332
Facts & features
Interior
Bedrooms & bathrooms
- Bedrooms: 10
- Bathrooms: 7
- Full bathrooms: 6
- 1/2 bathrooms: 1
- Main level bathrooms: 4
- Main level bedrooms: 4
Basement
- Area: 3032
Heating
- Heat Pump, Electric
Cooling
- Ceiling Fan(s), Central Air, Electric
Appliances
- Included: Microwave, Dishwasher, Oven, Refrigerator, Stainless Steel Appliance(s), Tankless Water Heater, Water Heater
- Laundry: Hookup
Features
- Soaking Tub, Bathroom - Walk-In Shower, Bathroom - Tub Shower, Breakfast Area, Built-in Features, Ceiling Fan(s), Combination Dining/Living, Combination Kitchen/Dining, Combination Kitchen/Living, Crown Molding, Dining Area, Family Room Off Kitchen, Open Floorplan, Kitchen Island, Pantry, Recessed Lighting, Upgraded Countertops, Walk-In Closet(s), Dry Wall, 9'+ Ceilings, Tray Ceiling(s)
- Flooring: Luxury Vinyl, Engineered Wood, Ceramic Tile
- Doors: Insulated
- Windows: Insulated Windows
- Basement: Full,Heated,Improved,Interior Entry,Exterior Entry,Rear Entrance,Walk-Out Access,Windows,Connecting Stairway
- Number of fireplaces: 1
- Fireplace features: Gas/Propane, Mantel(s)
Interior area
- Total structure area: 6,064
- Total interior livable area: 6,064 sqft
- Finished area above ground: 3,032
- Finished area below ground: 3,032
Property
Parking
- Total spaces: 2
- Parking features: Garage Door Opener, Inside Entrance, Garage Faces Front, Attached, Driveway
- Attached garage spaces: 2
- Has uncovered spaces: Yes
- Details: Garage Sqft: 592
Accessibility
- Accessibility features: None
Features
- Levels: Two
- Stories: 2
- Patio & porch: Deck, Porch
- Exterior features: Lighting
- Pool features: None
- Has view: Yes
- View description: Lake, Trees/Woods, Water
- Has water view: Yes
- Water view: Lake,Water
- Waterfront features: Private Dock Site, Lake, Boat - Powered, Canoe/Kayak, Fishing Allowed, Personal Watercraft (PWC), Private Access, Sail, Seaplane Permitted, Swimming Allowed, Waterski/Wakeboard
- Body of water: Lake Anna
- Frontage length: Water Frontage Ft: 110
Lot
- Size: 0.93 Acres
- Features: Premium, Front Yard, Rear Yard
Details
- Additional structures: Above Grade, Below Grade
- Parcel number: 45 8 58
- Zoning: R2
- Special conditions: Standard
Construction
Type & style
- Home type: SingleFamily
- Architectural style: Craftsman
- Property subtype: Single Family Residence
Materials
- Stick Built, Vinyl Siding
- Foundation: Concrete Perimeter
- Roof: Architectural Shingle
Condition
- Excellent
- New construction: Yes
- Year built: 2026
Details
- Builder name: Built Right Homes
Utilities & green energy
- Sewer: On Site Septic, Septic < # of BR
- Water: Well
- Utilities for property: Fiber Optic
Community & HOA
Community
- Subdivision: None Available
HOA
- Has HOA: Yes
- Amenities included: Boat Ramp, Common Grounds, Lake, Pier/Dock, Water/Lake Privileges
- Services included: Common Area Maintenance, Pier/Dock Maintenance
- HOA fee: $1,000 annually
- HOA name: COMPASS COVE
Location
- Region: Mineral
Financial & listing details
- Price per square foot: $305/sqft
- Tax assessed value: $320,000
- Annual tax amount: $2,100
- Date on market: 8/1/2026
- Listing agreement: Exclusive Right To Sell
- Ownership: Fee Simple
Estimated market value
$1,831,600
$1.74M - $1.92M
$5,019/mo
Price history
| Date | Event | Price |
|---|---|---|
| 8/1/2026 | Listed for sale | $1,850,000$305/sqft |
Source:  Bright MLS #VALA2010332 Report a problem Bright MLS #VALA2010332 Report a problem | ||
Public tax history
Tax history is unavailable.
Monthly payment
Est. payment
Payment breakdown
Explore the cost of this home by adjusting the details. Changes won't be saved.Climate risks
Neighborhood: 23117
Nearby schools
Schools provided by the listing agent
- Elementary: Thomas Jefferson
- Middle: Louisa County
- High: Louisa County
- District: Louisa County Public Schools
Source: Bright MLS. This data may not be complete. We recommend contacting the local school district to confirm school assignments for this home.


Similar homes
- $1,799,0007 bd5 ba6.1k sqft6406 Carter Ln, Mineral, VA 23117For Sale
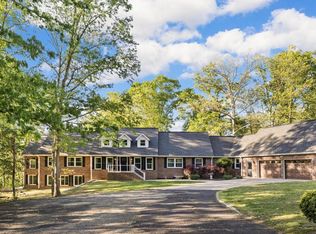
 MLS ID #VASP2041184, Ashley Hoffman, Lake Anna Island Realty, Inc.. Bright MLS
 - $1,599,9508 bd8 ba7.9k sqft17981 Horizon Hills Ln, Montpelier, VA 23192For Sale
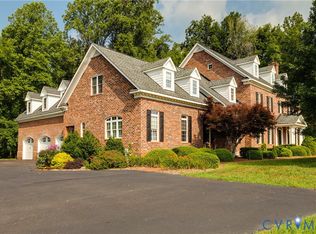 MLS ID #2618388, Matt Jarreau, Hometown Realty. CVRMLS
 - $2,495,0009 bd6 ba3.9k sqft2937 Blount Dr, Bumpass, VA 23024New Construction

 MLS ID #928715, KENDRA REED PORTER. RVAR
