*DISCOUNTED MONTHLY PAYMENT AVAILABLE* Extraordinary luxury waterfront estate on 5.537 private acres with 482 feet of deep-water shoreline! Discover this completely renovated, custom-built Cypress log-sided masterpiece on the public side of Lake Anna! Offering 5,080 square feet, 5 bedrooms, 4 full baths, and breathtaking lake views, this exceptional retreat combines privacy with high-end luxury. NO HOA, short-term rentals permitted, and a $150,000 seller credit at closing toward the boathouse of your dreams! This property will support a boathouse up to 3,000 square feet! Inside, gorgeous Australian Cypress hardwood floors, ebonized with an iron acetate treatment, complement soaring vaulted wood ceilings and beautiful architectural details. A stunning double-sided fireplace connects the family room to the covered lakeside deck. The gourmet kitchen impresses with Titanium granite countertops, black stainless steel appliances, a professional-style 6-burner ZLINE range, double wall ovens, and built-in breakfast seating. A separate dining room is ideal for entertaining. The luxurious main-level primary suite features vaulted ceilings, a bay window, dual closets, and gorgeous bath with Patagonia granite countertops, double vanities, an infrared soaking tub with bubbles and jets, and an oversized custom-tiled shower with rainfall and handheld fixtures. The main level also has an additional bedroom, a flexible office/fifth bedroom, full bath, and laundry room with a combination washer/dryer. Upstairs are two bedrooms and a full "double up" jack and jill bath. The finished walkout basement offers glossy epoxy floors, a family room, recreation room, and full bath making it perfect for guests and game nights. Outdoor living is spectacular! Relax on the expansive covered lakeside deck that features a fireplace or cozy up beside the fireplace on the screened-in porch. The covered deck has glass railings for unobstructed views of the lake! New composite decking, extra-wide stairs, and quartz/epoxy patio surfaces elevate the outdoor spaces. There is a private dock in place perfect for fishing. This home is as innovative as it is beautiful! Energy-conscious features include geothermal heating, eight thermostats for individualized climate control, hydronic radiant heated floors, multiple water tanks, and an extensive solar panel system. A brand-new whole-house Generac generator provides backup power and peace of mind. The BRmesh smart LED lighting system uses Bluetooth mesh technology and a free smartphone app, no hub or Wi-Fi required for lighting control. Solar capabilities, battery storage options, and potential utility credits depend on equipment and utility requirements. An oversized attached one car garage includes a fully functional workshop space with a triple sink. With remarkable acreage, nearly 500 feet of shoreline, no HOA, a private dock already in place, and a generous $150,000 boathouse credit, this rare Lake Anna estate is an extraordinary full-time home, vacation getaway, or luxury short-term rental opportunity. Come experience your own private waterfront paradise! *Discounted monthly payment with seller's preferred lender. Savings up to $1,644 per month. Contact listing agent or see document section for more details.*
For sale
$2,750,000
14810 Dovey Rd, Spotsylvania, VA 22551
5beds
5,080sqft
Single Family Residence
Built in 2010
5.54 Acres Lot
$2,604,200 Zestimate®
$541/sqft
$-- HOA
What's special
Breathtaking lake viewsBeautiful architectural detailsSoaring vaulted wood ceilingsDouble wall ovensBuilt-in breakfast seatingHydronic radiant heated floorsBlack stainless steel appliances
- 8 days
- 694
- 60
Likely to sell faster than
Zillow last checked:
Listing updated:
Listed by:
Ashley Hoffman 540-834-6417,
Lake Anna Island Realty, Inc. 540-894-4400,
Listing Team: The Ashley Hoffman Group
Source: Bright MLS,MLS#: VASP2046958
Facts & features
Interior
Bedrooms & bathrooms
- Bedrooms: 5
- Bathrooms: 4
- Full bathrooms: 4
- Main level bathrooms: 2
- Main level bedrooms: 3
Rooms
- Room types: Dining Room, Primary Bedroom, Bedroom 2, Bedroom 3, Bedroom 4, Bedroom 5, Kitchen, Family Room, Foyer, Laundry, Recreation Room, Utility Room, Primary Bathroom, Full Bath
Primary bedroom
- Features: Attached Bathroom, Cathedral/Vaulted Ceiling, Walk-In Closet(s), Flooring - Wood
- Level: Main
Bedroom 2
- Features: Flooring - Wood, Cathedral/Vaulted Ceiling, Ceiling Fan(s)
- Level: Main
Bedroom 3
- Features: Cathedral/Vaulted Ceiling, Ceiling Fan(s), Flooring - Wood
- Level: Main
Bedroom 4
- Features: Cathedral/Vaulted Ceiling, Ceiling Fan(s)
- Level: Upper
Bedroom 5
- Features: Ceiling Fan(s), Cathedral/Vaulted Ceiling
- Level: Upper
Primary bathroom
- Features: Bathroom - Walk-In Shower, Soaking Tub, Double Sink, Granite Counters
- Level: Main
Dining room
- Features: Flooring - Wood
- Level: Main
Family room
- Features: Cathedral/Vaulted Ceiling, Fireplace - Electric, Flooring - Wood, Ceiling Fan(s)
- Level: Main
Family room
- Level: Lower
Foyer
- Level: Main
Other
- Level: Main
Other
- Level: Upper
Other
- Features: Granite Counters, Flooring - Ceramic Tile
- Level: Lower
Kitchen
- Features: Granite Counters, Cathedral/Vaulted Ceiling, Flooring - Wood, Kitchen - Gas Cooking
- Level: Main
Laundry
- Level: Main
Recreation room
- Level: Lower
Screened porch
- Level: Main
Utility room
- Level: Lower
Heating
- Heat Pump, Zoned, Radiant, Solar, Geothermal
Cooling
- Central Air, Zoned, Solar Off Grid, Electric
Appliances
- Included: Microwave, Dishwasher, Double Oven, Oven, Range Hood, Six Burner Stove, Dryer, Washer, Stainless Steel Appliance(s), Refrigerator, Water Treat System, Electric Water Heater, Water Heater
- Laundry: Hookup, Main Level, Has Laundry, Laundry Room
Features
- Soaking Tub, Bathroom - Walk-In Shower, Breakfast Area, Ceiling Fan(s), Dining Area, Entry Level Bedroom, Exposed Beams, Family Room Off Kitchen, Open Floorplan, Eat-in Kitchen, Kitchen - Table Space, Primary Bath(s), Upgraded Countertops, Walk-In Closet(s), Built-in Features, Kitchen - Gourmet, Kitchen Island, Recessed Lighting, 9'+ Ceilings, Log Walls, Wood Walls, Wood Ceilings, Vaulted Ceiling(s), Dry Wall, High Ceilings, Beamed Ceilings, 2 Story Ceilings
- Flooring: Hardwood, Wood, Other
- Doors: Insulated, French Doors
- Windows: Insulated Windows
- Basement: Connecting Stairway,Partial,Finished,Garage Access,Heated,Improved,Interior Entry,Exterior Entry,Rear Entrance,Walk-Out Access
- Number of fireplaces: 2
- Fireplace features: Electric, Mantel(s), Stone, Double Sided
Interior area
- Total structure area: 5,080
- Total interior livable area: 5,080 sqft
- Finished area above ground: 2,980
- Finished area below ground: 2,100
Video & virtual tour
Property
Parking
- Total spaces: 6
- Parking features: Basement, Built In, Garage Faces Front, Inside Entrance, Garage Faces Side, Oversized, Crushed Stone, Gravel, Attached, Driveway
- Attached garage spaces: 1
- Uncovered spaces: 5
Accessibility
- Accessibility features: Accessible Entrance
Features
- Levels: Three
- Stories: 3
- Patio & porch: Deck, Patio, Enclosed, Porch, Screened, Screened Porch
- Exterior features: Lighting, Stone Retaining Walls
- Pool features: None
- Has spa: Yes
- Spa features: Bath
- Has view: Yes
- View description: Lake, Water, Trees/Woods, Scenic Vista, Panoramic
- Has water view: Yes
- Water view: Lake,Water
- Waterfront features: Exclusive Easement, Private Dock Site, Lake, Canoe/Kayak, Fishing Allowed, Boat - Powered, Personal Watercraft (PWC), Private Access, Sail, Seaplane Permitted, Swimming Allowed, Waterski/Wakeboard, Public Access
- Body of water: Lake Anna
- Frontage length: Water Frontage Ft: 482
Lot
- Size: 5.54 Acres
- Features: Front Yard, Landscaped, Premium, Private, Rear Yard
Details
- Additional structures: Above Grade, Below Grade
- Parcel number: 55A31
- Zoning: RR
- Special conditions: Standard
Construction
Type & style
- Home type: SingleFamily
- Architectural style: Log Home,Craftsman
- Property subtype: Single Family Residence
Materials
- Log Siding, Stick Built
- Foundation: Concrete Perimeter
- Roof: Shingle
Condition
- Excellent
- New construction: No
- Year built: 2010
- Major remodel year: 2026
Utilities & green energy
- Sewer: On Site Septic
- Water: Well
Green energy
- Energy generation: Off-Grid
Community & HOA
Community
- Subdivision: None Available
HOA
- Has HOA: No
- Services included: Road Maintenance
Location
- Region: Spotsylvania
Financial & listing details
- Price per square foot: $541/sqft
- Tax assessed value: $1,096,000
- Annual tax amount: $7,993
- Date on market: 10/30/2026
- Listing agreement: Exclusive Right To Sell
- Inclusions: The Seller Will Credit $150, 000 At Closing To The Purchaser To Apply Towards Building A Boathouse. Multiple Boathouse Plans To Choose From.
- Ownership: Fee Simple
Estimated market value
$2,604,200
$2.47M - $2.73M
$3,411/mo
Price history
| Date | Event | Price |
|---|---|---|
| 7/15/2022 | Sold | $1,000,000-25.9%$197/sqft |
Source:  Bright MLS #VASP2004326 Report a problem | ||
| 5/7/2022 | Contingent | $1,350,000$266/sqft |
Source: Bright MLS #VASP2004326 Report a problem | ||
| 3/10/2022 | Listed for sale | $1,350,000$266/sqft |
Source: Bright MLS #VASP2004326 Report a problem | ||
| 3/10/2022 | Contingent | $1,350,000$266/sqft |
Source: Bright MLS #VASP2004326 Report a problem | ||
| 11/26/2021 | Listed for sale | $1,350,000$266/sqft |
Source: Bright MLS #VASP2004326 Report a problem | ||
Public tax history
| Year | Property taxes | Tax assessment |
|---|---|---|
| 2025 | $6,153 | $1,071,800 |
| 2024 | $6,153 -12.4% | $1,071,800 +17.8% |
| 2023 | $7,022 +5.9% | $909,900 |
| 2022 | $6,633 +5.5% | $909,900 +15.7% |
| 2021 | $6,289 | $786,600 |
| 2020 | $6,289 +0.3% | $786,600 +4.9% |
| 2019 | $6,272 +1.7% | $749,800 |
| 2018 | $6,166 +2.1% | $749,800 +4.1% |
| 2017 | $6,041 | $720,300 |
| 2016 | -- | $720,300 -27.9% |
| 2015 | -- | $998,500 +4.5% |
| 2012 | -- | $955,200 |
Find assessor info on the county website
Monthly payment
Est. payment
Payment breakdown
Explore the cost of this home by adjusting the details. Changes won't be saved.Climate risks
Neighborhood: 22551
Nearby schools
Schools provided by the listing agent
- Elementary: Livingston
- Middle: Post Oak
- High: Spotsylvania
- District: Spotsylvania County Public Schools
Source: Bright MLS. This data may not be complete. We recommend contacting the local school district to confirm school assignments for this home.
- $482,5001 bd1 ba744 sqft6630 Dock Luck Ln, Spotsylvania, VA 22551Off Market
- $289,200-- bd-- ba-- sqft6628 Dock Luck Ln, Spotsylvania, VA 22551Off Market
- $1,205,6006 bd3 ba3.2k sqft5823 Crescent Point Dr, Orange, VA 22960Off Market
- $285,900-- bd-- ba-- sqft6620 Dock Luck Ln, Spotsylvania, VA 22551Off Market
Similar homes
- $1,812,0716 bd6 ba4.6k sqftNottingham, Spotsylvania, VA 22551New Construction

 MLS ID #VASP2047162, Greg Slater, Nest Realty Group, LLC.. Bright MLS
- $2,995,0006 bd4 ba4.4k sqft244 Campbell Ln, Mineral, VA 23117For Sale
 MLS ID #VALA2010580, Ashley Hoffman, Lake Anna Island Realty, Inc.. Bright MLS
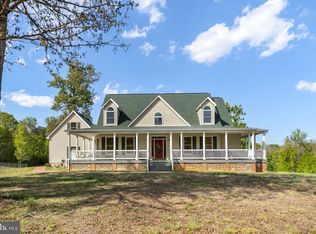
- $1,400,0005 bd5 ba4.7k sqft6657 Lawyers Rd, Spotsylvania, VA 22551For Sale
 MLS ID #VASP2040416, Mr. Benjamin Quann, Century 21 Redwood Realty. Bright MLS
- $1,650,0006 bd5 ba4.5k sqft6514 Winston Ln, Spotsylvania, VA 22551New Construction
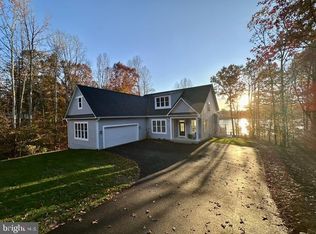 MLS ID #VASP2044482, Becky Houston, Corcoran McEnearney. Bright MLS
- $2,300,0005 bd4 ba4.6k sqft5 Appaloosa Dr, Spotsylvania, VA 22551For SaleMLS ID #VASP2040090, Amy Cherry Taylor, Porch & Stable Realty, LLC. Bright MLS
- $2,388,0004 bd4 ba5.6k sqft14376 Tower Rd, Unionville, VA 22567For SaleMLS ID #VAOR2010424, Rob Smith, CENTURY 21 New Millennium. Bright MLS
- $1,799,0007 bd5 ba6.1k sqft6406 Carter Ln, Mineral, VA 23117For SaleMLS ID #VASP2041184, Ashley Hoffman, Lake Anna Island Realty, Inc.. Bright MLS
- $2,599,0004 bd5 ba6.9k sqft11217 Preswick Ln, Spotsylvania, VA 22551For SaleMLS ID #VASP2045048, Maribel Barker, Fawn Lake Real Estate Company. Bright MLS
- $2,450,0006 bd5 ba5.9k sqft38 Estes Ln, Mineral, VA 23117For SaleMLS ID #VALA2010532, Ashley Hoffman, Lake Anna Island Realty, Inc.. Bright MLS
- $1,995,0004 bd3 ba3.9k sqft0 Stonewall Ct, Mineral, VA 23117For SaleMLS ID #VALA2010480, Kristie Cooke, Lake To County Realty. Bright MLS
- $1,495,0005 bd6 ba6.6k sqft11004 Sheridan Dr, Spotsylvania, VA 22551For SaleMLS ID #VASP2044830, Ann Wilson, KW United. Bright MLS
- $1,600,0007 bd6 ba4.7k sqft6908 S Roxbury Mill Rd, Spotsylvania, VA 22551For SaleMLS ID #VASP2043256, Mr. Trey Simpson, Nest Realty Fredericksburg. Bright MLS
- $2,349,0005 bd4 ba3.8k sqft105 Fairview Dr, Mineral, VA 23117New ConstructionMLS ID #VALA2010048, Crystal Carter, Lake Anna Island Realty, Inc.. Bright MLS
- $2,450,0006 bd4 ba6.4k sqft126 Village Dr, Bumpass, VA 23024For SaleMLS ID #VALA2009870, Ashley Hoffman, Lake Anna Island Realty, Inc.. Bright MLS
- $1,750,0005 bd5 ba7.6k sqft11515 Fawn Lake Pkwy, Spotsylvania, VA 22551For SaleMLS ID #VASP2041064, Diana Baqaie, Berkshire Hathaway HomeServices PenFed Realty. Bright MLS
- $1,450,0004 bd3 ba3.9k sqft214 Stonewall Ct, Mineral, VA 23117For SaleMLS ID #VALA2010404, Kristie Cooke, Lake To County Realty. Bright MLS
- $3,500,0007 bd7 ba5.2k sqft11200 Emery Ln, Bumpass, VA 23024For SaleMLS ID #VASP2038364, Linda Fosdick, kwLakeside Real Estate. Bright MLS
- $2,550,0003 bd3 ba5.4k sqft19424 River Rd, Rapidan, VA 22733For Sale
 MLS ID #679433, JUSTIN WILEY, CORCORAN WILEY-ORANGE. CAAR
- $2,950,0003 bd3 ba3k sqft590 N Madison Rd, Orange, VA 22960For SaleMLS ID #VAOR2012308, Sarah Keddie, Coldwell Banker Elite. Bright MLS
