Mountain View Farm presents an extraordinary opportunity to own one of Orange County’s treasured historic estates. Spanning 171.5 picturesque acres at 19424 River Road, this legacy property has remained in the same family since 1850 and offers an exceptional blend of history, natural beauty, and modern comfort. The stately brick residence, built in 1853, is rich in character and thoughtfully updated for today’s lifestyle. Featuring two stories over an English basement, the home offers three bedrooms, three full baths, and a seamless 2010 addition that complements the original architecture while providing expanded living space. Sweeping views of the Blue Ridge Mountains create a spectacular backdrop to rolling meadows, mature hardwood forests, and open countryside. Whether your vision is an equestrian estate, working farm, family retreat, or conservation property, the diverse landscape provides endless possibilities. Adding to the property’s appeal is a charming, handicap-accessible one-bedroom, one-bath guest cottage. Originally a historic schoolhouse, it has been beautifully repurposed to provide comfortable accommodations for guests, extended family, or a caretaker.
Active
$2,700,000
19424 River Rd, Rapidan, VA 22733
3beds
5,464sqft
Farm, Single Family Residence
Built in 1853
171.5 Acres Lot
$-- Zestimate®
$494/sqft
$-- HOA
What's special
- 75 days
- 456
- 38
Zillow last checked:
Listing updated:
Listed by:
JUSTIN H. WILEY 434-981-5528,
CORCORAN WILEY-ORANGE 540-672-3903
Source: CAAR,MLS#: 679433 Originating MLS: Charlottesville Area Association of Realtors
Originating MLS: Charlottesville Area Association of RealtorsFacts & features
Interior
Bedrooms & bathrooms
- Bedrooms: 3
- Bathrooms: 3
- Full bathrooms: 3
- Main level bathrooms: 2
- Main level bedrooms: 1
Rooms
- Room types: Bathroom, Bedroom, Dining Room, Family Room, Full Bath, Kitchen, Laundry, Living Room, Mud Room, Study
Primary bedroom
- Level: First
Bedroom
- Level: Second
Primary bathroom
- Level: First
Bathroom
- Level: First
Bathroom
- Level: Basement
Dining room
- Level: Basement
Family room
- Level: Basement
Kitchen
- Level: Basement
Laundry
- Level: Basement
Living room
- Level: First
Mud room
- Level: Basement
Study
- Level: First
Heating
- Central, Heat Pump
Cooling
- Central Air
Features
- Hot Tub/Spa, Primary Downstairs, Walk-In Closet(s), Mud Room
- Flooring: Hardwood
- Basement: Exterior Entry,Partially Finished,Walk-Out Access
- Has fireplace: Yes
- Fireplace features: Multiple
Interior area
- Total structure area: 6,338
- Total interior livable area: 5,464 sqft
- Finished area above ground: 3,228
- Finished area below ground: 1,000
Video & virtual tour
Property
Parking
- Total spaces: 3
- Parking features: Detached, Garage
- Garage spaces: 3
Features
- Levels: Two
- Stories: 2
- Patio & porch: Rear Porch, Front Porch, Patio, Porch
- Pool features: None
- Has spa: Yes
- Spa features: Hot Tub
Lot
- Size: 171.5 Acres
Details
- Parcel number: 01700000000150
- Zoning description: A Agricultural
Construction
Type & style
- Home type: SingleFamily
- Architectural style: Farmhouse
- Property subtype: Farm, Single Family Residence
Materials
- Brick, Stick Built
- Foundation: Brick/Mortar
- Roof: Metal
Condition
- New construction: No
- Year built: 1853
Utilities & green energy
- Sewer: Septic Tank
- Water: Private, Well
- Utilities for property: Fiber Optic Available
Community & HOA
Community
- Security: Surveillance System
- Subdivision: NONE
HOA
- Has HOA: No
Location
- Region: Rapidan
Financial & listing details
- Price per square foot: $494/sqft
- Tax assessed value: $1,134,700
- Annual tax amount: $9,859
- Date on market: 6/30/2026
- Cumulative days on market: 75 days
Estimated market value
Not available
Estimated sales range
Not available
Not available
Price history
| Date | Event | Price |
|---|---|---|
| 7/13/2026 | Listed for sale | $2,700,000$494/sqft |
Source:  CAAR #679433 Report a problem CAAR #679433 Report a problem | ||
Public tax history
| Year | Property taxes | Tax assessment |
|---|---|---|
| 2022 | $8,769 +4.2% | $1,134,700 |
| 2021 | $8,418 +5.4% | $1,134,700 +5.6% |
| 2020 | $7,984 +105.4% | $1,074,400 +1.6% |
| 2018 | $3,887 -2.2% | $1,057,100 +4.8% |
| 2017 | $3,975 | $1,008,800 |
| 2016 | -- | $1,008,800 -1.9% |
| 2015 | -- | $1,027,900 |
| 2014 | -- | $1,027,900 |
| 2013 | -- | $1,027,900 |
| 2012 | -- | $1,027,900 -29.1% |
| 2011 | -- | $1,449,000 +1.7% |
| 2010 | -- | $1,424,800 -6.8% |
| 2009 | -- | $1,528,170 |
Find assessor info on the county website
Monthly payment
Est. payment
Payment breakdown
Explore the cost of this home by adjusting the details. Changes won't be saved.Climate risks
Neighborhood: 22733
Nearby schools
Schools provided by the listing agent
- Elementary: Orange
- Middle: Prospect Heights
- High: Orange
Source: CAAR. This data may not be complete. We recommend contacting the local school district to confirm school assignments for this home.
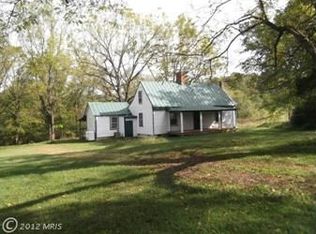
Similar homes
- $2,499,0004 bd4 ba3.1k sqft23350 Cedar Mountain Dr, Rapidan, VA 22733For Sale
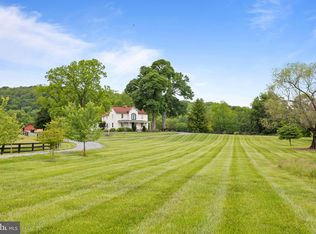
 MLS ID #VACU2010650, Judy Allen, America's Land Partners. Bright MLS
 - $2,795,0004 bd4 ba4.3k sqft8386 Hare Forest Ln, Orange, VA 22960For Sale

 MLS ID #681864, JUSTIN H. WILEY, CORCORAN WILEY-ORANGE. CAAR
 - $2,388,0004 bd4 ba5.6k sqft14376 Tower Rd, Unionville, VA 22567For Sale
 MLS ID #VAOR2010424, Rob Smith, CENTURY 21 New Millennium. Bright MLS
 - $2,750,0003 bd5 ba4.6k sqft615 Riggs Rd, Louisa, VA 23093For Sale
 MLS ID #2610084, Gayle Harvey, Gayle Harvey Real Estate. CVRMLS
 - $1,995,0003 bd4 ba3.1k sqftRag View Farm, Reva, VA 22735For SaleMLS ID #VAMA2002872, Carrie Brown, Montague, Miller & Company. Bright MLS
- $1,995,0003 bd3 ba3k sqft590 N Madison Rd, Orange, VA 22960For SaleMLS ID #VAOR2012308, Sarah Keddie, Coldwell Banker Elite. Bright MLS
- $1,600,0004 bd4 ba3.5k sqft11254 Tower Rd, Unionville, VA 22567For SaleMLS ID #VAOR2014776, Cathy I Marco, Cowan Realty, Inc.. Bright MLS
- $2,800,0004 bd5 ba6.9k sqft11217 Preswick Ln, Spotsylvania, VA 22551For SaleMLS ID #VASP2045048, Maribel Barker, Fawn Lake Real Estate Company. Bright MLS
- $3,200,0006 bd4 ba4.4k sqft244 Campbell Ln, Mineral, VA 23117For SaleMLS ID #VALA2010580, Ashley Hoffman, Lake Anna Island Realty, Inc.. Bright MLS
- $1,950,0004 bd5 ba4.1k sqft6277 Griffinsburg Rd, Boston, VA 22713For SaleMLS ID #VACU2013376, Joe Allen, Allen Real Estate. Bright MLS
- $1,350,0004 bd3 ba4k sqft21147 Cedar Grove Rd, Culpeper, VA 22701For SaleMLS ID #VACU2014130, Christie Peck, Samson Properties. Bright MLS
- $1,625,0003 bd3 ba3.8k sqft3638 Oak Park Rd, Madison, VA 22727For SaleMLS ID #VAMA2002930, Gayle Harvey, Gayle Harvey Real Estate Inc. Bright MLS
- $2,600,0006 bd5 ba5.9k sqft38 Estes Ln, Mineral, VA 23117For SaleMLS ID #VALA2010532, Ashley Hoffman, Lake Anna Island Realty, Inc.. Bright MLS
- $3,400,0005 bd3 ba2.7k sqft3111 S Seminole Trl, Madison, VA 22727For SaleMLS ID #673910, SHARON MERRICK, HOWARD HANNA ROY WHEELER REALTY CO.- CHARLOTTESVILLE. CAAR
- $1,995,0004 bd3 ba3.9k sqft0 Stonewall Ct, Mineral, VA 23117For SaleMLS ID #VALA2010480, Kristie Cooke, Lake To County Realty. Bright MLS
- $1,400,0005 bd5 ba4.7k sqft6657 Lawyers Rd, Spotsylvania, VA 22551For SaleMLS ID #VASP2040416, Mr. Benjamin Quann, Century 21 Redwood Realty. Bright MLS
- $1,449,9005 bd5 ba4.6k sqft110 Lee Cir, Locust Grove, VA 22508For SaleMLS ID #VAOR2014856, John Licata, EXP Realty, LLC. Bright MLS
- $1,549,5005 bd6 ba6.6k sqft11004 Sheridan Dr, Spotsylvania, VA 22551For SaleMLS ID #VASP2044830, Ann Wilson, KW United. Bright MLS
- $2,300,0005 bd4 ba3.1k sqft438 Lakeway Rd, Mineral, VA 23117For SaleMLS ID #VALA2010234, Ashley Hoffman, Lake Anna Island Realty, Inc.. Bright MLS
- $1,450,0004 bd3 ba3.9k sqft214 Stonewall Ct, Mineral, VA 23117For SaleMLS ID #VALA2010404, Kristie Cooke, Lake To County Realty. Bright MLS
