Discover the perfect blend of comfort and elegance in this stunning 8-bedroom, 4.5-bathroom residence, set on an expansive 24.77-acre lot offering privacy and breathtaking views. This traditional Colonial home, recently renovated in 2026, blends timeless charm with modern amenities, making it an ideal sanctuary for those seeking tranquility and space. Step inside to find an inviting interior that radiates warmth and sophistication. The open floor plan seamlessly connects the family room, complete with a cozy brick fireplace, to the gourmet kitchen, featuring upgraded countertops, new appliances, and a spacious island perfect for entertaining. Enjoy casual meals in the breakfast area or host formal dinners in the elegant HUGE dining room. The home also includes a separate 3-bedroom/1-bath guesthouse with a second kitchen, ideal for culinary enthusiasts or large gatherings. Retreat to the luxurious primary suite, which offers a walk-in closet and a spa-like bathroom with a soaking tub and walk-in shower. Thoughtful features such as recessed lighting, built-ins, and a whole-house fan enhance the home's functionality and comfort. Large mudroom for extra storage, Freezers, coats/boots, and more. Outside, the property is a true oasis. Extensive hardscaping, multiple patios, exterior structures, riding/rv trails, and charming front & rear porches create inviting spaces for outdoor relaxation and entertainment. The serene surroundings include a picturesque 2+ acre stocked pond, orchard, mature trees, and scenic vistas, perfect for nature lovers. With private access to fishing and a partly wooded landscape, this lot offers endless opportunities for outdoor activities. The exterior is equally impressive, featuring durable shake and vinyl siding, along with secure storage options including shed(s) and a loafing shed. The circular gravel driveway provides ample guest parking, while security features such as exterior cameras and a security gate provide peace of mind. Located in a tranquil rural setting, this property combines the best of both worlds-seclusion and accessibility. Enjoy the beauty of nature while being just a short drive from local amenities. Don't miss the chance to make this exceptional property your own! Such a convenient location- check the map: within 15 minutes of Lake Anna, Culpeper, just minutes to Rt 20/Rt 522/US 29/15, and 25 minutes to Fredericksburg! This property can accommodate you and your family and/or all your animals, or perhaps a multi-generational compound. What is your need and/or Vision?
For sale
Price cut: $262.5K (8/3)
$1,487,500
24333 Narrow Gauge Rd, Unionville, VA 22567
8beds
8,947sqft
Farm
Built in 1974
24.77 Acres Lot
$1,421,000 Zestimate®
$166/sqft
$-- HOA
What's special
Cozy brick fireplaceMultiple patiosPartly wooded landscapeExterior structuresExtensive hardscapingPrivate access to fishingRecessed lighting
- 44 days
- 412
- 3
Zillow last checked:
Listing updated:
Listed by:
Rob Smith 540-818-5707,
CENTURY 21 New Millennium 5403732000,
Co-Listing Agent: Kimberly Gallihugh 540-222-9181,
CENTURY 21 New Millennium
Source: Bright MLS,MLS#: VAOR2015008
Facts & features
Interior
Bedrooms & bathrooms
- Bedrooms: 8
- Bathrooms: 5
- Full bathrooms: 4
- 1/2 bathrooms: 1
- Main level bathrooms: 2
- Main level bedrooms: 1
Rooms
- Room types: Living Room, Dining Room, Primary Bedroom, Bedroom 2, Bedroom 3, Kitchen, Family Room, Foyer, Bedroom 1, Laundry, Storage Room, Bathroom 1, Primary Bathroom, Half Bath
Primary bedroom
- Features: Attached Bathroom, Ceiling Fan(s), Lighting - Ceiling, Walk-In Closet(s), Flooring - Engineered Wood
- Level: Upper
- Area: 342 Square Feet
- Dimensions: 18 X 19
Bedroom 1
- Features: Attached Bathroom, Ceiling Fan(s), Lighting - Ceiling, Walk-In Closet(s), Flooring - Engineered Wood
- Level: Main
- Area: 225 Square Feet
- Dimensions: 15 X 15
Bedroom 1
- Features: Ceiling Fan(s), Lighting - Ceiling, Flooring - Engineered Wood
- Level: Upper
- Area: 285 Square Feet
- Dimensions: 15 X 19
Bedroom 1
- Features: Ceiling Fan(s), Flooring - Solid Hardwood, Lighting - Ceiling
- Level: Upper
- Area: 121 Square Feet
- Dimensions: 11 X 11
Bedroom 2
- Features: Ceiling Fan(s), Lighting - Ceiling, Flooring - Engineered Wood
- Level: Upper
- Area: 240 Square Feet
- Dimensions: 16 X 15
Bedroom 2
- Features: Ceiling Fan(s), Flooring - Luxury Vinyl Plank, Lighting - Ceiling
- Level: Upper
- Area: 121 Square Feet
- Dimensions: 11 X 11
Bedroom 3
- Features: Ceiling Fan(s), Lighting - Ceiling, Flooring - Engineered Wood
- Level: Upper
- Area: 204 Square Feet
- Dimensions: 12 X 17
Bedroom 3
- Features: Ceiling Fan(s), Flooring - Luxury Vinyl Plank, Lighting - Ceiling
- Level: Upper
- Area: 121 Square Feet
- Dimensions: 11 X 11
Primary bathroom
- Features: Bathroom - Stall Shower, Soaking Tub, Countertop(s) - Quartz, Double Sink, Flooring - Marble, Lighting - Ceiling, Lighting - Wall sconces
- Level: Upper
- Area: 169 Square Feet
- Dimensions: 13 X 13
Bathroom 1
- Features: Bathroom - Tub Shower, Granite Counters, Flooring - Marble, Lighting - Ceiling, Lighting - Wall sconces, Lighting - LED
- Level: Main
- Area: 40 Square Feet
- Dimensions: 5 X 8
Bathroom 1
- Features: Bathroom - Tub Shower, Granite Counters, Flooring - Marble, Lighting - Ceiling, Lighting - Wall sconces
- Level: Upper
- Area: 208 Square Feet
- Dimensions: 13 X 16
Bathroom 1
- Features: Bathroom - Tub Shower, Granite Counters, Flooring - Marble, Lighting - Ceiling, Lighting - Wall sconces
- Level: Upper
- Area: 36 Square Feet
- Dimensions: 4 X 9
Dining room
- Features: Lighting - Ceiling, Flooring - Engineered Wood, Dining Area
- Level: Main
- Area: 400 Square Feet
- Dimensions: 20 X 20
Dining room
- Features: Dining Area, Flooring - Luxury Vinyl Plank, Lighting - Pendants, Lighting - Wall sconces, Living/Dining Room Combo
- Level: Upper
- Area: 64 Square Feet
- Dimensions: 8 X 8
Family room
- Features: Ceiling Fan(s), Fireplace - Wood Burning, Lighting - Ceiling, Flooring - Engineered Wood
- Level: Main
- Area: 288 Square Feet
- Dimensions: 16 X 18
Foyer
- Features: Lighting - Ceiling, Flooring - Engineered Wood, Chair Rail
- Level: Main
- Area: 66 Square Feet
- Dimensions: 6 X 11
Half bath
- Features: Granite Counters, Flooring - Tile/Brick, Lighting - Wall sconces, Lighting - LED
- Level: Main
- Area: 24 Square Feet
- Dimensions: 3 X 8
Kitchen
- Features: Breakfast Room, Countertop(s) - Quartz, Dining Area, Kitchen Island, Eat-in Kitchen, Kitchen - Electric Cooking, Lighting - Ceiling, Recessed Lighting, Pantry, Flooring - Engineered Wood
- Level: Main
- Area: 300 Square Feet
- Dimensions: 15 X 20
Kitchen
- Features: Countertop(s) - Recycled Content, Flooring - Luxury Vinyl Plank, Kitchen - Electric Cooking, Lighting - Ceiling
- Level: Upper
- Area: 55 Square Feet
- Dimensions: 5 X 11
Laundry
- Features: Lighting - Ceiling, Built-in Features, Flooring - Engineered Wood
- Level: Upper
- Area: 90 Square Feet
- Dimensions: 9 X 10
Living room
- Features: Ceiling Fan(s), Flooring - Luxury Vinyl Plank, Lighting - Ceiling
- Level: Upper
- Area: 144 Square Feet
- Dimensions: 12 X 12
Mud room
- Features: Lighting - Ceiling, Flooring - Concrete, Built-in Features, Pantry, Balcony Access, Countertop(s) - Recycled Content, Recessed Lighting
- Level: Main
- Area: 52 Square Feet
- Dimensions: 4 X 13
Storage room
- Features: Lighting - Ceiling, Walk-In Closet(s), Flooring - Engineered Wood
- Level: Upper
- Area: 45 Square Feet
- Dimensions: 5 X 9
Heating
- Central, Heat Pump, Programmable Thermostat, Zoned, Wood Stove, ENERGY STAR Qualified Equipment, Electric
Cooling
- Ceiling Fan(s), Attic Fan, Ductless, Heat Pump, Programmable Thermostat, Whole House Fan, Zoned, Central Air, Multi Units, Electric
Appliances
- Included: Dishwasher, Exhaust Fan, Self Cleaning Oven, Oven/Range - Electric, Refrigerator, Washer/Dryer Stacked, Water Heater, Range Hood, Stainless Steel Appliance(s), Cooktop, Electric Water Heater
- Laundry: Washer/Dryer Hookups Only, Laundry Room, Mud Room
Features
- 2nd Kitchen, Additional Stairway, Attic/House Fan, Bar, Soaking Tub, Bathroom - Stall Shower, Bathroom - Tub Shower, Breakfast Area, Ceiling Fan(s), Dining Area, Entry Level Bedroom, Family Room Off Kitchen, Open Floorplan, Formal/Separate Dining Room, Eat-in Kitchen, Kitchen Island, Pantry, Primary Bath(s), Recessed Lighting, Upgraded Countertops, Walk-In Closet(s), Attic, Bathroom - Walk-In Shower, Built-in Features, Combination Dining/Living, Kitchen - Country, Kitchen - Table Space, Wine Storage, Floor Plan - Traditional, Dry Wall, Paneled Walls, Wood Walls
- Flooring: Ceramic Tile, Hardwood, Luxury Vinyl, Marble
- Doors: French Doors, Six Panel
- Windows: Double Pane Windows, Screens, Storm Window(s), Vinyl Clad
- Has basement: No
- Number of fireplaces: 1
- Fireplace features: Brick, Mantel(s), Wood Burning
Interior area
- Total structure area: 8,947
- Total interior livable area: 8,947 sqft
- Finished area above ground: 8,947
- Finished area below ground: 0
Video & virtual tour
Property
Parking
- Total spaces: 70
- Parking features: Circular Driveway, Gravel, Driveway, Parking Lot
- Uncovered spaces: 35
Accessibility
- Accessibility features: Accessible Doors, Other
Features
- Levels: Two
- Stories: 2
- Patio & porch: Patio, Porch, Deck, Brick
- Exterior features: Extensive Hardscape, Lighting, Flood Lights, Play Area, Storage, Bump-outs, Other, Balcony
- Pool features: None
- Fencing: Decorative,Partial,Privacy,Split Rail
- Has view: Yes
- View description: Pasture, Scenic Vista, Trees/Woods, Pond
- Has water view: Yes
- Water view: Pond
- Waterfront features: Pond
- Frontage type: Road Frontage
- Frontage length: Road Frontage: 227
Lot
- Size: 24.77 Acres
- Dimensions: 227 x 229 x 768 x 614 x 295 x 235 x 874 x 284 x 866 x 287 x 661
- Features: Backs to Trees, Fishing Available, Front Yard, Landscaped, Level, Wooded, Pond, Premium, Private, Rear Yard, SideYard(s), Stream/Creek, Rural
Details
- Additional structures: Above Grade, Below Grade, Outbuilding, Shed(s)
- Parcel number: 03300000000390
- Zoning: A
- Special conditions: Standard
- Other equipment: Negotiable, See Remarks
Construction
Type & style
- Home type: SingleFamily
- Architectural style: Traditional,Colonial
- Property subtype: Farm
Materials
- Shake Siding, Vinyl Siding
- Foundation: Block, Crawl Space
- Roof: Architectural Shingle,Metal
Condition
- Excellent
- New construction: No
- Year built: 1974
- Major remodel year: 2026
Utilities & green energy
- Electric: 200+ Amp Service, 3 Phases, Circuit Breakers
- Sewer: Private Septic Tank
- Water: Well
- Utilities for property: Above Ground, Cable Connected, Fiber Optic, Cable
Community & HOA
Community
- Security: Carbon Monoxide Detector(s), Smoke Detector(s), Exterior Cameras, Security Gate, Security System
- Subdivision: None Available
HOA
- Has HOA: No
Location
- Region: Unionville
Financial & listing details
- Price per square foot: $166/sqft
- Tax assessed value: $836,800
- Annual tax amount: $4,627
- Date on market: 8/16/2026
- Listing agreement: Exclusive Right To Sell
- Listing terms: Cash,Conventional,FHA,USDA Loan,VA Loan,VHDA
- Inclusions: Multiple Outbuildings, Sheds
- Ownership: Fee Simple
- Crops included: Yes
- Has irrigation water rights: Yes
- Road surface type: Paved
Estimated market value
$1,421,000
$1.35M - $1.49M
Not available
Price history
| Date | Event | Price |
|---|---|---|
| 9/17/2026 | Listed for sale | $1,487,500$166/sqft |
Source:  Bright MLS #VAOR2013430 Report a problem Bright MLS #VAOR2013430 Report a problem | ||
| 9/14/2026 | Contingent | $1,487,500$166/sqft |
Source: Bright MLS #VAOR2013430 Report a problem | ||
| 8/3/2026 | Price change | $1,487,500-15%$166/sqft |
Source: Bright MLS #VAOR2013430 Report a problem | ||
| 7/24/2026 | Listed for sale | $1,750,000+343%$196/sqft |
Source: Bright MLS #VAOR2013430 Report a problem | ||
| 6/26/2017 | Sold | $395,000$44/sqft |
Source: Public Record Report a problem | ||
Public tax history
| Year | Property taxes | Tax assessment |
|---|---|---|
| 2025 | $4,627 +9.6% | $737,600 +33% |
| 2024 | $4,223 +19.3% | $554,400 +19.6% |
| 2023 | $3,541 | $463,400 |
| 2022 | $3,541 +4.2% | $463,400 |
| 2021 | $3,399 | $463,400 |
| 2020 | $3,399 -18.2% | $463,400 +24.2% |
| 2018 | $4,155 +38.5% | $373,100 |
| 2017 | $3,000 -19.4% | $373,100 |
| 2016 | $3,721 | $373,100 -27.8% |
| 2015 | $3,721 | $516,800 |
| 2014 | $3,721 | $516,800 |
| 2013 | -- | $516,800 |
| 2012 | -- | $516,800 -19.7% |
| 2010 | -- | $643,400 -6.5% |
| 2009 | -- | $688,460 |
Find assessor info on the county website
Monthly payment
Est. payment
Payment breakdown
Explore the cost of this home by adjusting the details. Changes won't be saved.Climate risks
Neighborhood: 22567
Nearby schools
Schools provided by the listing agent
- District: Orange County Public Schools
Source: Bright MLS. This data may not be complete. We recommend contacting the local school district to confirm school assignments for this home.
- $463,40024.77 acres24335 Narrow Gauge Rd, Unionville, VA 22567Off Market
- $367,4003 bd1 ba1.9k sqft10001 Dogwood Ln, Unionville, VA 22567Off Market
- $277,9003 bd1 ba1.1k sqft24321 Narrow Gauge Rd, Unionville, VA 22567Off Market
- $278,0003 bd1 ba950 sqft24311 Narrow Gauge Rd, Unionville, VA 22567Off Market
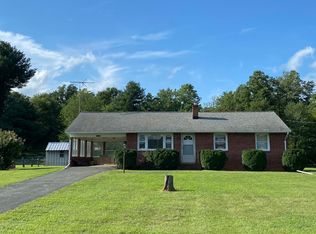
Similar homes
- $1,549,5005 bd6 ba6.6k sqft11004 Sheridan Dr, Spotsylvania, VA 22551For Sale
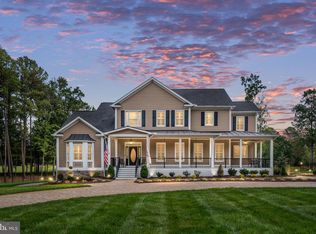
 MLS ID #VASP2044830, Ann Wilson, KW United. Bright MLS
 - $1,400,0005 bd5 ba4.7k sqft6657 Lawyers Rd, Spotsylvania, VA 22551For Sale
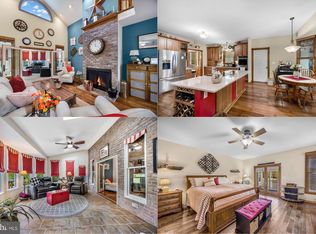 MLS ID #VASP2040416, Mr. Benjamin Quann, Century 21 Redwood Realty. Bright MLS
 - $1,449,9005 bd5 ba4.6k sqft110 Lee Cir, Locust Grove, VA 22508For Sale
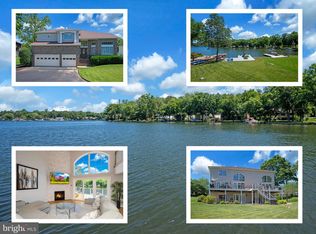 MLS ID #VAOR2014856, John Licata, EXP Realty, LLC. Bright MLS
 - $1,325,0006 bd5 ba6.4k sqft10811 Pinnacle Dr, Spotsylvania, VA 22551For Sale
 MLS ID #VASP2045830, Maribel Barker, Fawn Lake Real Estate Company. Bright MLS
 - $1,100,0007 bd5 ba6.2k sqft12001 Honor Bridge Farm Dr, Spotsylvania, VA 22551For SaleMLS ID #VASP2041126, Curtis Hartless, Ascendancy Realty LLC. Bright MLS
- $1,150,0005 bd6 ba6.5k sqft12308 Catharines Furnace Ct, Spotsylvania, VA 22553For SaleMLS ID #VASP2044498, Brandon McCarter, Century 21 Redwood Realty. Bright MLS
- $1,799,0007 bd5 ba6.1k sqft6406 Carter Ln, Mineral, VA 23117For SaleMLS ID #VASP2041184, Ashley Hoffman, Lake Anna Island Realty, Inc.. Bright MLS
- $849,9006 bd4 ba4.7k sqft7522 Stubbs Bridge Rd, Spotsylvania, VA 22551For SaleMLS ID #VASP2045230, Muhammad mir, First American Real Estate. Bright MLS
- $1,150,0005 bd6 ba4.7k sqft770 Zeuswyn Dr, Culpeper, VA 22701For SaleMLS ID #VACU2013990, Michael Gillies, EXP Realty, LLC. Bright MLS
- $1,199,9996 bd6 ba6k sqft13801 Hunting Run Dr, Fredericksburg, VA 22407For SaleMLS ID #VASP2041908, Christina Snyder, Golston Real Estate Inc.. Bright MLS
- $1,750,0005 bd5 ba7.6k sqft11515 Fawn Lake Pkwy, Spotsylvania, VA 22551For SaleMLS ID #VASP2041064, Diana Baqaie, Berkshire Hathaway HomeServices PenFed Realty. Bright MLS
- $849,9005 bd5 ba4.8k sqft1142 Zachary Taylor Hwy, Mineral, VA 23117For SaleMLS ID #VALA2009860, Susie Clare, kwLakeside Real Estate. Bright MLS
- $1,650,0006 bd5 ba4.5k sqft6514 Winston Ln, Spotsylvania, VA 22551New ConstructionMLS ID #VASP2044482, Becky Houston, Corcoran McEnearney. Bright MLS
- $1,089,0006 bd6 ba6.9k sqft12029 Sycamore Shoals Dr, Bumpass, VA 23024For SaleMLS ID #VASP2042596, Josh Choe, Kingdom Realty. Bright MLS
- $925,0005 bd4 ba4.5k sqft9020 Ellis Ln, Spotsylvania, VA 22553For SaleMLS ID #VASP2041640, Kat Brown, Century 21 Redwood Realty. Bright MLS
- $798,5005 bd4 ba5.7k sqft6134 Walkers Hollow Way, Locust Grove, VA 22508For SaleMLS ID #VAOR2014254, Ernie Dill, Samson Properties. Bright MLS
- $979,0006 bd5 ba6k sqft11306 Westgate Way, Spotsylvania, VA 22551For SaleMLS ID #VASP2043910, Diana Baqaie, Berkshire Hathaway HomeServices PenFed Realty. Bright MLS
- $925,0005 bd6 ba6.2k sqft11622 Pine Hollow Ln, Spotsylvania, VA 22551For SaleMLS ID #VASP2045326, Brooke Miller, Long & Foster Real Estate, Inc.. Bright MLS
- $975,0005 bd5 ba4.8k sqft10602 Springvale Ln, Spotsylvania, VA 22551For SaleMLS ID #VASP2044634, ALISON LEMON, Berkshire Hathaway HomeServices PenFed Realty. Bright MLS
- $789,9005 bd4 ba4.5k sqft9801 Cherokee Ln, Spotsylvania, VA 22553For SaleMLS ID #VASP2045274, Michelle Wilson, CENTURY 21 New Millennium. Bright MLS
