Exceptional custom brick-front rambler in the sought-after Payne’s Farm community, set near the end of a quiet cul-de-sac on nearly 5 private acres. Offering almost 6,000 square feet of beautifully maintained living space, this home delivers main-level living at its finest with the room, privacy, and quality buyers rarely find together. The open floor plan is warm, spacious, and ideal for both everyday living and entertaining. The main level features a large family room with gas fireplace, a gourmet kitchen with granite counters, ceramic tile backsplash, upgraded cabinetry, and generous workspace, plus a dedicated office for work-from-home convenience. The luxurious primary suite includes a deluxe bath and walk-in closet with custom shelving. Additional bedrooms are generously sized, and all bedrooms include walk-in closets. The finished lower level is a true extension of the home, featuring a huge recreation area, a stunning wet bar, workout room, two additional bedrooms or flexible-use dens, a full bath, and a workshop. Whether you need guest space, hobby space, media space, or room for multigenerational living, this level offers tremendous versatility. Outdoor living is equally impressive, with a large Trex deck overlooking the expansive private rear yard, mature landscaping, and peaceful natural surroundings. A whole-house generator adds practical peace of mind. Beautifully upgraded, thoughtfully designed, and exceptionally well cared for, this property offers custom quality, privacy, space, and convenience in one of the area’s most desirable estate-style settings.
For sale
Price cut: $26.5K (8/29)
$798,500
6134 Walkers Hollow Way, Locust Grove, VA 22508
5beds
5,798sqft
Single Family Residence
Built in 2002
4.7 Acres Lot
$780,800 Zestimate®
$138/sqft
$15/mo HOA
What's special
Expansive private rear yardDeluxe bathOpen floor planMain-level livingMature landscapingStunning wet barQuiet cul-de-sac
- 157 days
- 172
- 7
Zillow last checked:
Listing updated:
Listed by:
Ernie Dill 540-841-1825,
Samson Properties (703) 378-8810
Source: Bright MLS,MLS#: VAOR2014254
Facts & features
Interior
Bedrooms & bathrooms
- Bedrooms: 5
- Bathrooms: 4
- Full bathrooms: 4
- Main level bathrooms: 3
- Main level bedrooms: 3
Rooms
- Room types: Living Room, Dining Room, Primary Bedroom, Bedroom 2, Bedroom 3, Bedroom 4, Bedroom 5, Kitchen, Foyer, Exercise Room, Laundry, Other, Office, Recreation Room, Storage Room, Bathroom 2, Bathroom 3, Primary Bathroom, Full Bath
Primary bedroom
- Features: Attached Bathroom, Ceiling Fan(s), Flooring - Carpet, Walk-In Closet(s), Window Treatments
- Level: Main
- Area: 336 Square Feet
- Dimensions: 16 X 21
Bedroom 2
- Features: Window Treatments, Walk-In Closet(s), Flooring - Carpet, Ceiling Fan(s)
- Level: Main
- Area: 195 Square Feet
- Dimensions: 13 X 15
Bedroom 3
- Features: Flooring - Carpet, Ceiling Fan(s), Window Treatments, Walk-In Closet(s)
- Level: Main
- Area: 165 Square Feet
- Dimensions: 11 X 15
Bedroom 4
- Features: Flooring - Carpet, Lighting - Ceiling
- Level: Lower
- Area: 195 Square Feet
- Dimensions: 13 X 15
Bedroom 5
- Features: Flooring - Carpet, Lighting - Ceiling
- Level: Lower
- Area: 195 Square Feet
- Dimensions: 13 X 15
Primary bathroom
- Features: Soaking Tub, Bathroom - Stall Shower, Bathroom - Walk-In Shower, Built-in Features, Ceiling Fan(s), Countertop(s) - Ceramic, Flooring - Luxury Vinyl Tile, Lighting - Ceiling, Lighting - Wall sconces, Window Treatments
- Level: Main
Bathroom 2
- Features: Countertop(s) - Ceramic, Flooring - Luxury Vinyl Tile
- Level: Main
- Area: 45 Square Feet
- Dimensions: 5 X 9
Bathroom 3
- Features: Bathroom - Tub Shower, Flooring - Luxury Vinyl Tile, Countertop(s) - Ceramic
- Level: Main
- Area: 32 Square Feet
- Dimensions: 4 X 8
Dining room
- Features: Chair Rail, Crown Molding, Dining Area, Flooring - Carpet
- Level: Main
- Area: 210 Square Feet
- Dimensions: 14 X 15
Exercise room
- Features: Ceiling Fan(s)
- Level: Lower
- Area: 304 Square Feet
- Dimensions: 16 X 19
Foyer
- Features: Flooring - HardWood
- Level: Main
- Area: 63 Square Feet
- Dimensions: 9 X 7
Other
- Features: Bathroom - Stall Shower, Countertop(s) - Ceramic, Flooring - Luxury Vinyl Tile, Recessed Lighting
- Level: Lower
Kitchen
- Features: Breakfast Bar, Breakfast Nook, Breakfast Room, Built-in Features, Cathedral/Vaulted Ceiling, Granite Counters, Dining Area, Double Sink, Flooring - HardWood, Kitchen - Electric Cooking, Lighting - Ceiling, Recessed Lighting, Pantry
- Level: Main
- Area: 330 Square Feet
- Dimensions: 15 X 22
Laundry
- Features: Built-in Features, Flooring - Luxury Vinyl Tile, Lighting - Ceiling
- Level: Main
- Area: 90 Square Feet
- Dimensions: 6 X 15
Living room
- Features: Balcony Access, Built-in Features, Cathedral/Vaulted Ceiling, Ceiling Fan(s), Fireplace - Gas, Flooring - Carpet, Lighting - Ceiling, Window Treatments
- Level: Main
- Area: 504 Square Feet
- Dimensions: 21 X 24
Office
- Features: Ceiling Fan(s), Flooring - Carpet, Window Treatments
- Level: Main
- Area: 154 Square Feet
- Dimensions: 14 X 11
Other
- Features: Walk-In Closet(s), Primary Bedroom - Dressing Area, Lighting - Ceiling, Flooring - Carpet
- Level: Main
- Area: 108 Square Feet
- Dimensions: 9 X 12
Other
- Features: Built-in Features, Countertop(s) - Solid Surface, Wet Bar, Lighting - Pendants, Flooring - HardWood
- Level: Lower
- Area: 72 Square Feet
- Dimensions: 6 X 12
Recreation room
- Features: Attached Bathroom, Basement - Finished, Ceiling Fan(s), Flooring - Carpet, Recessed Lighting, Lighting - Ceiling, Wet Bar, Window Treatments
- Level: Lower
- Area: 1218 Square Feet
- Dimensions: 21 X 58
Storage room
- Level: Lower
- Area: 400 Square Feet
- Dimensions: 20 X 20
Storage room
- Level: Lower
- Area: 400 Square Feet
- Dimensions: 20 X 20
Heating
- Heat Pump, Central, Electric, Propane
Cooling
- Ceiling Fan(s), Central Air, Heat Pump, Programmable Thermostat, Electric
Appliances
- Included: Microwave, Built-In Range, Dishwasher, Disposal, Dryer, Exhaust Fan, Ice Maker, Self Cleaning Oven, Oven, Oven/Range - Electric, Refrigerator, Washer, Water Heater, Electric Water Heater
- Laundry: Laundry Room
Features
- Bar, Soaking Tub, Bathroom - Stall Shower, Bathroom - Tub Shower, Bathroom - Walk-In Shower, Breakfast Area, Built-in Features, Ceiling Fan(s), Chair Railings, Crown Molding, Dining Area, Entry Level Bedroom, Open Floorplan, Formal/Separate Dining Room, Kitchen - Gourmet, Kitchen Island, Kitchen - Table Space, Pantry, Primary Bath(s), Recessed Lighting, Upgraded Countertops, Wainscotting, Walk-In Closet(s), Other, 9'+ Ceilings, Cathedral Ceiling(s), Dry Wall, High Ceilings, Vaulted Ceiling(s)
- Flooring: Carpet, Hardwood, Tile/Brick, Wood
- Doors: Sliding Glass, French Doors, Storm Door(s)
- Windows: Double Pane Windows, Double Hung, Sliding, Vinyl Clad, Window Treatments
- Basement: Connecting Stairway,Full,Finished,Heated,Improved,Interior Entry,Exterior Entry,Concrete,Side Entrance,Walk-Out Access,Water Proofing System,Windows,Workshop
- Has fireplace: No
Interior area
- Total structure area: 5,798
- Total interior livable area: 5,798 sqft
- Finished area above ground: 2,998
- Finished area below ground: 2,800
Video & virtual tour
Property
Parking
- Total spaces: 4
- Parking features: Storage, Built In, Covered, Garage Faces Side, Garage Door Opener, Inside Entrance, Oversized, Attached, Driveway
- Attached garage spaces: 2
- Uncovered spaces: 2
Accessibility
- Accessibility features: Accessible Hallway(s), Accessible Doors
Features
- Levels: Two
- Stories: 2
- Exterior features: Bump-outs, Chimney Cap(s), Extensive Hardscape, Lighting, Flood Lights, Rain Gutters, Lawn Sprinkler, Underground Lawn Sprinkler
- Pool features: None
- Frontage type: Road Frontage
Lot
- Size: 4.7 Acres
- Features: Backs to Trees, Cleared, Cul-De-Sac, Front Yard, Interior Lot, Landscaped, Level, No Thru Street, Wooded, Premium, Private, Rear Yard, Rural, Secluded, SideYard(s)
Details
- Additional structures: Above Grade, Below Grade
- Parcel number: 02200050000220
- Zoning: AGRICULTURAL
- Special conditions: Standard
Construction
Type & style
- Home type: SingleFamily
- Architectural style: Raised Ranch/Rambler
- Property subtype: Single Family Residence
Materials
- Brick, Brick Front, Stick Built, Vinyl Siding
- Foundation: Concrete Perimeter, Permanent
- Roof: Architectural Shingle
Condition
- Excellent
- New construction: No
- Year built: 2002
- Major remodel year: 2006
Utilities & green energy
- Sewer: Septic < # of BR
- Water: Well
- Utilities for property: Propane, Underground Utilities, Broadband
Community & HOA
Community
- Security: Fire Sprinkler System
- Subdivision: Paynes Farm
HOA
- Has HOA: Yes
- Services included: Common Area Maintenance, Road Maintenance, Snow Removal
- HOA fee: $180 annually
- HOA name: PAYNES FARM HOA
Location
- Region: Locust Grove
Financial & listing details
- Price per square foot: $138/sqft
- Tax assessed value: $614,300
- Annual tax amount: $3,808
- Date on market: 5/22/2026
- Listing agreement: Exclusive Right To Sell
- Listing terms: Cash,Conventional,FHA,Rural Development,USDA Loan,VA Loan,Variable,VHDA
- Ownership: Fee Simple
Estimated market value
$780,800
$742,000 - $820,000
$3,544/mo
Price history
| Date | Event | Price |
|---|---|---|
| 8/29/2026 | Price change | $798,500-3.2%$138/sqft |
Source:  Bright MLS #VAOR2014254 Report a problem Bright MLS #VAOR2014254 Report a problem | ||
| 5/22/2026 | Listed for sale | $825,000+74.2%$142/sqft |
Source: Bright MLS #VAOR2014254 Report a problem | ||
| 3/3/2020 | Sold | $473,500-0.3%$82/sqft |
Source: Public Record Report a problem | ||
| 1/1/2020 | Pending sale | $475,000$82/sqft |
Source: Bright MLS #VAOR134942 Report a problem | ||
| 10/21/2019 | Price change | $475,000-2.1%$82/sqft |
Source: Bright MLS #VAOR134942 Report a problem | ||
| 9/4/2019 | Price change | $485,000-3%$84/sqft |
Source: Bright MLS #VAOR134942 Report a problem | ||
| 7/26/2019 | Price change | $500,000-3.8%$86/sqft |
Source: EXP Realty, LLC. #VAOR134942 Report a problem | ||
| 5/21/2019 | Listed for sale | $520,000$90/sqft |
Source: EXP Realty, LLC. #VAOR133942 Report a problem | ||
Public tax history
| Year | Property taxes | Tax assessment |
|---|---|---|
| 2025 | $3,809 +8.3% | $606,300 +31.5% |
| 2024 | $3,518 | $461,100 |
| 2023 | $3,518 | $461,100 |
| 2022 | $3,518 +5.3% | $461,100 |
| 2021 | $3,342 | $461,100 |
| 2020 | $3,342 -0.8% | $461,100 +9.9% |
| 2018 | $3,370 -0.1% | $419,700 |
| 2017 | $3,374 | $419,700 |
| 2016 | -- | $419,700 +0.1% |
| 2015 | -- | $419,100 |
| 2014 | -- | $419,100 |
| 2013 | -- | $419,100 |
| 2012 | -- | $419,100 -38.6% |
| 2011 | -- | $682,400 |
| 2010 | -- | $682,400 -0.2% |
| 2009 | -- | $683,600 +107.9% |
| 2003 | $2,663 +779.7% | $328,800 +844.8% |
| 2002 | $303 +104.7% | $34,800 +100% |
| 2001 | $148 +18.1% | $17,400 |
| 2000 | $125 | $17,400 |
Find assessor info on the county website
Monthly payment
Est. payment
Payment breakdown
Explore the cost of this home by adjusting the details. Changes won't be saved.Climate risks
Neighborhood: 22508
Nearby schools
Schools provided by the listing agent
- Elementary: Locust Grove
- Middle: Locust Grove
- High: Orange County
- District: Orange County Public Schools
Source: Bright MLS. This data may not be complete. We recommend contacting the local school district to confirm school assignments for this home.
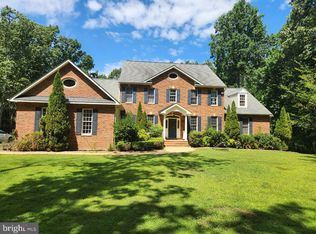
- $730,0006 bd5 ba6.5k sqft6142 Walkers Hollow Way, Locust Grove, VA 22508Sold
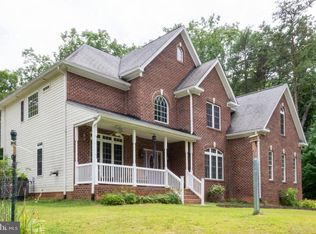
- $597,8004 bd2 ba3.3k sqft6141 Walkers Hollow Way, Locust Grove, VA 22508Off Market
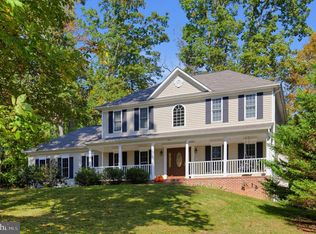
- $558,1003 bd2 ba2.9k sqft6125 Walkers Hollow Way, Locust Grove, VA 22508Off Market
- $729,8005 bd5 ba3.7k sqft6099 Walkers Hollow Way, Locust Grove, VA 22508Off Market
Similar homes
- $849,9004 bd4 ba3.4k sqft124 Harrison Cir, Locust Grove, VA 22508For Sale

 MLS ID #VAOR2014244, Kristine Jones, Samson Properties. Bright MLS
 - $750,0005 bd4 ba4.2k sqft13421 Fox Chase Ln, Spotsylvania, VA 22553For Sale
 MLS ID #VASP2042200, Sean Jones, Samson Properties. Bright MLS
 - $495,0005 bd4 ba4k sqft101 Saylers Creek Rd, Locust Grove, VA 22508For Sale
 MLS ID #VAOR2015508, Tracey Williams Barnett, RLAH @properties. Bright MLS
 - $689,9004 bd4 ba3.7k sqft403 Gold Valley Rd, Locust Grove, VA 22508For Sale
 MLS ID #VAOR2014674, Laura Dolan, United Real Estate Premier. Bright MLS
 - $749,9995 bd5 ba5k sqft285 Gentle Breeze Cir, Fredericksburg, VA 22406For SaleMLS ID #VAST2054398, Ashley Brady, Pearson Smith Realty, LLC. Bright MLS
- $749,9003 bd3 ba3.6k sqft13310 Country Way Cir, Fredericksburg, VA 22407For SaleMLS ID #VASP2046786, Kati Sweeney Bock, Berkshire Hathaway HomeServices PenFed Realty. Bright MLS
- $799,9004 bd6 ba5.1k sqft13517 5th Corps Ln, Fredericksburg, VA 22407For SaleMLS ID #VASP2042614, Amanda Elrod, Coldwell Banker Elite. Bright MLS
- $599,0005 bd4 ba3.7k sqft203 Limestone Ln, Locust Grove, VA 22508For SaleMLS ID #VAOR2014672, Keith Neeley, Lake Homes Realty, LLC. Bright MLS
- $824,9005 bd5 ba4.8k sqft12129 Sawhill Blvd, Spotsylvania, VA 22553For SaleMLS ID #VASP2046716, Lindsay Martin, Belcher Real Estate, LLC.. Bright MLS
- $778,0005 bd5 ba5.1k sqft60 Crowncrest Rd, Fredericksburg, VA 22406For SaleMLS ID #VAST2049794, Angela Moore, Your Home Sold Guaranteed Realty - At Your Service. Bright MLS
- $674,9003 bd3 ba3.9k sqft141 Larkspur Ln, Locust Grove, VA 22508For SaleMLS ID #VAOR2014676, Carrie Neeley, Lake Homes Realty, LLC. Bright MLS
- $717,9955 bd3 ba3.4k sqft7705 River Rd, Fredericksburg, VA 22407For SaleMLS ID #VASP2045596, Kardin Lillis, Weichert, REALTORS. Bright MLS
- $725,5004 bd4 ba4.1k sqft12500 U S Grant Ct, Spotsylvania, VA 22553For SaleMLS ID #VASP2046196, Wade Caple, Long & Foster Real Estate, Inc.. Bright MLS
- $799,9005 bd4 ba3.6k sqft4203 Hidden Oak Ln, Bealeton, VA 22712For SaleMLS ID #VAFQ2022812, Jami Harich, Century 21 Redwood Realty. Bright MLS
- $469,9004 bd3 ba4k sqft104 Confederate Dr, Locust Grove, VA 22508For SaleMLS ID #VAOR2014792, John Essy, EXP Realty, LLC. Bright MLS
- $800,0004 bd3 ba3.4k sqft11608 Longstreet Dr, Spotsylvania, VA 22551For SaleMLS ID #VASP2046000, Maribel Barker, Fawn Lake Real Estate Company. Bright MLS
- $790,0005 bd4 ba3.5k sqft8125 Lee Jackson Cir, Spotsylvania, VA 22553For SaleMLS ID #VASP2040848, Mrs. Rebecca A Walley, Century 21 Redwood Realty. Bright MLS
- $899,9996 bd5 ba6k sqft11306 Westgate Way, Spotsylvania, VA 22551For SaleMLS ID #VASP2043910, Diana Baqaie, Berkshire Hathaway HomeServices PenFed Realty. Bright MLS
- $734,9005 bd6 ba4.5k sqft7998 Avocet Way, Spotsylvania, VA 22553For SaleMLS ID #VASP2046386, Mary Camuso, EXP Realty, LLC. Bright MLS
- $759,9005 bd4 ba3.8k sqft10707 Gordon Rd, Spotsylvania, VA 22553For SaleMLS ID #VASP2045056, Rachel Flynn, Nest Realty Fredericksburg. Bright MLS
