Skip main navigation
Sold for $640,000
  • $640,000

    6048 Walkers Hollow Way, Locust Grove, VA 22508

    5beds
    3,850sqft
    Single Family Residence
    Built in 2002
    3.82 Acres Lot
    $648,700 Zestimate®
    $166/sqft
    $3,363 Estimated rent

    Home value

    $648,700

    $584,000 - $720,000

    $3,363/mo

    Zestimate® history
    Loading
    Loading...

    Owner options

    List your home for rent

    $3,363/mo

    Rent Zestimate®

    Find your next renter with Zillow Rental Manager. Plus, with online applications, you can quickly screen prospective tenants – for free.

    Learn more

    $3,363/mo

    Rent Zestimate®

    Refinance and save

    $3,885/mo

    Est. payment

    Refinancing to a lower rate could help reduce your monthly payments and save thousands over the life of the loan.

    See today's rates

    $3,885/mo

    Est. payment

    Explore your selling options

    Work with a Zillow partner agent

    Leverage their expertise and Zillow's premium Showcase listings to get your home seen by more buyers.

    Get started

    List with your own agent

    Get your home in front of millions of buyers by listing it on Zillow.

    Learn how to do it

    Sell it yourself

    Take full control of how buyers see your home on Zillow by listing For Sale by Owner (FSBO).

    List your home

    What's special

    Wood-burning fireplaceWell-appointed hall bathPlush carpetingGranite benchWet barBrick patioPrivacy and nature
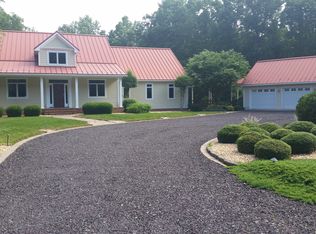
    Welcome to this charming and spacious rambler, nestled on a beautiful 3.8-acre lot offering the perfect blend of privacy and nature. This well-maintained home features a full basement and a three-car garage with built-in storage, workspaces, and access to the backyard—ideal for hobbyists or extra storage needs. Inside, you’ll find hardwood flooring throughout much of the main level including the dining room family room as well as a welcoming foyer with wall speakers that convey, and an elegant formal dining room with chair rail, crown molding, and shadow box details. The spacious kitchen is a chef’s delight, with a walk-in pantry, lots of cabinet space, dual sinks with disposer (including one on the island), tile backsplash, laminate counters, a gas cooktop, wall oven, microwave, and side-by-side refrigerator with water and ice dispenser. A sunny breakfast room with a bay window offers a cozy spot to enjoy your morning coffee. The family room is perfect for gathering, featuring a wood-burning fireplace with raised tile hearth, mantel, tray ceiling, crown molding, hardwood floors, ceiling fan, and recessed lighting. The primary suite is generously sized with tray ceiling, crown molding, two walk-in closets, recessed lighting, and a ceiling fan. The ensuite bath offers dual vanities, a whirlpool tub, and a walk-in shower with granite bench. The second bedroom on the main level includes a vaulted ceiling and ceiling fan. The third bedroom has a ceiling fan. The hallway has plush carpeting, a large linen closet, and a well-appointed hall bath with shower/tub combo, makeup desk, and laminate flooring. The large basement includes a wet bar, bar refrigerator and recreational area. Please note the pool table and light fixture is negotiable. Two legal bedrooms on the lower level with carpet. Perfect for guests! The basement also has a full bath with walk-in shower and comfort-height vanity, as well as an expansive unfinished area perfect for storage, a gym, or future customization. Outside, enjoy the serenity of mature trees, flowering bushes, fruit trees which include plum, cherry and apple, brick patio with swing that conveys, and Trex decking. Perfect for entertaining. This home is wired for a generator (BYOG), has a propane-powered HVAC system and water heater, and includes an owned propane tank. Additional features include a garden shed, leaf vacuum, two wood chippers, electric pet fence with two collars, and the option to negotiate a riding mower. With well water and AmeriGas service in place, this property combines comfort, functionality, and country charm. Don’t miss your chance to own this private retreat!

    Zillow last checked:

    Listing updated:

    Listed by:

    Stacy Martin 703-795-3959,

    Keller Williams Realty/Lee Beaver & Assoc.

    Bought with:

    Carol Devers, 0225147418

    Keller Williams Realty/Lee Beaver & Assoc.

    Source: Bright MLS,MLS#: VAOR2009436MLS Logo

    Facts & features

    Interior

    Bedrooms & bathrooms
    • Bedrooms: 5
    • Bathrooms: 3
    • Full bathrooms: 3
    • Main level bathrooms: 2
    • Main level bedrooms: 3
    Rooms
    • Room types: Dining Room, Primary Bedroom, Bedroom 2, Bedroom 3, Bedroom 4, Bedroom 5, Kitchen, Game Room, Family Room, Foyer, Breakfast Room, Exercise Room, Laundry, Other, Recreation Room, Storage Room, Utility Room, Bedroom 6
    Primary bedroom
    • Features: Flooring - Carpet
    • Level: Main
    • Area: 256 Square Feet
    • Dimensions: 16 X 16
    Bedroom 2
    • Features: Flooring - Carpet
    • Level: Main
    • Area: 132 Square Feet
    • Dimensions: 12 X 11
    Bedroom 3
    • Features: Flooring - Carpet
    • Level: Main
    • Area: 144 Square Feet
    • Dimensions: 12 X 12
    Bedroom 4
    • Features: Flooring - Carpet
    • Level: Lower
    • Area: 224 Square Feet
    • Dimensions: 16 X 14
    Bedroom 5
    • Level: Lower
    Bedroom 6
    • Level: Unspecified
    Breakfast room
    • Features: Flooring - Vinyl
    • Level: Main
    • Area: 154 Square Feet
    • Dimensions: 11 X 14
    Dining room
    • Features: Flooring - HardWood
    • Level: Main
    • Area: 156 Square Feet
    • Dimensions: 13 X 12
    Exercise room
    • Level: Unspecified
    Family room
    • Features: Flooring - HardWood, Fireplace - Wood Burning
    • Level: Main
    • Area: 272 Square Feet
    • Dimensions: 16 x 17
    Foyer
    • Features: Flooring - HardWood
    • Level: Main
    • Area: 108 Square Feet
    • Dimensions: 12 X 9
    Game room
    • Features: Flooring - Vinyl, Fireplace - Gas
    • Level: Lower
    • Area: 374 Square Feet
    • Dimensions: 22 X 17
    Kitchen
    • Features: Flooring - Vinyl
    • Level: Main
    • Area: 224 Square Feet
    • Dimensions: 16 X 14
    Laundry
    • Level: Unspecified
    Other
    • Level: Lower
    • Dimensions: 10 X 13
    Recreation room
    • Features: Flooring - Carpet
    • Level: Lower
    Storage room
    • Level: Unspecified
    Utility room
    • Level: Unspecified
    Heating
    • Central, Propane
    Cooling
    • Ceiling Fan(s), Central Air, Heat Pump, Electric
    Appliances
    • Included: Disposal, Dryer, Dual Flush Toilets, Energy Efficient Appliances, Exhaust Fan, Extra Refrigerator/Freezer, Ice Maker, Microwave, Self Cleaning Oven, Oven, Oven/Range - Gas, Refrigerator, Washer, Water Conditioner - Owned, Water Heater, Gas Water Heater, Electric Water Heater
    • Laundry: Main Level, Laundry Room
    Features
    • Breakfast Area, Kitchen - Country, Kitchen Island, Dining Area, Primary Bath(s), Chair Railings, Crown Molding, Entry Level Bedroom, Solar Tube(s), Bar, Recessed Lighting, Open Floorplan, 9'+ Ceilings, Dry Wall
    • Flooring: Carpet, Hardwood, Laminate, Wood
    • Doors: Six Panel
    • Windows: Bay/Bow, Casement, Double Pane Windows, ENERGY STAR Qualified Windows, Insulated Windows, Palladian, Screens
    • Basement: Connecting Stairway,Exterior Entry,Rear Entrance,Partial,Finished,Heated,Space For Rooms,Walk-Out Access,Windows
    • Number of fireplaces: 2
    • Fireplace features: Equipment, Gas/Propane, Glass Doors, Heatilator, Mantel(s), Screen
    Interior area
    • Total structure area: 4,700
    • Total interior livable area: 3,850 sqft
    • Finished area above ground: 2,350
    • Finished area below ground: 1,500

    Property

    Parking
    • Total spaces: 9
    • Parking features: Garage Door Opener, Garage Faces Side, Asphalt, Driveway, Attached
    • Attached garage spaces: 3
    • Uncovered spaces: 6
    Accessibility
    • Accessibility features: None
    Features
    • Levels: One
    • Stories: 1
    • Patio & porch: Deck, Patio, Porch
    • Exterior features: Extensive Hardscape, Flood Lights, Sidewalks, Underground Lawn Sprinkler, Satellite Dish
    • Pool features: None
    • Spa features: Bath
    • Fencing: Electric
    • Has view: Yes
    • View description: Garden, Trees/Woods
    Lot
    • Size: 3.82 Acres
    • Features: Backs to Trees, Cleared, No Thru Street
    Details
    • Additional structures: Above Grade, Below Grade
    • Parcel number: 000018043
    • Zoning: A
    • Special conditions: Standard

    Construction

    Type & style
    • Home type: SingleFamily
    • Architectural style: Raised Ranch/Rambler
    • Property subtype: Single Family Residence
    Materials
    • Other, Shingle Siding, Stone, Vinyl Siding
    • Foundation: Concrete Perimeter
    • Roof: Hip,Shingle
    Condition
    • Very Good
    • New construction: No
    • Year built: 2002

    Utilities & green energy

    • Sewer: Gravity Sept Fld, Septic = # of BR, Septic Exists
    • Water: Conditioner, Holding Tank, Well
    • Utilities for property: Underground Utilities, Fiber Optic
    Green energy
    • Water conservation: Low-Flow Fixtures

    Community & HOA

    Community
    • Security: Fire Alarm, Monitored, Motion Detectors, Smoke Detector(s), Security System
    • Subdivision: Paynes Farm
    HOA
    • Has HOA: Yes
    • Amenities included: Fencing
    • Services included: Maintenance Grounds
    • HOA fee: $160 annually
    Location
    • Region: Locust Grove

    Financial & listing details

    • Price per square foot: $166/sqft
    • Tax assessed value: $359,400
    • Annual tax amount: $2,587
    • Date on market: 5/9/2025
    • Listing agreement: Exclusive Right To Sell
    • Listing terms: Cash,Conventional,FHA,VA Loan
    • Ownership: Fee Simple
    • Road surface type: Black Top

    Price history

    DateEventPrice
    7/15/2025Sold$640,000-1.5%$166/sqft
    Source: Bright MLS #VAOR2009436 Report a problem
    7/1/2025Pending sale$650,000$169/sqft
    Source: Bright MLS #VAOR2009436 Report a problem
    6/10/2025Contingent$650,000$169/sqft
    Source: Bright MLS #VAOR2009436 Report a problem
    5/9/2025Listed for sale$650,000+56.6%$169/sqft
    Source: Bright MLS #VAOR2009436 Report a problem
    3/4/2014Sold$415,000-2.4%$108/sqft
    Source: Public Record Report a problem
    12/31/2013Price change$425,000+372.7%$110/sqft
    Source: Cottage Street Realty LLC #OR8158203 Report a problem
    11/26/2012Listed for sale$89,900$23/sqft
    Source: Keller Williams Preferred Realty #OR7827456 Report a problem

    Public tax history

    YearProperty taxesTax assessment
    2025$3,336 +11.2%$533,100 +34.9%
    2024$3,000 $395,100
    2023$3,000 $395,100
    2022$3,000 +4.2%$395,100
    2021$2,880 $395,100
    2020$2,880 -0.3%$395,100 +29.1%
    2018$2,890 +17.5%$306,000
    2017$2,460 -4.9%$306,000
    2016$2,588 $306,000 -14.9%
    2015$2,588 $359,400
    2014$2,588 $359,400
    2013-- $359,400
    2012-- $359,400 -32.8%
    2011-- $534,600
    2010-- $534,600 -0.6%
    2009-- $537,600 +102.5%
    2003$2,151 +689.7%$265,500 +748.2%
    2002$272 +105.4%$31,300 +100.6%
    2001$133 +18.1%$15,600
    2000$112 $15,600
    Find assessor info on the county website

    Neighborhood: 22508

    Nearby schools

    GreatSchools rating
    Schools provided by the listing agent
    • High: Orange Co.
    • District: Orange County Public Schools

    Source: Bright MLS. This data may not be complete. We recommend contacting the local school district to confirm school assignments for this home.

    Get a cash offer in 3 minutes
    Find out how much your home could sell for in as little as 3 minutes with a no-obligation cash offer.
    Estimated market value
    $648,700
    Get a cash offer in 3 minutes
    Find out how much your home could sell for in as little as 3 minutes with a no-obligation cash offer.
    Estimated market value
    $648,700