***Assumable Loan***Ask About Interest Rate Buy Down*** Welcome to your dream home! This captivating brick front property offers everything you could desire and more. Located on the end of the cul-de-sac in the quiet neighborhood of Payne’s Farm with low HOA fees ($250 annually). With its three fully finished levels and over 5 acres of lush wood property, this is the ultimate retreat for those seeking serenity and space. The main level boasts two-story ceilings in the family room with fireplace, creating a grand and inviting atmosphere. Formal dining area is perfect for entertaining guests. Large open kitchen with granite countertops, island, custom cabinets, top of the line appliances and many extras will delight any chef. Built in cabinets in main floor laundry room, RV outdoor plug. Four season sunroom, filled with abundant light, provides a perfect spot to relax and enjoy the beauty of the surroundings. The large main level owner's suite with ensuite full bathroom and walk-in closets ensures comfort and privacy. The main level and finished basement both feature laundry facilities. Main level also features a private office and an additional front room that can be used as an office space or living area. The upper level offers four generously sized bedrooms and an overlook into the family room, adding a touch of openness and connectedness. The finished lower level features (In-Law Suite) plan includes a full bath, kitchen, bedroom, seating area, and own rear double door entryway. Perfect for extended family, an in-law suite, or even an au pair for the little ones. Large rec room with renovated double door entryway (2022), wet bar, additional seating/living area, and half bath. Some of the many upgrades include new carpet on the entire upper floor and stairs (2023), new dishwasher (2023), high speed fiber internet (2021), refrigerator (2021), and a tankless hot water heater (2019). The gas furnace air handler was replaced (2018). Enjoy the great outdoors on your 5-acre lot! The property offers plenty of space for outdoor activities, gardening, or simply unwinding in nature's embrace. The property is served by a leased 500-gallon buried propane tank, ensuring seamless and efficient energy supply. Entire home is fully equipped with a whole house vacuum system accessible on all 3 levels including the garage. Your future home also includes a sprinkler system with 2 separate housing units providing service to the front, rear, and 2-tiered garden areas. Generac Generator that operates the main level provides security during an outage. With over 6,500 square feet of living space, this home offers limitless opportunities to create your ideal living, working, and schooling environments. ACT FAST! This 6,554 SQFT home on 5 acres. Schedule a viewing now and seize the chance to own this magnificent property before someone else does. Make this stunning estate your forever home!
Sold for $730,000
Zillow last checked:
Listing updated:
Bought with:
Beth & Travis Pannell, 0225203837
1st Choice Better Homes & Land, LC
Source: Bright MLS,MLS#: VAOR2005368
Price history
| Date | Event | Price |
|---|---|---|
| 4/12/2024 | Sold | $730,000-2.7%$111/sqft |
Source:  Bright MLS #VAOR2005368 Report a problem Bright MLS #VAOR2005368 Report a problem | ||
| 3/4/2024 | Pending sale | $750,000$114/sqft |
Source: Bright MLS #VAOR2005368 Report a problem | ||
| 1/2/2024 | Contingent | $750,000$114/sqft |
Source: Bright MLS #VAOR2005368 Report a problem | ||
| 12/14/2023 | Price change | $750,000-3.2%$114/sqft |
Source: Bright MLS #VAOR2005368 Report a problem | ||
| 11/9/2023 | Price change | $775,000-3.1%$118/sqft |
Source: Bright MLS #VAOR2005368 Report a problem | ||
| 10/23/2023 | Price change | $800,000-3%$122/sqft |
Source: Bright MLS #VAOR2005368 Report a problem | ||
| 9/21/2023 | Price change | $825,000-4%$126/sqft |
Source: Bright MLS #VAOR2005368 Report a problem | ||
| 9/15/2023 | Price change | $859,000-0.1%$131/sqft |
Source: Bright MLS #VAOR2005368 Report a problem | ||
| 8/11/2023 | Price change | $859,999-1.7%$131/sqft |
Source: Bright MLS #VAOR2005368 Report a problem | ||
| 8/5/2023 | Price change | $875,000-2.2%$134/sqft |
Source: Bright MLS #VAOR2005368 Report a problem | ||
| 7/27/2023 | Listed for sale | $895,000+30.7%$137/sqft |
Source: Bright MLS #VAOR2005368 Report a problem | ||
| 3/24/2023 | Listing removed | -- |
Source: Bright MLS #VAOR138392 Report a problem | ||
| 3/22/2021 | Sold | $685,000$105/sqft |
Source: Public Record Report a problem | ||
| 2/15/2021 | Pending sale | $685,000$105/sqft |
Source: Bright MLS #VAOR138392 Report a problem | ||
| 2/1/2021 | Listed for sale | $685,000-5.5%$105/sqft |
Source: Bright MLS #VAOR138392 Report a problem | ||
| 11/19/2020 | Listing removed | $724,900$111/sqft |
Source: Samson Properties #VAOR135686 Report a problem | ||
| 7/28/2020 | Listed for sale | $724,900-5.8%$111/sqft |
Source: Samson Properties #VAOR135686 Report a problem | ||
| 1/24/2020 | Price change | $769,900+2.8%$117/sqft |
Source: Samson Properties #VAOR135686 Report a problem | ||
| 9/18/2019 | Listed for sale | $749,000-5.1%$114/sqft |
Source: Long & Foster Real Estate, Inc. #VAOR105032 Report a problem | ||
| 12/6/2018 | Listed for sale | $789,000-0.1%$120/sqft |
Source: Long & Foster Real Estate, Inc. #VAOR105032 Report a problem | ||
| 10/9/2013 | Listing removed | $790,000$121/sqft |
Source: Keller Williams Fredericksburg #OR8082967 Report a problem | ||
| 5/17/2013 | Listed for sale | $790,000$121/sqft |
Source: Keller Williams Fredericksburg #OR8082967 Report a problem | ||
| 11/6/2012 | Listing removed | $790,000$121/sqft |
Source: Superior Realty, LLC #OR7764210 Report a problem | ||
| 6/5/2012 | Price change | $790,000-4.8%$121/sqft |
Source: Superior Realty, LLC #OR7764210 Report a problem | ||
| 1/31/2012 | Listed for sale | $830,000-1.2%$127/sqft |
Source: Superior Realty, LLC #OR7764210 Report a problem | ||
| 7/6/2011 | Price change | $840,000-1.2%$128/sqft |
Source: RE/MAX Bravo #OR7642003 Report a problem | ||
| 3/12/2011 | Listed for sale | $850,000$130/sqft |
Source: Cornerstone Real Estate Report a problem | ||
Nearby homes
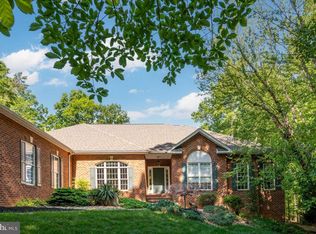
- $798,5005 bd4 ba5.7k sqft6134 Walkers Hollow Way, Locust Grove, VA 22508For Sale
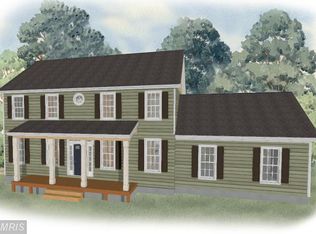
- $630,7004 bd3 ba2.7k sqft6143 Walkers Hollow Way, Locust Grove, VA 22508Off Market
- $604,0004 bd2 ba3.3k sqft6141 Walkers Hollow Way, Locust Grove, VA 22508Off Market
- $563,8003 bd2 ba2.9k sqft6125 Walkers Hollow Way, Locust Grove, VA 22508Off Market
Get a cash offer in 3 minutes
Find out how much your home could sell for in as little as 3 minutes with a no-obligation cash offer.
Estimated market value
$835,700
