Interior photos coming soon! Welcome to 24299 Narrow Gauge Road in Unionville! Situated on approximately 0.44 acre in a peaceful country setting, this classic brick-and-vinyl ranch offers an affordable opportunity to enjoy the best of Central Virginia living, including proximity to beautiful Lake Anna and its many recreational amenities! The main level features two bedrooms, a full bathroom, living room, and kitchen with dining area, while the full basement adds valuable flexibility with a recreation room, office space, laundry area, and additional storage. Outside, enjoy a spacious lawn with established landscaping, an attached carport, and paved driveway. NEWER UPGRADES INCLUDE: Roof (within the last 3 years), NEWER HVAC and REPLACEMENT WINDOWS. Whether you're looking for your first home, downsizing, or simply seeking a more affordable alternative to lake-area real estate, this property offers a great combination of practicality, potential, and location. Enjoy nearby Lake Anna's boating, fishing, swimming, waterfront dining, marinas, and outdoor recreation, all while coming home to your own quiet country retreat. Convenient to Orange, Fredericksburg, and surrounding communities, this solid little home is ready for its next chapter. Bring your decorating ideas and make it your own! Seller is still in the process of an online auction for the contents of the home - expected on-market date is estimated, but will be updated as auction nears closing.
Coming soon 11/09
$295,000
24299 Narrow Gauge Rd, Unionville, VA 22567
2beds
1,248sqft
Single Family Residence
Built in 1966
0.44 Acres Lot
$-- Zestimate®
$236/sqft
$-- HOA
What's special
- 3 days
- 80
- 13
Zillow last checked:
Listing updated:
Listed by:
Tiffany Hazelwood 804-874-2237,
Lake Homes Realty, LLC 8665253466
Source: Bright MLS,MLS#: VAOR2015506
Facts & features
Interior
Bedrooms & bathrooms
- Bedrooms: 2
- Bathrooms: 1
- Full bathrooms: 1
- Main level bathrooms: 1
- Main level bedrooms: 2
Basement
- Description: Percent Finished: 50.0
- Area: 832
Heating
- Central, Heat Pump, Electric
Cooling
- Heat Pump, Central Air, Electric
Appliances
- Included: Electric Water Heater
Features
- Basement: Connecting Stairway,Interior Entry,Exterior Entry,Partially Finished
- Has fireplace: No
Interior area
- Total structure area: 1,664
- Total interior livable area: 1,248 sqft
- Finished area above ground: 832
- Finished area below ground: 416
Property
Parking
- Total spaces: 1
- Parking features: Asphalt, Attached Carport, Driveway
- Carport spaces: 1
- Has uncovered spaces: Yes
Accessibility
- Accessibility features: None
Features
- Levels: Two
- Stories: 2
- Pool features: None
Lot
- Size: 0.44 Acres
- Features: Rural
Details
- Additional structures: Above Grade, Below Grade
- Parcel number: 0330000000045D
- Zoning: AGRICULTURAL
- Zoning description: Agricultural
- Special conditions: Standard
Construction
Type & style
- Home type: SingleFamily
- Architectural style: Ranch/Rambler
- Property subtype: Single Family Residence
Materials
- Brick
- Foundation: Block
- Roof: Architectural Shingle
Condition
- New construction: No
- Year built: 1966
Utilities & green energy
- Sewer: Septic Exists
- Water: Well
Community & HOA
Community
- Subdivision: None Available
HOA
- Has HOA: No
Location
- Region: Unionville
Financial & listing details
- Price per square foot: $236/sqft
- Tax assessed value: $181,300
- Annual tax amount: $1,124
- Date on market: 11/9/2026
- Listing agreement: Exclusive Right To Sell
- Ownership: Fee Simple
Estimated market value
Not available
Estimated sales range
Not available
Not available
Price history
Price history is unavailable.
Public tax history
| Year | Property taxes | Tax assessment |
|---|---|---|
| 2025 | $1,124 +9.3% | $178,400 +32.9% |
| 2024 | $1,028 | $134,200 |
| 2023 | $1,028 | $134,200 |
| 2022 | $1,028 +4.2% | $134,200 |
| 2021 | $987 | $134,200 |
| 2020 | $987 +4.1% | $134,200 +19% |
| 2018 | $948 +4.5% | $112,800 |
| 2017 | $907 +6.8% | $112,800 |
| 2016 | $849 | $112,800 -4.3% |
| 2015 | $849 | $117,900 |
| 2014 | $849 | $117,900 |
| 2013 | -- | $117,900 |
| 2012 | -- | $117,900 -35.4% |
| 2011 | -- | $182,500 |
| 2010 | -- | $182,500 -0.8% |
| 2009 | -- | $183,900 +130.2% |
| 2003 | $647 +11% | $79,900 +19.3% |
| 2002 | $583 +2.4% | $67,000 |
| 2001 | $570 +18.1% | $67,000 |
| 2000 | $482 | $67,000 |
Find assessor info on the county website
Monthly payment
Est. payment
Payment breakdown
Explore the cost of this home by adjusting the details. Changes won't be saved.Climate risks
Neighborhood: 22567
Nearby schools
Schools provided by the listing agent
- District: Orange County Public Schools
Source: Bright MLS. This data may not be complete. We recommend contacting the local school district to confirm school assignments for this home.
- $276,9003 bd1 ba1.1k sqft24285 Narrow Gauge Rd, Unionville, VA 22567Off Market
- $277,1003 bd1 ba950 sqft24311 Narrow Gauge Rd, Unionville, VA 22567Off Market
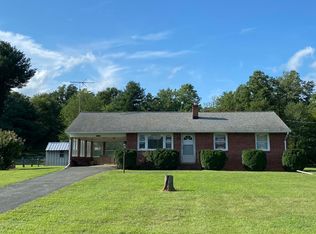
- $279,8003 bd1 ba1.1k sqft24321 Narrow Gauge Rd, Unionville, VA 22567Off Market
- $313,5003 bd2 ba1.3k sqft24282 Narrow Gauge Rd, Unionville, VA 22567Off Market
Similar homes
- $299,0003 bd2 ba1.2k sqft9123 Zachary Taylor Hwy, Unionville, VA 22567For Sale

 MLS ID #VAOR2014812, Vicki Jenkins, CENTURY 21 New Millennium. Bright MLS
- $259,0003 bd1 ba864 sqft11557 Marquis Rd, Unionville, VA 22567For Sale
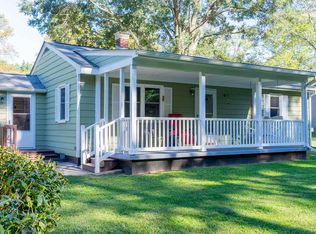
 MLS ID #683009, DONNA WAUGH-ROBINSON, CORCORAN WILEY-ORANGE. CAAR
- $290,0003 bd1 ba1.4k sqft28250 Tatum Rd, Unionville, VA 22567For Sale
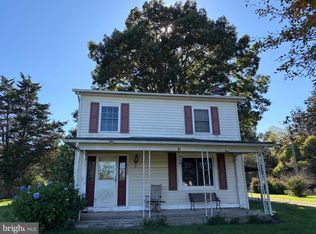 MLS ID #VAOR2015416, Heather Wells, Real Broker, LLC. Bright MLS
- $299,9002 bd2 ba1.1k sqft23221 Independence Rd, Unionville, VA 22567For Sale
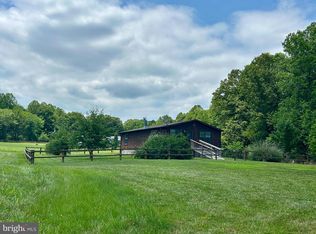 MLS ID #VAOR2014612, Dana Amos, RE/MAX Realty Specialists. Bright MLS
- $325,0002 bd1 ba988 sqft9054 James Monroe Hwy, Culpeper, VA 22701For SaleMLS ID #VACU2015280, Keria Dix, Virginia Real Estate. Bright MLS
- $294,9003 bd2 ba1k sqft12281 Fox Den Ln, Orange, VA 22960For SaleMLS ID #680123, ANN BLEDSOE, COWAN REALTY. CAAR
- $339,5003 bd2 ba1k sqft35515 Wilderness Shores Way, Locust Grove, VA 22508For SaleMLS ID #VAOR2015504, Uday Kammula, Spring Hill Real Estate, LLC.. Bright MLS
- $320,0003 bd2 ba1.1k sqft21324 Blackjack Rd, Culpeper, VA 22701For SaleMLS ID #682846, Gordon Cowan, Weichert Realtors Nancy Beahm Real Estate. CAAR
- $325,0003 bd2 ba1.2k sqft19212 Constitution Hwy, Orange, VA 22960For SaleMLS ID #VAOR2013970, Tiffany Hazelwood, Lake Homes Realty, LLC. Bright MLS
- $425,0004 bd2 ba1.8k sqft13211 Tower Rd, Unionville, VA 22567For SaleMLS ID #VAOR2015356, Jenn Donaldson, Real Broker, LLC. Bright MLS
- $225,0003 bd4 ba1.6k sqft96 Ash Rd, Louisa, VA 23093For SaleMLS ID #683361, CRAIG SPICER, KELLER WILLIAMS ALLIANCE - CHARLOTTESVILLE. CAAR
- $394,9994 bd2 ba1.4k sqft32 Miltons Ln, Louisa, VA 23093For SaleMLS ID #VALA2010782, Ashley Hoffman, Lake Anna Island Realty, Inc.. Bright MLS
- $310,0003 bd1 ba960 sqft1600 Fords Shop Rd, Culpeper, VA 22701For SaleMLS ID #VAMA2002906, Tyler Williams, Berkshire Hathaway HomeServices PenFed Realty. Bright MLS
- $299,0004 bd1 ba1.4k sqft194 Morton St, Orange, VA 22960For SaleMLS ID #682831, DONNA WAUGH-ROBINSON, CORCORAN WILEY-ORANGE. CAAR
- $265,0002 bd1 ba1k sqft21337 Jacobs Ford Rd, Lignum, VA 22726For SaleMLS ID #VACU2015114, Wes Corbin, RE/MAX Gateway. Bright MLS
- $274,9002 bd1 ba1.4k sqft204 N Madison St, Orange, VA 22960For SaleMLS ID #681796, ADRIANNA COWAN, COWAN REALTY. CAAR
- $424,9003 bd2 ba1.2k sqft12904 Infantry Dr, Spotsylvania, VA 22551For SaleMLS ID #VASP2046860, Margo scott, EXP Realty, LLC. Bright MLS
- $319,0003 bd2 ba1.1k sqftLake Of The Wood, Locust Grove, VA 22508For SaleMLS ID #VAOR2015086, Tanya M Blosser, Real Broker, LLC. Bright MLS
