Calling all investors, builders, and visionaries! This 3-bedroom, 1-bathroom property offers an exciting opportunity to bring your ideas to life. The existing home is in need of significant renovations or could be a potential tear-down, offering a blank canvas for your next project. The real opportunity lies in the land! With potential for subdivision (buyer to verify with the county), this property presents the possibility of building an additional home, creating the perfect multigenerational living arrangement. Imagine having two homes on one property, providing space for extended family while maintaining privacy and independence. Whether you're looking to renovate, rebuild, explore subdivision possibilities, or create a multigenerational family compound, this property offers plenty of possibilities. Bring your contractor, your builder, and your imagination! Buyer to perform all due diligence with the county regarding zoning, subdivision potential, additional dwelling construction, permits, and land-use requirements. Property is being sold as-is.
For sale
$290,000
28250 Tatum Rd, Unionville, VA 22567
3beds
1,480sqft
Single Family Residence
Built in 1900
3 Acres Lot
$285,700 Zestimate®
$196/sqft
$-- HOA
What's special
- 28 days
- 395
- 32
Zillow last checked:
Listing updated:
Listed by:
Heather Wells 703-627-7697,
Real Broker, LLC 8504500442
Source: Bright MLS,MLS#: VAOR2015416
Facts & features
Interior
Bedrooms & bathrooms
- Bedrooms: 3
- Bathrooms: 1
- Full bathrooms: 1
- Main level bathrooms: 1
- Main level bedrooms: 1
Heating
- Baseboard, Electric
Cooling
- Window Unit(s)
Appliances
- Included: Oven/Range - Electric, Electric Water Heater
- Laundry: Main Level, Washer In Unit, Dryer In Unit, Has Laundry
Features
- Dining Area, Floor Plan - Traditional
- Doors: Storm Door(s)
- Windows: Storm Window(s)
- Has basement: No
- Has fireplace: No
Interior area
- Total structure area: 1,480
- Total interior livable area: 1,480 sqft
- Finished area above ground: 1,480
Property
Parking
- Parking features: Gravel, Driveway
- Has uncovered spaces: Yes
Accessibility
- Accessibility features: Accessible Entrance
Features
- Levels: Two
- Stories: 2
- Patio & porch: Porch
- Exterior features: Satellite Dish
- Pool features: None
Lot
- Size: 3 Acres
- Features: Cleared
Details
- Additional structures: Above Grade, Outbuilding
- Parcel number: 04900000000280
- Zoning: A
- Zoning description: Agricultural
- Special conditions: Standard
Construction
Type & style
- Home type: SingleFamily
- Architectural style: Farmhouse/National Folk
- Property subtype: Single Family Residence
Materials
- Frame
- Foundation: Block
- Roof: Shingle
Condition
- Below Average,Fixer
- New construction: No
- Year built: 1900
Utilities & green energy
- Electric: Circuit Breakers
- Sewer: Septic Exists
- Water: Well
- Utilities for property: Cable Connected, Cable, Satellite Internet Service
Community & HOA
Community
- Subdivision: None Available
HOA
- Has HOA: No
Location
- Region: Unionville
Financial & listing details
- Price per square foot: $196/sqft
- Tax assessed value: $217,700
- Annual tax amount: $995
- Date on market: 10/9/2026
- Listing agreement: Exclusive Right To Sell
- Listing terms: Cash,FHA 203(k)
- Inclusions: Outdoor Buildings
- Ownership: Fee Simple
- Road surface type: Gravel
Estimated market value
$285,700
$271,000 - $300,000
$1,725/mo
Price history
| Date | Event | Price |
|---|---|---|
| 10/10/2026 | Listed for sale | $290,000+114.8%$196/sqft |
Source:  Bright MLS #VAOR2015416 Report a problem | ||
| 10/14/2004 | Sold | $135,000$91/sqft |
Source: Agent Provided Report a problem | ||
Public tax history
| Year | Property taxes | Tax assessment |
|---|---|---|
| 2025 | $996 +6.1% | $158,400 +28.9% |
| 2024 | $938 | $122,900 |
| 2023 | $938 | $122,900 |
| 2022 | $938 +4.2% | $122,900 |
| 2021 | $901 | $122,900 |
| 2020 | $901 -11.9% | $122,900 +5.7% |
| 2018 | $1,022 +9.3% | $116,300 |
| 2017 | $935 +2.2% | $116,300 |
| 2016 | $915 | $116,300 -8.5% |
| 2015 | $915 | $127,100 |
| 2014 | $915 | $127,100 |
| 2013 | -- | $127,100 |
| 2012 | -- | $127,100 -37.4% |
| 2011 | -- | $202,900 |
| 2010 | -- | $202,900 -0.6% |
| 2009 | -- | $204,196 +194.2% |
| 2003 | $562 +19.7% | $69,400 +28.5% |
| 2002 | $470 +2.4% | $54,000 |
| 2001 | $459 +18.1% | $54,000 |
| 2000 | $389 | $54,000 |
Find assessor info on the county website
Monthly payment
Est. payment
Payment breakdown
Explore the cost of this home by adjusting the details. Changes won't be saved.Climate risks
Neighborhood: 22567
Nearby schools
Schools provided by the listing agent
- District: Orange County Public Schools
Source: Bright MLS. This data may not be complete. We recommend contacting the local school district to confirm school assignments for this home.
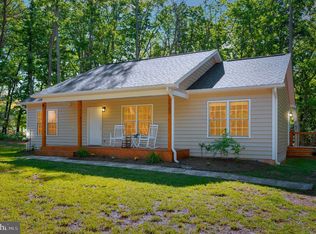
Similar homes
- $384,9993 bd2 ba1.3k sqft28266 Tatum Rd, Unionville, VA 22567For Sale
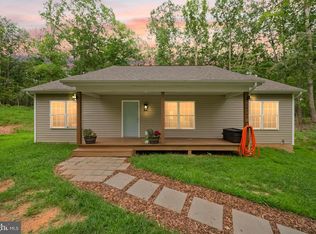
 MLS ID #VAOR2014800, Sender E. Najarro, Spring Hill Real Estate, LLC.. Bright MLS
- $299,0003 bd2 ba1.2k sqft9123 Zachary Taylor Hwy, Unionville, VA 22567For Sale
 MLS ID #VAOR2014812, Vicki Jenkins, CENTURY 21 New Millennium. Bright MLS
- $259,0003 bd1 ba864 sqft11557 Marquis Rd, Unionville, VA 22567For Sale
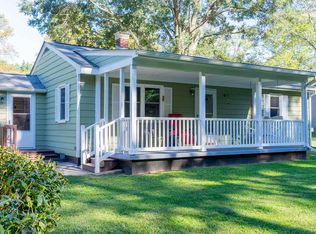
 MLS ID #683009, DONNA WAUGH-ROBINSON, CORCORAN WILEY-ORANGE. CAAR
- $205,0003 bd2 ba1.2k sqft26097 Indian Trace Trl, Unionville, VA 22567Auction
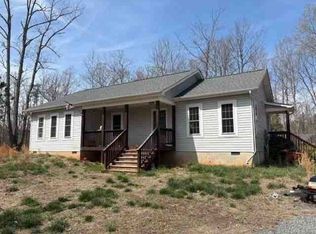 Xome
- $425,0004 bd2 ba1.8k sqft13211 Tower Rd, Unionville, VA 22567For SaleMLS ID #VAOR2015356, Jenn Donaldson, Real Broker, LLC. Bright MLS
- $419,0003 bd2 ba1.2k sqft15341 Shirley Rd, Unionville, VA 22567New ConstructionMLS ID #680356, MORGAN SISK, COWAN REALTY. CAAR
- $429,0003 bd2 ba1.2k sqft15327 Shirley Rd, Unionville, VA 22567New ConstructionMLS ID #680354, MORGAN SISK, COWAN REALTY. CAAR
- $285,0003 bd1 ba960 sqft338 Dogwood Draw, Mineral, VA 23117For SaleMLS ID #VALA2010530, Grayson Hoffman, Lake Anna Island Realty, Inc.. Bright MLS
- $309,0003 bd2 ba1.2k sqft19212 Constitution Hwy, Orange, VA 22960For SaleMLS ID #VAOR2015582, Tiffany Hazelwood, Lake Homes Realty, LLC. Bright MLS
- $365,0003 bd3 ba2.1k sqft12005 Lee Dr, Spotsylvania, VA 22551For SaleMLS ID #VASP2047180, Chris Ognek, Q Real Estate, LLC. Bright MLS
- $329,9904 bd2 ba1.9k sqft12736 Post Oak Rd, Spotsylvania, VA 22551For SaleMLS ID #VASP2046904, Tony Hareras, Samson Properties. Bright MLS
- $299,9003 bd1 ba2k sqft20304 Constitution Hwy, Orange, VA 22960For SaleMLS ID #VAOR2015326, Maria Serpas, Millennium Realty Group Inc.. Bright MLS
- $374,9003 bd2 ba1.3k sqft12520 Homestead Dr, Locust Grove, VA 22508For SaleMLS ID #VASP2047160, Jessica Thompson, Berkshire Hathaway HomeServices PenFed Realty. Bright MLS
- $250,0003 bd2 ba1.2k sqft4445 Dickerson Rd, Partlow, VA 22534For SaleMLS ID #VASP2046462, Amaal Sami, RE/MAX Galaxy. Bright MLS
- $425,0003 bd2 ba1.1k sqft14606 Jones Powell Rd, Spotsylvania, VA 22551For SaleMLS ID #VASP2047088, Tina Hunt, Next Home Elite Plus. Bright MLS
- $294,9003 bd2 ba1k sqft12281 Fox Den Ln, Orange, VA 22960For SaleMLS ID #680123, ANN BLEDSOE, COWAN REALTY. CAAR
- $379,9003 bd2 ba1.6k sqft26482 Pennfields Dr, Orange, VA 22960For SaleMLS ID #VAOR2015222, Ralph Harvey, ListWithFreedom.com. Bright MLS
- $329,9003 bd2 ba1.1k sqft15109 Rose Valley Dr, Mineral, VA 23117For SaleMLS ID #VASP2039950, Andy Shannon, Samson Properties. Bright MLS
- $352,9993 bd2 ba1k sqft9711 Robert E Lee Dr, Spotsylvania, VA 22551For SaleMLS ID #VASP2046672, Jerry Pederson, Belcher Real Estate, LLC.. Bright MLS
- $325,0002 bd2 ba788 sqft106 N Timber Tribe, Mineral, VA 23117For SaleMLS ID #VALA2010402, Ashley Hoffman, Lake Anna Island Realty, Inc.. Bright MLS
