Skip main navigation
Sold for $435,000
  • $435,000

    28282 Tatum Rd, Unionville, VA 22567

    3beds
    1,344sqft
    Single Family Residence
    Built in 2023
    2.4 Acres Lot
    $434,000 Zestimate®
    $324/sqft
    $2,188 Estimated rent

    Home value

    $434,000

    $412,000 - $456,000

    $2,188/mo

    Zestimate® history
    Loading
    Loading...

    Owner options

    List your home for rent

    $2,188/mo

    Rent Zestimate®

    Find your next renter with Zillow Rental Manager. Plus, with online applications, you can quickly screen prospective tenants – for free.

    Learn more

    $2,188/mo

    Rent Zestimate®

    Refinance and save

    $2,592/mo

    Est. payment

    Refinancing to a lower rate could help reduce your monthly payments and save thousands over the life of the loan.

    See today's rates

    $2,592/mo

    Est. payment

    Explore your selling options

    Work with a Zillow partner agent

    Leverage their expertise and Zillow's premium Showcase listings to get your home seen by more buyers.

    Get started

    List with your own agent

    Get your home in front of millions of buyers by listing it on Zillow.

    Learn how to do it

    Sell it yourself

    Take full control of how buyers see your home on Zillow by listing For Sale by Owner (FSBO).

    List your home

    What's special

    Inviting open layoutCovered front porchSoaring vaulted ceilingsShaker-style cabinetryStainless steel appliances
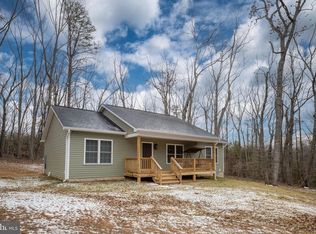
    Nestled on 2.395 peaceful acres in the countryside of Unionville, this beautifully maintained 3-bedroom, 2-bath home offers the perfect balance of modern comfort and rural charm. With 1,344 square feet of thoughtfully designed living space, you’ll immediately appreciate the inviting open layout, soaring vaulted ceilings, and luxury plank flooring that flows throughout the main living areas. The stylish kitchen is designed to impress with granite countertops, shaker-style cabinetry, and stainless steel appliances—ideal for everyday living, meal prep, and entertaining guests alike. The spacious primary suite provides a relaxing retreat with a private bath and generous closet space, while two additional bedrooms offer versatility for family, visitors, or a home office setup. Step outside and enjoy the quiet beauty of the surrounding landscape from the covered front porch, or unwind and entertain on the rear deck overlooking the wooded property. One of the standout features of this property is the oversized fully insulated detached garage, offering tremendous flexibility for car enthusiasts, hobbyists, or anyone needing additional storage and workspace. While configured with a single-car garage door, the generous size may comfortably accommodate up to three vehicles depending on use and size, with ample room remaining for tools, equipment, recreational gear, or a workshop area. High-speed internet availability at the road makes it easy to stay connected while enjoying the privacy and tranquility of country living. If you’ve been searching for acreage, modern finishes, and versatile garage space in a convenient Unionville location, this property delivers. Schedule your private showing today and experience everything this exceptional home has to offer.

    Zillow last checked:

    Listing updated:

    Listed by:

    Sean Jones 540-360-5166,

    Samson Properties

    Bought with:

    Karla Cornwell, 637927

    Rally Point Real Estate

    Source: Bright MLS,MLS#: VAOR2014208MLS Logo

    Facts & features

    Interior

    Bedrooms & bathrooms
    • Bedrooms: 3
    • Bathrooms: 2
    • Full bathrooms: 2
    • Main level bathrooms: 2
    • Main level bedrooms: 3
    Heating
    • Heat Pump, Electric
    Cooling
    • Heat Pump, Ceiling Fan(s), Electric
    Appliances
    • Included: Microwave, Dishwasher, Oven/Range - Electric, Stainless Steel Appliance(s), Water Heater, Electric Water Heater
    • Laundry: Hookup, Main Level
    Features
    • Attic, Combination Dining/Living, Combination Kitchen/Dining, Combination Kitchen/Living, Entry Level Bedroom, Family Room Off Kitchen, Open Floorplan, Floor Plan - Traditional, Kitchen - Gourmet, Kitchen Island, Pantry, Upgraded Countertops, Cathedral Ceiling(s), Dry Wall
    • Flooring: Carpet, Luxury Vinyl
    • Doors: Storm Door(s)
    • Windows: Window Treatments
    • Has basement: No
    • Has fireplace: No
    Interior area
    • Total structure area: 1,344
    • Total interior livable area: 1,344 sqft
    • Finished area above ground: 1,344

    Property

    Parking
    • Total spaces: 2
    • Parking features: Garage Faces Side, Oversized, Gravel, Detached, Driveway
    • Garage spaces: 2
    • Has uncovered spaces: Yes
    Accessibility
    • Accessibility features: None
    Features
    • Levels: One
    • Stories: 1
    • Patio & porch: Deck, Porch, Roof
    • Exterior features: Rain Gutters
    • Pool features: None
    • Has view: Yes
    • View description: Trees/Woods
    Lot
    • Size: 2.4 Acres
    • Features: Backs to Trees, Front Yard, No Thru Street, Wooded, Private
    Details
    • Additional structures: Above Grade, Outbuilding
    • Parcel number: 0490000000031A
    • Zoning: A
    • Special conditions: Standard

    Construction

    Type & style
    • Home type: SingleFamily
    • Architectural style: Ranch/Rambler
    • Property subtype: Single Family Residence
    Materials
    • Stick Built, Vinyl Siding
    • Foundation: Permanent
    Condition
    • Excellent
    • New construction: No
    • Year built: 2023

    Utilities & green energy

    • Sewer: On Site Septic
    • Water: Well
    • Utilities for property: Underground Utilities, Fiber Optic

    Community & HOA

    Community
    • Security: Exterior Cameras
    • Subdivision: None Available
    HOA
    • Has HOA: No
    Location
    • Region: Unionville

    Financial & listing details

    • Price per square foot: $324/sqft
    • Tax assessed value: $336,700
    • Annual tax amount: $2,087
    • Date on market: 5/16/2026
    • Listing agreement: Exclusive Right To Sell
    • Listing terms: Cash,Conventional,Farm Credit Service,FHA,Rural Development,USDA Loan,VA Loan,VHDA
    • Ownership: Fee Simple
    • Road surface type: Gravel

    Price history

    DateEventPrice
    7/31/2026Sold$435,000$324/sqft
    Source: Bright MLS #VAOR2014208 Report a problem
    7/17/2026Pending sale$435,000$324/sqft
    Source: Bright MLS #VAOR2014208 Report a problem
    7/7/2026Contingent$435,000$324/sqft
    Source: Bright MLS #VAOR2014208 Report a problem
    5/16/2026Listed for sale$435,000+27.9%$324/sqft
    Source: Bright MLS #VAOR2014208 Report a problem
    5/8/2023Sold$340,000+0%$253/sqft
    Source: Bright MLS #VAOR2004442 Report a problem
    3/10/2023Pending sale$339,900$253/sqft
    Source: Bright MLS #VAOR2004442 Report a problem
    3/10/2023Listed for sale$339,900$253/sqft
    Source: Bright MLS #VAOR2004442 Report a problem
    3/10/2023Pending sale$339,900$253/sqft
    Source: Bright MLS #VAOR2004442 Report a problem

    Public tax history

    YearProperty taxesTax assessment
    2025$2,088 +8.3%$296,700 +36.7%
    2024$1,928 +703.4%$217,100 +578.4%
    2023$240 $32,000
    Find assessor info on the county website

    Neighborhood: 22567

    Nearby schools

    GreatSchools rating
    Schools provided by the listing agent
    • District: Orange County Public Schools

    Source: Bright MLS. This data may not be complete. We recommend contacting the local school district to confirm school assignments for this home.

    Get a cash offer in 3 minutes
    Find out how much your home could sell for in as little as 3 minutes with a no-obligation cash offer.
    Estimated market value
    $434,000
    Get a cash offer in 3 minutes
    Find out how much your home could sell for in as little as 3 minutes with a no-obligation cash offer.
    Estimated market value
    $434,000