Welcome to Sorbie Cove- A rare offering where waterfront luxury meets country charm. Tucked behind a private tree lined drive and glistening water views- you will know that you have entered somewhere special as you enter the circular driveway. This custom home sits on over 700 feet of pristine shoreline with a boathouse, dock, boat lifts, a sandy beach, and your own private boat ramp. Step inside to a soaring two-story great room, where a floor-to-ceiling stone fireplace anchors the space and floor-to-ceiling windows frame breathtaking western sunset views. 5+ gracious bedrooms each overlooking the lake with their own magnificent water view. Featuring Geothermal HVAC and Solar Electric- with battery backup, keep comfort ample and sustainable. With 4,400+ square feet of living space and a farmette in the mix, this is more than a home - it’s a once-in-a-lifetime lifestyle. Come let your imagination go with this unique property and make your waterfront dreams come true! Where the View Never Ends and the Possibilities Never Will…
For sale
$1,799,999
374 Sorbie Ln, Mineral, VA 23117
5beds
4,433sqft
:
Get pre-qualified$10,642/mo
Single Family Residence
Built in 2003
6.49 Acres Lot
$1,697,200 Zestimate®
$406/sqft
$208/mo HOA
What's special
Boat liftsPrivate boat rampPrivate tree lined driveEach overlooking the lakeBreathtaking western sunset viewsCircular drivewayGeothermal hvac
- 4 days |
- 478 |
- 35 |
Likely to sell faster than
Zillow last checked:
Listing updated:
Listed by:
Joseph Grzesiak 703-209-4425,
RE/MAX Real Estate Connections 703-659-1159
Source: Bright MLS,MLS#: VALA2010352
Facts & features
Interior
Bedrooms & bathrooms
- Bedrooms: 5
- Bathrooms: 5
- Full bathrooms: 4
- 1/2 bathrooms: 1
- Main level bathrooms: 2
- Main level bedrooms: 1
Basement
- Area: 1773
Heating
- Forced Air, Geothermal
Cooling
- Geothermal, Electric
Appliances
- Included: Cooktop, Oven, Double Oven, Refrigerator, Dishwasher, Disposal, Microwave, Washer, Dryer, Electric Water Heater
- Laundry: Main Level
Features
- Upgraded Countertops, Kitchen - Gourmet, Exposed Beams, Entry Level Bedroom, Family Room Off Kitchen
- Flooring: Hardwood, Ceramic Tile, Carpet, Wood
- Doors: Insulated, Sliding Glass
- Windows: Atrium, Palladian
- Basement: Full,Walk-Out Access,Windows,Finished
- Number of fireplaces: 2
- Fireplace features: Gas/Propane, Stone
Interior area
- Total structure area: 4,433
- Total interior livable area: 4,433 sqft
- Finished area above ground: 2,660
- Finished area below ground: 1,773
Property
Parking
- Total spaces: 10
- Parking features: Garage Faces Front, Inside Entrance, Asphalt, Circular Driveway, Driveway, Paved, Attached
- Attached garage spaces: 2
- Uncovered spaces: 8
Accessibility
- Accessibility features: None
Features
- Levels: Three
- Stories: 3
- Patio & porch: Deck, Patio
- Exterior features: Boat Storage, Extensive Hardscape, Lighting, Storage, Private Beach
- Pool features: None
- Fencing: Wood,Wire
- Has view: Yes
- View description: Lake, Water, Scenic Vista, Trees/Woods
- Has water view: Yes
- Water view: Lake,Water
- Waterfront features: Sandy Beach, Rip-Rap, Boat/Launch Ramp - Private, Lake, Swimming Allowed, Sail, Waterski/Wakeboard, Personal Watercraft (PWC), Private Access, Fishing Allowed, Canoe/Kayak, Boat - Powered, Seaplane Permitted
- Body of water: Lake Anna
- Frontage length: Water Frontage Ft: 700
Lot
- Size: 6.49 Acres
- Features: Front Yard, Pond, Premium, Rear Yard, Rip-Rapped, SideYard(s), Private, Wooded, Fishing Available
Details
- Additional structures: Above Grade, Below Grade, Outbuilding
- Parcel number: 45 6 5
- Zoning: A2
- Special conditions: Standard
Construction
Type & style
- Home type: SingleFamily
- Architectural style: Other
- Property subtype: Single Family Residence
Materials
- Wood Siding, Stick Built
- Foundation: Concrete Perimeter
- Roof: Shingle
Condition
- Excellent
- New construction: No
- Year built: 2003
Utilities & green energy
- Sewer: On Site Septic
- Water: Well
Community & HOA
Community
- Security: Electric Alarm, Exterior Cameras
- Subdivision: Sorbie Cove
HOA
- Has HOA: Yes
- Services included: Common Area Maintenance
- HOA fee: $208 monthly
- HOA name: SORBIE COVE
Location
- Region: Mineral
Financial & listing details
- Price per square foot: $406/sqft
- Tax assessed value: $1,724,300
- Annual tax amount: $12,415
- Date on market: 7/29/2026
- Listing agreement: Exclusive Right To Sell
- Ownership: Fee Simple
- Road surface type: Paved
Estimated market value
$1,697,200
$1.61M - $1.78M
$3,414/mo
Price history
| Date | Event | Price |
|---|---|---|
| 7/29/2026 | Listed for sale | $1,799,999-14.3%$406/sqft |
Source:  Bright MLS #VALA2010352 Report a problem Bright MLS #VALA2010352 Report a problem | ||
| 7/24/2026 | Listing removed | $2,100,000$474/sqft |
Source: Bright MLS #VALA2009554 Report a problem | ||
| 5/19/2026 | Price change | $2,100,000-12.5%$474/sqft |
Source: Bright MLS #VALA2009554 Report a problem | ||
| 4/13/2026 | Listed for sale | $2,400,000$541/sqft |
Source: Bright MLS #VALA2009554 Report a problem | ||
Public tax history
| Year | Property taxes | Tax assessment |
|---|---|---|
| 2024 | $11,218 +14.7% | $1,558,000 +6.1% |
| 2023 | $9,781 +19.6% | $1,468,700 +17.8% |
| 2022 | $8,177 +11.4% | $1,246,800 +10.3% |
| 2021 | $7,338 | $1,130,500 +6.1% |
| 2020 | -- | $1,065,800 +8% |
| 2018 | $6,297 +1.4% | $986,500 -0.1% |
| 2017 | $6,213 | $987,000 +1.2% |
| 2016 | $6,213 +1.2% | $975,500 +14.4% |
| 2015 | $6,139 +7% | $852,600 +2.2% |
| 2013 | $5,737 +8.5% | $834,300 +3.7% |
| 2012 | $5,290 | $804,200 -3.3% |
| 2011 | $5,290 -3.4% | $831,900 -2.5% |
| 2010 | $5,476 | $853,200 |
Find assessor info on the county website
Monthly payment
Est. payment
Payment breakdown
Explore the cost of this home by adjusting the details. Changes won't be saved.Climate risks
Neighborhood: 23117
Nearby schools
GreatSchools rating
- 9/10Thomas Jefferson Elementary SchoolGrades: PK-5Distance: 8.4 mi
- 7/10Louisa County Middle SchoolGrades: 6-8Distance: 6.2 mi
- 6/10Louisa County High SchoolGrades: 9-12Distance: 6 mi
Schools provided by the listing agent
- District: Louisa County Public Schools
Source: Bright MLS. This data may not be complete. We recommend contacting the local school district to confirm school assignments for this home.
- $1,245,9003 bd3 ba1.9k sqft369 Sorbie Ln, Mineral, VA 23117Off Market
- $1,321,8004 bd3 ba3.9k sqft367 Sorbie Ln, Mineral, VA 23117Off Market
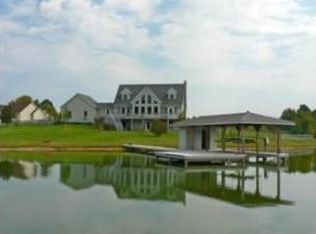
- $571,5002 bd1 ba1.3k sqft2105 Elk Creek Rd, Mineral, VA 23117Off Market
- $1,686,7004 bd4 ba2.1k sqft371 Sorbie Ln, Mineral, VA 23117Off Market
- $412,5002 bd1 ba800 sqft160 Old Farm Hollow, Mineral, VA 23117Off Market
- $912,0003 bd2 ba1.9k sqft153 Old Farm Holw, Mineral, VA 23117Off Market
- $1,013,4004 bd3 ba1.9k sqft60 Elk Ct, Mineral, VA 23117Off Market
- $1,823,7006 bd7 ba5.2k sqft94 Elk Ct, Mineral, VA 23117Off Market
A local agent can set up tours, give advice and negotiate with sellers.
A local lender can help you make sure your offer is ready when you are.
Similar homes
- $1,780,1006 bd5 ba5.7k sqft1915 Lake Forest Dr, Mineral, VA 23117For Sale

 MLS ID #677006, DEANNIE TANNER, RE/MAX REALTY SPECIALISTS-CHARLOTTESVILLE. CAAR
 - $1,770,0005 bd5 ba4.6k sqft234 Compass Cv, Mineral, VA 23117New Construction
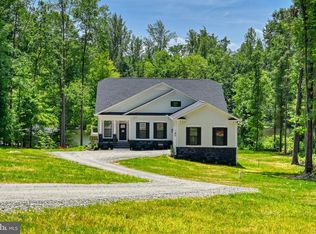
 MLS ID #VALA2010006, Brittany Maxton, Real Broker, LLC. Bright MLS
 - $1,589,0005 bd5 ba5.4k sqft36 Rock Island Rdg, Mineral, VA 23117For Sale
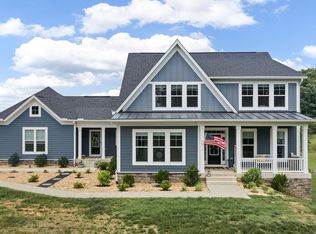 MLS ID #VALA2010030, Ashley Hoffman, Lake Anna Island Realty, Inc.. Bright MLS
 - $1,890,0005 bd4 ba3.7k sqft6227 Eds Rd, Mineral, VA 23117For Sale
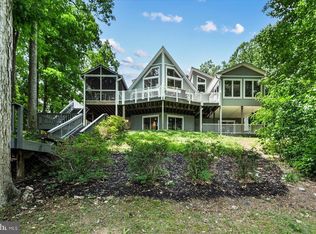 MLS ID #VASP2039166, Kristie Cooke, Lake Anna Property Management And Real. Bright MLS
 - $1,995,0006 bd4 ba5k sqftLakeshore Woods, Mineral, VA 23117For SaleMLS ID #VALA2009650, Grayson Hoffman, Lake Anna Island Realty, Inc.. Bright MLS
- $1,575,0006 bd5 ba4.5k sqft168 Compass Cv, Mineral, VA 23117New ConstructionMLS ID #VALA2009532, Ashley Hoffman, Lake Anna Island Realty, Inc.. Bright MLS
- $2,349,0005 bd4 ba3.8k sqft105 Fairview Dr, Mineral, VA 23117New ConstructionMLS ID #VALA2010048, Crystal Carter, Lake Anna Island Realty, Inc.. Bright MLS
- $1,899,0007 bd5 ba6.1k sqft6406 Carter Ln, Mineral, VA 23117For SaleMLS ID #VASP2041184, Ashley Hoffman, Lake Anna Island Realty, Inc.. Bright MLS
- $1,999,9954 bd4 ba4.2k sqft6108 Hidden View Dr, Mineral, VA 23117For SaleMLS ID #2614362, Foster Xiradis Jr, Boone Residential LLC. CVRMLS
- $2,426,0005 bd4 ba5k sqft120 Fairview Dr, Mineral, VA 23117For SaleMLS ID #VALA2009872, Matthew Custer, Real Broker, LLC. Bright MLS
- $2,189,0004 bd7 ba6k sqft300 Compass Cv, Mineral, VA 23117New ConstructionMLS ID #VALA2009546, Brittany Maxton, Real Broker, LLC. Bright MLS
- $1,224,9903 bd3 ba3.1k sqft172 Hemlock Frst, Mineral, VA 23117For SaleMLS ID #VALA2010216, Dawn Laughlin, RE/MAX Gateway. Bright MLS
- $2,200,0003 bd3 ba3.9k sqft214 Stonewall Ct, Mineral, VA 23117For SaleMLS ID #VALA2010058, Kristie Cooke, Lake To County Realty. Bright MLS
- $1,399,0005 bd4 ba5k sqft25 Rock Island Rdg, Mineral, VA 23117New ConstructionMLS ID #VALA2004784, Gigi salameh, Samson Properties. Bright MLS
- $1,595,0005 bd4 ba3.6k sqft11105 Waddell Rd, Bumpass, VA 23024For SaleMLS ID #VASP2042412, Liz Wilson, Long & Foster Real Estate, Inc.. Bright MLS
- $2,121,0005 bd4 ba5.5k sqft175 Covenant Way, Bumpass, VA 23024For SaleMLS ID #VALA2009970, Linda Fosdick, KW Realty Lakeside. Bright MLS
- $2,095,0005 bd4 ba4.4k sqft232 Raven Rd, Bumpass, VA 23024For SaleMLS ID #VALA2010038, Ashley Hoffman, Lake Anna Island Realty, Inc.. Bright MLS
- $1,220,0005 bd4 ba5.4k sqft1271 Apple Grove Rd, Mineral, VA 23117For SaleMLS ID #VALA2010080, Sheila Lanier, Samson Properties. Bright MLS
- $1,695,0005 bd5 ba4.8k sqft2 Old House Rd, Bumpass, VA 23024For SaleMLS ID #VALA2009782, Grayson Hoffman, Lake Anna Island Realty, Inc.. Bright MLS
- $1,250,0005 bd5 ba4.5k sqft208 Anderson Way, Mineral, VA 23117New ConstructionMLS ID #VALA2009042, Stacie Chandler, Lake Anna Island Realty, Inc.. Bright MLS
