A rare opportunity to "Live on the Avenue" in one of downtown Fredericksburg's finest and most distinguished homes. Originally built in 1910 and meticulously rebuilt in 2001, this home blends historic charm with modern convenience. Inside, grand hallways, soaring ceilings, rich hardwood floors and elegant dentil crown moldings create an immediate feeling of the quality you'll enjoy throughout. The chef’s kitchen features a new Forno eight-burner range with double oven (2024), a full refrigerator (2025), and a Subzero two-drawer freezer. The adjacent hearth room, with a cozy fireplace and floor-to-ceiling windows, offers stunning views of downtown and the University of Mary Washington. Four levels of living space are easily accessible via an elevator. The primary bedroom features a private balcony and spa-like en-suite. Two additional bedrooms have en-suite baths, and a partially finished basement offers entertainment space and storage. Set on 0.89 acres, the home features lush landscaping and a spacious front porch. Updates include a five-zone HVAC (2024), renovated built-in gutters (2024), exterior paint (2024), and Trex decking (2024). A timeless estate in a prime location—don’t miss this rare find. Option to purchase Lots 14-18 BL 139-P1 along Russell St for $500,000 with sale of house.
For sale
$2,500,000
1304 Washington Ave, Fredericksburg, VA 22401
6beds
10,500sqft
:
Get pre-qualified$14,678/mo
Single Family Residence
Built in 1910
0.9 Acres Lot
$-- Zestimate®
$238/sqft
$-- HOA
What's special
Hearth roomPrivate balconyCozy fireplaceLush landscapingSoaring ceilingsSpacious front porchNew forno eight-burner range
- 297 days |
- 1,017 |
- 45 |
Zillow last checked:
Listing updated:
Listed by:
Robin Marine 540-842-3367,
Coldwell Banker Elite 5403730100,
Co-Listing Agent: Magnolia Blake Martin 540-903-0072,
Coldwell Banker Elite
Source: Bright MLS,MLS#: VAFB2009114
Facts & features
Interior
Bedrooms & bathrooms
- Bedrooms: 6
- Bathrooms: 6
- Full bathrooms: 5
- 1/2 bathrooms: 1
- Main level bathrooms: 1
Rooms
- Room types: Living Room, Dining Room, Primary Bedroom, Bedroom 2, Bedroom 3, Bedroom 4, Bedroom 5, Kitchen, Game Room, Family Room, Den, Library, Foyer, Breakfast Room, Study, Exercise Room, In-Law/auPair/Suite, Laundry, Storage Room, Utility Room, Bedroom 6, Bathroom 1, Bathroom 2, Bathroom 3, Attic, Primary Bathroom, Half Bath
Primary bedroom
- Features: Flooring - HardWood, Fireplace - Gas
- Level: Upper
- Area: 342 Square Feet
- Dimensions: 18 X 19
Bedroom 2
- Features: Flooring - HardWood, Fireplace - Wood Burning
- Level: Upper
- Area: 306 Square Feet
- Dimensions: 17 X 18
Bedroom 3
- Features: Flooring - HardWood, Fireplace - Wood Burning
- Level: Upper
- Area: 272 Square Feet
- Dimensions: 16 X 17
Bedroom 4
- Features: Flooring - HardWood
- Level: Upper
- Area: 208 Square Feet
- Dimensions: 13 X 16
Bedroom 5
- Features: Flooring - HardWood
- Level: Upper
- Area: 286 Square Feet
- Dimensions: 13 X 22
Bedroom 6
- Features: Flooring - HardWood
- Level: Upper
- Area: 320 Square Feet
- Dimensions: 16 X 20
Primary bathroom
- Features: Bathroom - Jetted Tub, Bathroom - Walk-In Shower, Fireplace - Gas, Flooring - Ceramic Tile
- Level: Upper
Bathroom 1
- Level: Upper
Bathroom 1
- Level: Lower
Bathroom 2
- Features: Jack and Jill Bathroom
- Level: Upper
Bathroom 3
- Level: Upper
Other
- Features: Attic - Finished
- Level: Unspecified
Breakfast room
- Features: Flooring - Marble
- Level: Main
- Area: 168 Square Feet
- Dimensions: 12 X 14
Den
- Level: Upper
Dining room
- Features: Flooring - HardWood, Fireplace - Wood Burning
- Level: Main
- Area: 368 Square Feet
- Dimensions: 16 X 23
Exercise room
- Level: Unspecified
Family room
- Features: Flooring - Marble, Fireplace - Gas
- Level: Main
- Area: 450 Square Feet
- Dimensions: 18 X 25
Foyer
- Features: Flooring - HardWood
- Level: Main
- Area: 342 Square Feet
- Dimensions: 9 X 38
Game room
- Features: Flooring - Carpet
- Level: Lower
Half bath
- Level: Main
Other
- Level: Unspecified
Kitchen
- Features: Flooring - Marble, Fireplace - Wood Burning
- Level: Main
- Area: 392 Square Feet
- Dimensions: 14 X 28
Laundry
- Level: Unspecified
Library
- Features: Flooring - HardWood, Fireplace - Wood Burning
- Level: Main
- Area: 176 Square Feet
- Dimensions: 11 X 16
Living room
- Features: Flooring - HardWood, Fireplace - Wood Burning
- Level: Main
- Area: 368 Square Feet
- Dimensions: 16 X 23
Storage room
- Level: Unspecified
Study
- Level: Unspecified
Utility room
- Level: Unspecified
Heating
- Forced Air, Zoned, Natural Gas, Electric
Cooling
- Central Air, Zoned, Electric
Appliances
- Included: Dishwasher, Disposal, Dryer, Exhaust Fan, Ice Maker, Microwave, Oven/Range - Gas, Refrigerator, Trash Compactor, Washer, Water Heater, Gas Water Heater
- Laundry: Main Level, Laundry Room
Features
- Breakfast Area, Dining Area, Built-in Features, Elevator, Primary Bath(s), Bar, Upgraded Countertops
- Flooring: Hardwood, Tile/Brick, Wood
- Windows: Window Treatments
- Basement: Connecting Stairway,Exterior Entry,Side Entrance,Full,Partially Finished,Walk-Out Access
- Number of fireplaces: 9
Interior area
- Total structure area: 10,500
- Total interior livable area: 10,500 sqft
- Finished area above ground: 8,857
- Finished area below ground: 1,643
Video & virtual tour
Property
Parking
- Parking features: Off Street
Accessibility
- Accessibility features: Accessible Elevator Installed, Entry Slope <1'
Features
- Levels: Four
- Stories: 4
- Patio & porch: Porch
- Exterior features: Sidewalks, Balcony
- Has private pool: Yes
- Pool features: Private
- Has spa: Yes
- Spa features: Bath
- Fencing: Back Yard
Lot
- Size: 0.9 Acres
- Features: Backs - Parkland, Premium
Details
- Additional structures: Above Grade, Below Grade
- Parcel number: 7779859558
- Zoning: R-4
- Special conditions: Standard
Construction
Type & style
- Home type: SingleFamily
- Architectural style: Colonial
- Property subtype: Single Family Residence
Materials
- Brick
- Foundation: Block
- Roof: Slate
Condition
- New construction: No
- Year built: 1910
- Major remodel year: 2001
Utilities & green energy
- Sewer: Public Sewer
- Water: Public
Community & HOA
Community
- Subdivision: Historic District
HOA
- Has HOA: No
Location
- Region: Fredericksburg
Financial & listing details
- Price per square foot: $238/sqft
- Tax assessed value: $2,841,800
- Annual tax amount: $21,882
- Date on market: 10/12/2025
- Listing agreement: Exclusive Right To Sell
- Ownership: Fee Simple
Estimated market value
Not available
Estimated sales range
Not available
$4,838/mo
Price history
| Date | Event | Price |
|---|---|---|
| 6/22/2026 | Price change | $2,500,000-15.3%$238/sqft |
Source:  Bright MLS #VAFB2009114 Report a problem Bright MLS #VAFB2009114 Report a problem | ||
| 12/13/2025 | Price change | $2,950,000-7.8%$281/sqft |
Source: Bright MLS #VAFB2009114 Report a problem | ||
| 3/15/2025 | Listed for sale | $3,200,000+16.4%$305/sqft |
Source: Bright MLS #VAFB2007756 Report a problem | ||
| 9/26/2006 | Sold | $2,750,000$262/sqft |
Source: Public Record Report a problem | ||
Public tax history
| Year | Property taxes | Tax assessment |
|---|---|---|
| 2025 | $23,019 +5.2% | $2,841,800 |
| 2024 | $21,882 +2.4% | $2,841,800 +18.3% |
| 2023 | $21,378 +3.5% | $2,402,000 |
| 2022 | $20,657 +3.6% | $2,402,000 |
| 2021 | $19,937 +0.2% | $2,402,000 +2.6% |
| 2020 | $19,890 | $2,340,000 |
| 2019 | $19,890 +6.3% | $2,340,000 |
| 2018 | $18,720 +3.9% | $2,340,000 |
| 2017 | $18,018 | $2,340,000 +7% |
| 2012 | -- | $2,186,000 +11.5% |
| 2011 | -- | $1,960,000 |
| 2010 | -- | $1,960,000 |
| 2009 | -- | $1,960,000 -28.7% |
| 2008 | -- | $2,748,000 |
| 2007 | -- | $2,748,000 |
| 2006 | -- | $2,748,000 +97.2% |
| 2005 | -- | $1,393,400 |
| 2004 | -- | $1,393,400 |
| 2003 | -- | $1,393,400 +52.4% |
| 2002 | -- | $914,200 |
| 2001 | $1,924 +18.6% | $914,200 +536.6% |
| 2000 | $1,623 | $143,600 |
Find assessor info on the county website
Monthly payment
Est. payment
Payment breakdown
Explore the cost of this home by adjusting the details. Changes won't be saved.Climate risks
Neighborhood: Lower College Heights
Nearby schools
GreatSchools rating
- 1/10Hugh Mercer Elementary SchoolGrades: K-5Distance: 1 mi
- 3/10Walker-Grant Middle SchoolGrades: 6-8Distance: 2.3 mi
- 2/10James Monroe High SchoolGrades: 9-12Distance: 0.6 mi
Schools provided by the listing agent
- District: Fredericksburg City Public Schools
Source: Bright MLS. This data may not be complete. We recommend contacting the local school district to confirm school assignments for this home.
- $1,250,0003 bd3 ba2.6k sqft1306 Washington Ave, Fredericksburg, VA 22401For Sale
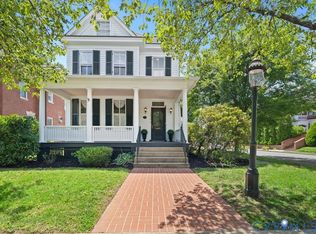
- $1,253,5004 bd4 ba4.1k sqft1302 Washington Ave, Fredericksburg, VA 22401Off Market
- $865,3003 bd1 ba2.8k sqft1300 Washington Ave, Fredericksburg, VA 22401Off Market
- $775,0003 bd3 ba2.2k sqft1404 Washington Ave, Fredericksburg, VA 22401Sold

- $2,538,5007 bd4 ba9k sqft1400 Washington Ave, Fredericksburg, VA 22401Off Market
- $1,958,3003 bd3 ba4.4k sqft1208 Washington Ave, Fredericksburg, VA 22401Off Market
- $1,224,7004 bd3 ba3.2k sqft1307 Washington Ave, Fredericksburg, VA 22401Off Market
- $1,395,0003 bd3 ba2.5k sqft1305 Washington Ave, Fredericksburg, VA 22401For Sale
A local agent can set up tours, give advice and negotiate with sellers.
Similar homes
- $1,999,7505 bd6 ba5.9k sqft812 Beverly Dr, Fredericksburg, VA 22401For Sale

 MLS ID #VAFB2010640, Allison Graves, Coldwell Banker Elite. Bright MLS
 - $2,200,0006 bd8 ba12k sqft1711 Highland Rd, Fredericksburg, VA 22401For Sale
 MLS ID #VAFB2010032, Sarah Reynolds, Keller Williams Realty. Bright MLS
 - $2,100,0005 bd7 ba5.5k sqft1111 Prince Edward St, Fredericksburg, VA 22401For Sale
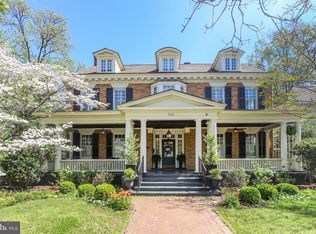 MLS ID #VAFB2009668, Charlotte Rouse, Coldwell Banker Elite. Bright MLS
 - $1,550,0004 bd6 ba6.1k sqft6 Delahay Dr, Fredericksburg, VA 22401For Sale
 MLS ID #VAFB2010672, Anne Overington, Lando Massey Real Estate. Bright MLS
 - $1,849,9006 bd7 ba8.2k sqft11227 N Club Dr, Fredericksburg, VA 22408For SaleMLS ID #VASP2042296, Becky Leddon, Samson Properties. Bright MLS
- $1,997,0008 bd6 ba7.1k sqft7409 River Rd, Fredericksburg, VA 22407For SaleMLS ID #VASP2043054, Alex Belcher, Belcher Real Estate, LLC.. Bright MLS
- $2,499,0005 bd5 ba5.6k sqft10505 Ridge Cove Ln, Spotsylvania, VA 22551For SaleMLS ID #VASP2043128, Donna Huesgen, Huesgen Homes. Bright MLS
- $1,549,5005 bd6 ba6.6k sqft11004 Sheridan Dr, Spotsylvania, VA 22551For SaleMLS ID #VASP2044830, Ann Wilson, KW United. Bright MLS
- $2,500,0004 bd5 ba7.1k sqft12048 Bristersburg Rd, Midland, VA 22728For SaleMLS ID #VAFQ2021736, Lisa Berry, River Fox Realty, LLC. Bright MLS
- $1,250,0006 bd6 ba6k sqft13801 Hunting Run Dr, Fredericksburg, VA 22407For SaleMLS ID #VASP2041908, Christina Snyder, Golston Real Estate Inc.. Bright MLS
- $1,480,0006 bd7 ba8.2k sqft425 Wakerobin Dr, Stafford, VA 22556For SaleMLS ID #VAST2049310, Micah Dianda, Samson Properties. Bright MLS
- $1,750,0005 bd5 ba7.6k sqft11515 Fawn Lake Pkwy, Spotsylvania, VA 22551For SaleMLS ID #VASP2041064, Diana Baqaie, Berkshire Hathaway HomeServices PenFed Realty. Bright MLS
- $1,490,0005 bd5 ba6.3k sqft5 Small Bear Ct, Stafford, VA 22556For SaleMLS ID #VAST2046486, Ana Maldonado, Samson Properties. Bright MLS
- $1,250,0006 bd7 ba5.3k sqft10912 Downton Ave, Spotsylvania, VA 22553For SaleMLS ID #VASP2044088, ALISON LEMON, Berkshire Hathaway HomeServices PenFed Realty. Bright MLS
- $1,250,0004 bd6 ba7.7k sqft50 Lupine Dr, Stafford, VA 22556For SaleMLS ID #VAST2049226, Michael Gillies, EXP Realty, LLC. Bright MLS
- $1,290,0005 bd5 ba5.3k sqft103 Wateredge Ln, Fredericksburg, VA 22406New ConstructionMLS ID #VAST2046398, Diana Baqaie, Berkshire Hathaway HomeServices PenFed Realty. Bright MLS
- $1,549,0004 bd5 ba6.7k sqft5906 Copper Mill Dr, Fredericksburg, VA 22407New ConstructionMLS ID #VASP2020322, Theresa Cassi-Hook, Coldwell Banker Elite. Bright MLS
- $1,458,7854 bd5 ba5.3k sqft188 Hampstead Farm Ln, Stafford, VA 22556New ConstructionMLS ID #VAST2049986, Stephanie Vivanco, Coldwell Banker Elite. Bright MLS
