Experience the pinnacle of luxury living with this exquisite MOVE IN READYnew construction masterpiece on 2 acres . Nestled in a prime location near I-95, shopping, world-class restaurants, and beautiful parks, this residence promises a lifestyle of unrivaled convenience and comfort. As you embark on a journey through this magnificent property, you'll be greeted by a host of amenities that define luxury living. Your culinary aspirations will thrive in the gourmet kitchen, adorned with top-of-the-line appliances, elegant cabinetry, and pristine countertops. It's the perfect space for creating culinary masterpieces or simply enjoying everyday meals in style. The spacious 2-story family room is the heart of the home, featuring a gas fireplace that adds warmth and charm to the open living space. Large windows flood the room with natural light, creating a welcoming and inviting atmosphere. Whether you work from home or simply crave a quiet retreat for reading and reflection, the dedicated study offers the ideal setting. The formal living and dining rooms provide an elegant backdrop for hosting special occasions, dinner parties, and sophisticated gatherings. The primary bedroom is your private sanctuary, featuring a luxurious en-suite bath that includes a spa-like experience, walk-in closets for ample storage, and a serene atmosphere for unwinding after a long day. Each bedroom boasts an attached bathroom, ensuring privacy and convenience for every member of your household or any visiting guests. As if the home itself weren't enough, the location is truly unbeatable. Fredericksburg's charm, combined with its proximity to major transportation routes, shopping districts, delectable dining options, and stunning parks, ensures that every aspect of your lifestyle is catered to. Don't miss the opportunity to make this luxurious dream home your own. Don't miss your opportunity to learn more about this upcoming masterpiece and secure your place in the lap of luxury. Your new life of opulence awaits!
New construction
$1,549,000
5906 Copper Mill Dr, Fredericksburg, VA 22407
4beds
6,750sqft
:
Get pre-qualified$8,974/mo
Single Family Residence
Built in 2025
2 Acres Lot
$1,402,500 Zestimate®
$229/sqft
$80/mo HOA
What's special
Gas fireplacePristine countertopsTop-of-the-line appliancesGourmet kitchenDedicated studyElegant cabinetry
- 1060 days |
- 384 |
- 15 |
Zillow last checked:
Listing updated:
Listed by:
Theresa Cassi-Hook 540-623-0480,
Coldwell Banker Elite 540-735-2600,
Co-Listing Team: The Gardiner Group Real Estate, Co-Listing Agent: Maggie Roland 636-541-1440,
Coldwell Banker Elite
Source: Bright MLS,MLS#: VASP2020322
Facts & features
Interior
Bedrooms & bathrooms
- Bedrooms: 4
- Bathrooms: 5
- Full bathrooms: 4
- 1/2 bathrooms: 1
- Main level bathrooms: 1
Rooms
- Room types: Living Room, Dining Room, Primary Bedroom, Bedroom 2, Bedroom 3, Bedroom 4, Kitchen, Study, Exercise Room, Great Room, Laundry, Recreation Room, Storage Room, Utility Room, Media Room, Bathroom 2, Bathroom 3, Primary Bathroom
Primary bedroom
- Features: Flooring - Carpet, Cathedral/Vaulted Ceiling, Attached Bathroom, Walk-In Closet(s)
- Level: Upper
Bedroom 2
- Features: Flooring - Carpet, Attached Bathroom, Jack and Jill Bathroom
- Level: Upper
Bedroom 3
- Features: Flooring - Carpet, Attached Bathroom, Jack and Jill Bathroom
- Level: Upper
Bedroom 4
- Features: Flooring - Carpet, Attached Bathroom
- Level: Upper
Primary bathroom
- Features: Flooring - Ceramic Tile, Soaking Tub, Double Sink
- Level: Upper
Bathroom 2
- Features: Flooring - Ceramic Tile, Bathroom - Tub Shower, Double Sink, Jack and Jill Bathroom
- Level: Upper
Bathroom 3
- Features: Flooring - Ceramic Tile, Bathroom - Tub Shower
- Level: Upper
Dining room
- Features: Chair Rail, Flooring - Carpet
- Level: Main
Exercise room
- Level: Lower
Great room
- Features: Flooring - HardWood, Fireplace - Gas
- Level: Main
Kitchen
- Features: Granite Counters, Crown Molding, Flooring - HardWood, Kitchen - Propane Cooking, Pantry
- Level: Main
Laundry
- Features: Flooring - HardWood
- Level: Main
Living room
- Features: Flooring - Carpet
- Level: Main
Media room
- Level: Lower
Recreation room
- Level: Lower
Storage room
- Level: Lower
Storage room
- Level: Lower
Study
- Features: Flooring - Carpet
- Level: Main
Utility room
- Level: Lower
Heating
- Forced Air, Heat Pump, Programmable Thermostat, Propane
Cooling
- Central Air, Heat Pump, Programmable Thermostat, Electric
Appliances
- Included: Cooktop, Down Draft, Dishwasher, Disposal, Dual Flush Toilets, Energy Efficient Appliances, Ice Maker, Double Oven, Oven, Refrigerator, Stainless Steel Appliance(s), Water Heater
- Laundry: Main Level, Hookup, Washer/Dryer Hookups Only, Laundry Room
Features
- Butlers Pantry, Chair Railings, Crown Molding, Dining Area, Family Room Off Kitchen, Open Floorplan, Formal/Separate Dining Room, Kitchen - Gourmet, Kitchen Island, Primary Bath(s), Pantry, Recessed Lighting, Soaking Tub, Bathroom - Tub Shower, Upgraded Countertops, Walk-In Closet(s), 9'+ Ceilings, 2 Story Ceilings, Cathedral Ceiling(s), Vaulted Ceiling(s)
- Flooring: Carpet, Hardwood, Ceramic Tile, Wood
- Doors: Insulated, ENERGY STAR Qualified Doors
- Windows: Energy Efficient, Double Pane Windows, Double Hung, Transom
- Basement: Walk-Out Access,Full,Exterior Entry,Rear Entrance
- Number of fireplaces: 2
- Fireplace features: Stone, Gas/Propane, Electric
Interior area
- Total structure area: 7,150
- Total interior livable area: 6,750 sqft
- Finished area above ground: 4,750
- Finished area below ground: 2,000
Property
Parking
- Total spaces: 3
- Parking features: Garage Faces Side, Inside Entrance, Attached, Driveway
- Attached garage spaces: 3
- Has uncovered spaces: Yes
- Details: Garage Sqft: 617
Accessibility
- Accessibility features: None
Features
- Levels: Three
- Stories: 3
- Pool features: None
- Has view: Yes
- View description: Trees/Woods
Lot
- Size: 2 Acres
- Features: Wooded, Front Yard, SideYard(s), Backs to Trees, Rear Yard
Details
- Additional structures: Above Grade, Below Grade
- Parcel number: 482917
- Zoning: RU
- Special conditions: Standard
Construction
Type & style
- Home type: SingleFamily
- Architectural style: Craftsman,Colonial
- Property subtype: Single Family Residence
Materials
- Rough-In Plumbing, Stick Built, Vinyl Siding
- Foundation: Concrete Perimeter
- Roof: Architectural Shingle
Condition
- Excellent
- New construction: Yes
- Year built: 2025
Details
- Builder model: Estate Newport 58
- Builder name: Pighini Builders
Utilities & green energy
- Sewer: Private Septic Tank
- Water: Public
Community & HOA
Community
- Subdivision: None Available
HOA
- Has HOA: Yes
- HOA fee: $240 quarterly
- HOA name: COPPER MILL ESTATES ASSOCIATION OF HOMEOWNERS, INC
Location
- Region: Fredericksburg
Financial & listing details
- Price per square foot: $229/sqft
- Tax assessed value: $150,000
- Annual tax amount: $1,106
- Date on market: 9/15/2023
- Listing agreement: Exclusive Right To Sell
- Listing terms: FHA,Conventional,Cash,VA Loan
- Ownership: Fee Simple
Estimated market value
$1,402,500
$1.25M - $1.58M
$5,910/mo
Price history
| Date | Event | Price |
|---|---|---|
| 7/20/2026 | Price change | $1,549,000-3.2%$229/sqft |
Source:  Bright MLS #VASP2020322 Report a problem Bright MLS #VASP2020322 Report a problem | ||
| 9/10/2025 | Price change | $1,600,000+6.7%$237/sqft |
Source: Bright MLS #VASP2020322 Report a problem | ||
| 3/11/2025 | Price change | $1,499,800+58.7%$222/sqft |
Source: Bright MLS #VASP2020322 Report a problem | ||
| 12/31/2024 | Price change | $945,000+6.2%$140/sqft |
Source: Bright MLS #VASP2020322 Report a problem | ||
| 5/10/2024 | Listed for sale | $890,000$132/sqft |
Source: Bright MLS #VASP2020322 Report a problem | ||
| 1/3/2024 | Listing removed | -- |
Source:  CAAR #VASP2020322 Report a problem CAAR #VASP2020322 Report a problem | ||
| 9/15/2023 | Listed for sale | $890,000$132/sqft |
Source: Bright MLS #VASP2020322 Report a problem | ||
Public tax history
| Year | Property taxes | Tax assessment |
|---|---|---|
| 2025 | $2,607 +129% | $355,000 +129% |
| 2024 | $1,138 -1.7% | $155,000 +3.3% |
| 2023 | $1,158 +4.6% | $150,000 |
| 2022 | $1,107 +24.3% | $150,000 +36.4% |
| 2021 | $890 | $110,000 |
| 2020 | $890 | $110,000 |
Find assessor info on the county website
Monthly payment
Est. payment
Payment breakdown
Explore the cost of this home by adjusting the details. Changes won't be saved.Climate risks
Neighborhood: 22407
Nearby schools
GreatSchools rating
- 4/10Parkside Elementary SchoolGrades: PK-5Distance: 0.5 mi
- 4/10Spotsylvania Middle SchoolGrades: 6-8Distance: 2.6 mi
- 4/10Courtland High SchoolGrades: 9-12Distance: 4.7 mi
Schools provided by the listing agent
- District: Spotsylvania County Public Schools
Source: Bright MLS. This data may not be complete. We recommend contacting the local school district to confirm school assignments for this home.
- $980,0006 bd5 ba6.6k sqft5907 Copper Mill Dr, Fredericksburg, VA 22407Sold
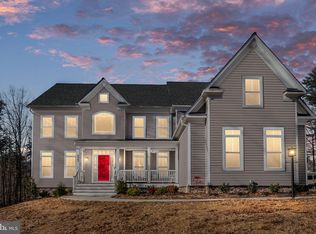
- $1,629,4004 bd6 ba6.8k sqft5908 Copper Mill Dr, Fredericksburg, VA 22407Pending
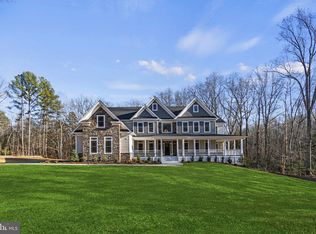
- $1,031,5005 bd5 ba4k sqft5905 Copper Mill Dr, Fredericksburg, VA 22407Off Market
- $349,5003 bd2 ba1.1k sqft8905 Cherry Blossom Ln, Fredericksburg, VA 22407Off Market
- $972,2004 bd5 ba3.6k sqft5904 Copper Mill Dr, Fredericksburg, VA 22407Off Market
- $388,9003 bd-- ba1.2k sqft8909 Cherry Blossom Ln, Fredericksburg, VA 22407Off Market
- $1,031,5004 bd5 ba4k sqft5903 Copper Mill Dr, Fredericksburg, VA 22407Sold
- $1,237,4534 bd4 ba-- sqft5910 Copper Mill Dr, Fredericksburg, VA 22407Pending
A local agent can set up tours, give advice and negotiate with sellers.
Similar homes
- $1,100,0005 bd5 ba5.8k sqft9904 S Harris Farm Rd, Spotsylvania, VA 22553For Sale

 MLS ID #VASP2045026, Mrs. Samuelle Crawford, Samson Properties. Bright MLS
 - $1,199,0006 bd6 ba7.7k sqft12500 Wye Oaks Ln, Fredericksburg, VA 22407For Sale
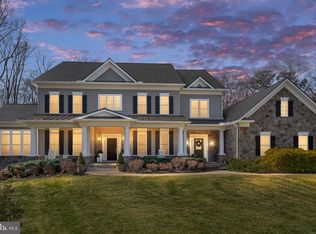 MLS ID #VASP2039444, Shannon Aslett, EXP Realty, LLC. Bright MLS
 - $1,549,5005 bd6 ba6.6k sqft11004 Sheridan Dr, Spotsylvania, VA 22551For Sale
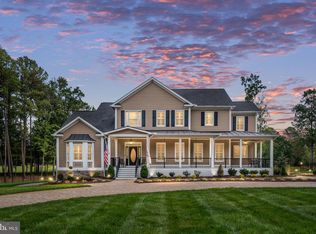 MLS ID #VASP2044830, Ann Wilson, KW United. Bright MLS
 - $1,250,0006 bd6 ba6k sqft13801 Hunting Run Dr, Fredericksburg, VA 22407For Sale
 MLS ID #VASP2041908, Christina Snyder, Golston Real Estate Inc.. Bright MLS
 - $779,0006 bd5 ba5.3k sqft5018 Birch Leaf Cir, Fredericksburg, VA 22407For SaleMLS ID #VASP2041602, Michael Curry, Military Prime Property Management. Bright MLS
- $875,0004 bd4 ba4.3k sqftNone Available, Fredericksburg, VA 22407For SaleMLS ID #VASP2042260, Anna Schwoerer, Twin Willows Group. Bright MLS
- $1,600,0004 bd4 ba3.4k sqft1119 Sophia St, Fredericksburg, VA 22401For SaleMLS ID #VAFB2010690, Tom Smith, Coldwell Banker Elite. Bright MLS
- $950,0005 bd5 ba4.9k sqft7022 Barclay Dr, Fredericksburg, VA 22407For SaleMLS ID #VASP2040414, Stefan Scholz, Redfin Corporation. Bright MLS
- $985,0006 bd6 ba5.2k sqft8524 Laroque Run Dr, Fredericksburg, VA 22407For SaleMLS ID #VASP2041508, Steve Capalbo, Long & Foster Real Estate, Inc.. Bright MLS
- $975,0005 bd5 ba6.1k sqft11213 Kailee Ln, Spotsylvania, VA 22553For SaleMLS ID #VASP2041574, Chris Ognek, Q Real Estate, LLC. Bright MLS
- $894,9004 bd4 ba3.6k sqft12537 Josephine Ln, Fredericksburg, VA 22407New ConstructionMLS ID #VASP2043592, Alex Belcher, Belcher Real Estate, LLC.. Bright MLS
- $1,250,0006 bd7 ba5.3k sqft10912 Downton Ave, Spotsylvania, VA 22553For SaleMLS ID #VASP2044088, ALISON LEMON, Berkshire Hathaway HomeServices PenFed Realty. Bright MLS
- $1,400,0004 bd5 ba3.4k sqft1111 Sophia St, Fredericksburg, VA 22401New ConstructionMLS ID #VAFB2010854, Alex Belcher, Belcher Real Estate, LLC.. Bright MLS
- $924,9004 bd5 ba3.8k sqft10201 Elys Ford Rd, Fredericksburg, VA 22407For SaleMLS ID #VASP2041376, Chris Ognek, Q Real Estate, LLC. Bright MLS
- $1,375,0004 bd4 ba4.5k sqft10712 Perrin Cir, Spotsylvania, VA 22551For SaleMLS ID #VASP2042922, John Foster, Rochon Realty, Inc.. Bright MLS
- $899,9004 bd5 ba4.1k sqft15220 Lost Horizon Ln, Fredericksburg, VA 22407New ConstructionMLS ID #VASP2044606, Emily Schroeder, MacDoc Property Mangement LLC. Bright MLS
- $1,458,7854 bd5 ba5.3k sqft188 Hampstead Farm Ln, Stafford, VA 22556New ConstructionMLS ID #VAST2049986, Stephanie Vivanco, Coldwell Banker Elite. Bright MLS
- $1,249,9005 bd5 ba4.1k sqft9435 Signature Way, Fredericksburg, VA 22407New ConstructionMLS ID #VASP2040334, Curtis Hartless, Ascendancy Realty LLC. Bright MLS
- $779,9004 bd4 ba4.1k sqft12500 South Ct #U, Spotsylvania, VA 22551For SaleMLS ID #VASP2043532, Wade Caple. Long & Foster Broker Feed
- $1,589,0005 bd5 ba5.4k sqft36 Rock Island Rdg, Mineral, VA 23117For SaleMLS ID #VALA2010030, Ashley Hoffman, Lake Anna Island Realty, Inc.. Bright MLS
