Stately Custom Grand Estate on 2 Acres with Dual Primary Suites Welcome to this extraordinary custom grand estate home perfectly situated on 2 serene acres, offering luxury, space, and thoughtful design at every turn. With two luxurious primary suites, each featuring spa-like baths, this home provides the ultimate in comfort and flexibility for multi-generational living or private guest accommodations. The heart of the home is a chef’s dream kitchen, equipped with high-end appliances, an oversized island, custom cabinetry, and a walk-in pantry—perfect for both everyday living and entertaining. The main level also boasts a private study, an elegant formal dining room, and a dramatic two-story family room filled with natural light and anchored by a stunning fireplace. A bright and airy sunroom offers a relaxing retreat, while the upper level features three generously sized secondary bedrooms, each with their own private full bath, ensuring comfort and privacy for all. The expansive full foundation basement includes a natural walkout, offering endless possibilities for future living space—whether it’s a home theater, fitness room, or in-law suite. The spacious side-load 3-car garage adds both convenience and curb appeal. Tucked away in a peaceful setting yet close to major roadways, shopping, and dining, this impressive estate blends refined elegance with practical everyday living. A true masterpiece of craftsmanship and design—ready to welcome you home.
Pending
$1,629,400
5908 Copper Mill Dr, Fredericksburg, VA 22407
4beds
6,800sqft
Single Family Residence
Built in 2025
2 Acres Lot
$1,565,800 Zestimate®
$240/sqft
$400/mo HOA
What's special
- 406 days |
- 43 |
- 1 |
Zillow last checked:
Listing updated:
Listed by:
Theresa Cassi-Hook 540-623-0480,
Coldwell Banker Elite 540-735-2600,
Co-Listing Team: The Gardiner Group Real Estate, Co-Listing Agent: Maggie Roland 636-541-1440,
Coldwell Banker Elite
Source: Bright MLS,MLS#: VASP2034574
Facts & features
Interior
Bedrooms & bathrooms
- Bedrooms: 4
- Bathrooms: 6
- Full bathrooms: 5
- 1/2 bathrooms: 1
- Main level bathrooms: 2
- Main level bedrooms: 1
Rooms
- Room types: Dining Room, Primary Bedroom, Kitchen, Study, Sun/Florida Room, Great Room, In-Law/auPair/Suite, Laundry, Bonus Room, Primary Bathroom
Primary bedroom
- Level: Main
Primary bathroom
- Level: Main
Bonus room
- Level: Upper
Dining room
- Level: Main
Great room
- Level: Main
Other
- Level: Upper
Kitchen
- Level: Main
Laundry
- Level: Upper
Laundry
- Level: Main
Study
- Level: Main
Other
- Level: Main
Heating
- Forced Air, Programmable Thermostat, Zoned, Propane
Cooling
- Central Air, Electric
Appliances
- Included: Stainless Steel Appliance(s), Water Heater
- Laundry: Main Level, Upper Level, Laundry Room
Features
- Bathroom - Walk-In Shower, Bathroom - Tub Shower, Soaking Tub, Breakfast Area, Butlers Pantry, Chair Railings, Crown Molding, Dining Area, Entry Level Bedroom, Family Room Off Kitchen, Open Floorplan, Formal/Separate Dining Room, Kitchen - Gourmet, Kitchen Island, Pantry, Primary Bath(s), Recessed Lighting, Walk-In Closet(s), 9'+ Ceilings, 2 Story Ceilings, Vaulted Ceiling(s)
- Flooring: Ceramic Tile, Laminate
- Doors: French Doors, Six Panel
- Windows: Transom, Double Hung, Energy Efficient
- Basement: Connecting Stairway,Full,Interior Entry,Exterior Entry,Rear Entrance,Rough Bath Plumb,Walk-Out Access,Windows
- Number of fireplaces: 1
- Fireplace features: Electric
Interior area
- Total structure area: 10,300
- Total interior livable area: 6,800 sqft
- Finished area above ground: 6,800
- Finished area below ground: 0
Property
Parking
- Total spaces: 5
- Parking features: Garage Faces Side, Oversized, Attached, Detached, Driveway
- Attached garage spaces: 5
- Has uncovered spaces: Yes
Accessibility
- Accessibility features: None
Features
- Levels: Three
- Stories: 3
- Pool features: None
- Has view: Yes
- View description: Trees/Woods
Lot
- Size: 2 Acres
Details
- Additional structures: Above Grade, Below Grade
- Parcel number: 482916
- Zoning: RESIDENTIAL
- Special conditions: Standard
Construction
Type & style
- Home type: SingleFamily
- Architectural style: Craftsman,Colonial
- Property subtype: Single Family Residence
Materials
- Mixed, Stone, Vinyl Siding
- Foundation: Concrete Perimeter
- Roof: Architectural Shingle
Condition
- Excellent
- New construction: Yes
- Year built: 2025
Details
- Builder model: Estate Atlantis lll
- Builder name: Pighini Builders
Utilities & green energy
- Sewer: Septic < # of BR
- Water: Public
- Utilities for property: Propane
Community & HOA
Community
- Subdivision: None Available
HOA
- Has HOA: Yes
- Services included: Trash, Common Area Maintenance
- HOA fee: $1,200 quarterly
- HOA name: COPPER MILL ESTATES ASSOCIATION OF HOMEOWNERS. INC
Location
- Region: Fredericksburg
Financial & listing details
- Price per square foot: $240/sqft
- Tax assessed value: $155,000
- Annual tax amount: $1,138
- Date on market: 7/6/2025
- Listing agreement: Exclusive Right To Sell
- Ownership: Fee Simple
Estimated market value
$1,565,800
$1.38M - $1.79M
$5,717/mo
Price history
| Date | Event | Price |
|---|---|---|
| 7/6/2025 | Pending sale | $1,629,400$240/sqft |
Source:  Bright MLS #VASP2034574 Report a problem Bright MLS #VASP2034574 Report a problem | ||
Public tax history
| Year | Property taxes | Tax assessment |
|---|---|---|
| 2025 | $1,138 | $155,000 |
| 2024 | $1,138 -1.7% | $155,000 +3.3% |
| 2023 | $1,158 +4.6% | $150,000 |
| 2022 | $1,107 +24.3% | $150,000 +36.4% |
| 2021 | $890 | $110,000 |
| 2020 | $890 | $110,000 |
Find assessor info on the county website
Monthly payment
Est. payment
Payment breakdown
Explore the cost of this home by adjusting the details. Changes won't be saved.Climate risks
Neighborhood: 22407
Nearby schools
GreatSchools rating
- 4/10Parkside Elementary SchoolGrades: PK-5Distance: 0.6 mi
- 4/10Spotsylvania Middle SchoolGrades: 6-8Distance: 2.5 mi
- 4/10Courtland High SchoolGrades: 9-12Distance: 4.8 mi
Schools provided by the listing agent
- District: Spotsylvania County Public Schools
Source: Bright MLS. This data may not be complete. We recommend contacting the local school district to confirm school assignments for this home.
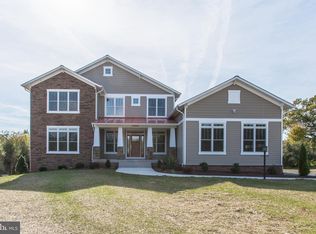
- $1,237,4534 bd4 ba-- sqft5910 Copper Mill Dr, Fredericksburg, VA 22407Pending
- $1,549,0004 bd5 ba6.7k sqft5906 Copper Mill Dr, Fredericksburg, VA 22407New Construction

- $1,604,824-- bd-- ba-- sqft5912 Copper Mill Dr, Fredericksburg, VA 22407Sold
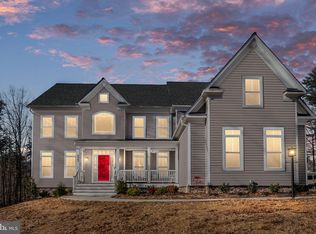
- $980,0006 bd5 ba6.6k sqft5907 Copper Mill Dr, Fredericksburg, VA 22407Sold
- $337,1003 bd2 ba1.1k sqft8905 Cherry Blossom Ln, Fredericksburg, VA 22407Off Market
- $499,4003 bd2 ba2k sqft8900 Cherry Blossom Ln, Fredericksburg, VA 22407Off Market
- $1,034,6005 bd5 ba4k sqft5905 Copper Mill Dr, Fredericksburg, VA 22407Off Market
- $116,200-- bd-- ba-- sqftAssigned On Request, Fredericksburg, VA 22407Off Market
A local agent can set up tours, give advice and negotiate with sellers.
Similar homes
- $1,549,0004 bd5 ba6.7k sqft5906 Copper Mill Dr, Fredericksburg, VA 22407New Construction
 MLS ID #VASP2020322, Theresa Cassi-Hook, Coldwell Banker Elite. Bright MLS
 - $1,200,0004 bd5 ba5.3k sqft8811 Edgewood Farm Ln, Spotsylvania, VA 22553For Sale
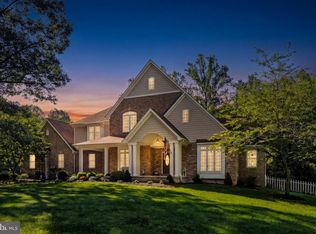 MLS ID #VASP2044910, Melissa Syverson, EXP Realty, LLC. Bright MLS
 - $1,199,0006 bd6 ba7.7k sqft12500 Wye Oaks Ln, Fredericksburg, VA 22407For Sale
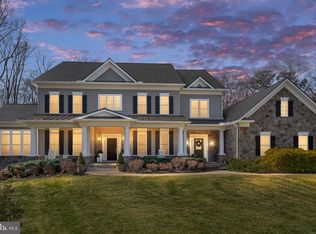 MLS ID #VASP2039444, Shannon Aslett, EXP Realty, LLC. Bright MLS
 - $1,080,0004 bd4 ba4.3k sqft7414 Ni River Lndg, Fredericksburg, VA 22407For Sale
 MLS ID #VASP2044522, Dave Murphy, Dalton Realty. Bright MLS
 - $1,100,0005 bd5 ba5.8k sqft9904 S Harris Farm Rd, Spotsylvania, VA 22553For SaleMLS ID #VASP2045026, Mrs. Samuelle Crawford, Samson Properties. Bright MLS
- $1,250,0006 bd6 ba6k sqft13801 Hunting Run Dr, Fredericksburg, VA 22407For SaleMLS ID #VASP2041908, Christina Snyder, Golston Real Estate Inc.. Bright MLS
- $1,600,0004 bd4 ba3.4k sqft1119 Sophia St, Fredericksburg, VA 22401For SaleMLS ID #VAFB2010690, Tom Smith, Coldwell Banker Elite. Bright MLS
- $995,0005 bd5 ba4.9k sqft11003 S Abbie Moore Ct, Fredericksburg, VA 22407For SaleMLS ID #VASP2041268, Juli Hawkins, Redfin Corporation. Bright MLS
- $999,0005 bd4 ba4.8k sqft11001 S Abbie Moore Ct, Fredericksburg, VA 22407For SaleMLS ID #VASP2043976, Jen Cook, Berkshire Hathaway HomeServices PenFed Realty. Bright MLS
- $1,549,5005 bd6 ba6.6k sqft11004 Sheridan Dr, Spotsylvania, VA 22551For SaleMLS ID #VASP2044830, Ann Wilson, KW United. Bright MLS
- $825,0004 bd4 ba3.4k sqft7621 River Rd, Fredericksburg, VA 22407For SaleMLS ID #VASP2044732, Victoria Balitcaia, Samson Properties. Bright MLS
- $875,0004 bd4 ba4.3k sqftNone Available, Fredericksburg, VA 22407For SaleMLS ID #VASP2042260, Anna Schwoerer, Twin Willows Group. Bright MLS
- $950,0005 bd5 ba4.9k sqft7022 Barclay Dr, Fredericksburg, VA 22407For SaleMLS ID #VASP2040414, Stefan Scholz, Redfin Corporation. Bright MLS
- $985,0006 bd6 ba5.2k sqft8524 Laroque Run Dr, Fredericksburg, VA 22407For SaleMLS ID #VASP2041508, Steve Capalbo, Long & Foster Real Estate, Inc.. Bright MLS
- $894,9004 bd4 ba3.6k sqft12537 Josephine Ln, Fredericksburg, VA 22407New ConstructionMLS ID #VASP2043592, Alex Belcher, Belcher Real Estate, LLC.. Bright MLS
- $965,0005 bd5 ba6.1k sqft11213 Kailee Ln, Spotsylvania, VA 22553For SaleMLS ID #VASP2041574, Chris Ognek, Q Real Estate, LLC. Bright MLS
- $840,0005 bd3 ba3.5k sqft80 Hopewell Dr, Fredericksburg, VA 22406For SaleMLS ID #VAST2052876, Gary Gardiner, Coldwell Banker Elite. Bright MLS
- $924,9004 bd5 ba3.8k sqft10201 Elys Ford Rd, Fredericksburg, VA 22407For SaleMLS ID #VASP2041376, Chris Ognek, Q Real Estate, LLC. Bright MLS
- $1,750,0005 bd5 ba7.6k sqft11515 Fawn Lake Pkwy, Spotsylvania, VA 22551For SaleMLS ID #VASP2041064, Diana Baqaie, Berkshire Hathaway HomeServices PenFed Realty. Bright MLS
- $1,329,3155 bd5 ba6.2k sqftBrookesmill Estates, Stafford, VA 22554For SaleMLS ID #VAST2050390, David Zadareky, Compass. Bright MLS
