Welcome to your brand-new haven in the heart of Fredericksburg, Virginia! This to be built/ new construction home is a testament to sophistication and convenience. Nestled in a prime location near I-95, shopping, restaurants, and the picturesque Patriot Park, this residence offers a lifestyle of unparalleled ease and luxury. As you step inside, you'll immediately be captivated by the exceptional design and meticulous attention to detail that define this masterpiece. The expansive 2-story family room is the heart of the home, adorned with a cozy gas fireplace that adds warmth and character to the open living space. Oversized windows allow natural light to pour in, creating an inviting and welcoming atmosphere. The gourmet kitchen is a chef's dream, boasting top-of-the-line appliances, granite countertops, and a central island that's perfect for casual dining or culinary creations. Whether you're hosting a grand dinner party or enjoying a quiet family breakfast, this kitchen is where memories are made. The primary suite is a true sanctuary, complete with a luxury primary bath featuring an oversized walk-in shower and dual vanities. Walk-in closets ensure your belongings stay organized and easily accessible, adding to the sense of spaciousness and luxury. For those who work from home or enjoy quiet reading and study, a dedicated study provides the perfect space. The separate dining room sets the stage for hosting formal gatherings and special occasions, creating an elegant backdrop for your most cherished moments. Quality craftsmanship abounds throughout the home, with luxury vinyl plank flooring and ceramic tile adding both beauty and functionality. Craftsman-style trim and finishes lend character and timeless appeal to every corner of this exceptional residence. This new construction gem offers the perfect fusion of style and practicality, making it the ultimate place to call home. Don't miss this opportunity to be the first to experience the modern comforts and luxury of this community. *Photos are of likeness* This home is to be built!
Pending
$1,237,453
5910 Copper Mill Dr, Fredericksburg, VA 22407
4beds
--sqft
Single Family Residence
Built in ----
2 Acres Lot
$967,900 Zestimate®
$--/sqft
$80/mo HOA
What's special
Cozy gas fireplaceGranite countertopsSeparate dining roomTop-of-the-line appliancesCraftsman-style trim and finishesExceptional designOversized windows
- 1071 days |
- 5 |
- 0 |
Zillow last checked:
Listing updated:
Listed by:
Theresa Cassi-Hook 540-623-0480,
Coldwell Banker Elite 540-735-2600,
Co-Listing Team: The Gardiner Group Real Estate, Co-Listing Agent: Maggie Roland 636-541-1440,
Coldwell Banker Elite
Source: Bright MLS,MLS#: VASP2020306
Facts & features
Interior
Bedrooms & bathrooms
- Bedrooms: 4
- Bathrooms: 4
- Full bathrooms: 3
- 1/2 bathrooms: 1
- Main level bathrooms: 2
- Main level bedrooms: 1
Rooms
- Room types: Dining Room, Primary Bedroom, Bedroom 2, Bedroom 3, Bedroom 4, Kitchen, Study, Great Room, Bathroom 2, Bathroom 3, Primary Bathroom
Primary bedroom
- Features: Attached Bathroom, Flooring - Carpet, Walk-In Closet(s)
- Level: Main
Bedroom 2
- Features: Flooring - Carpet, Attached Bathroom
- Level: Upper
Bedroom 3
- Features: Flooring - Carpet
- Level: Upper
Bedroom 4
- Features: Flooring - Carpet
- Level: Upper
Primary bathroom
- Features: Double Sink, Flooring - Ceramic Tile
- Level: Main
Bathroom 2
- Features: Flooring - Ceramic Tile, Bathroom - Tub Shower
- Level: Upper
Bathroom 3
- Features: Flooring - Ceramic Tile, Bathroom - Tub Shower
- Level: Upper
Dining room
- Features: Crown Molding, Flooring - Luxury Vinyl Plank
- Level: Main
Great room
- Features: Fireplace - Gas, Flooring - Load Restrictions
- Level: Main
Kitchen
- Features: Flooring - Luxury Vinyl Plank, Granite Counters, Dining Area, Kitchen Island, Kitchen - Propane Cooking, Pantry
- Level: Main
Study
- Features: Flooring - Luxury Vinyl Plank
- Level: Main
Heating
- Heat Pump, Forced Air, Programmable Thermostat, Humidity Control, Propane
Cooling
- Central Air, Heat Pump, Electric
Appliances
- Included: Cooktop, Dishwasher, Disposal, Ice Maker, Oven, Double Oven, Stainless Steel Appliance(s), Refrigerator, Water Heater, Down Draft, Dual Flush Toilets, Energy Efficient Appliances
Features
- Breakfast Area, Dining Area, Entry Level Bedroom, Family Room Off Kitchen, Open Floorplan, Kitchen - Gourmet, Kitchen Island, Pantry, Recessed Lighting, Bathroom - Tub Shower, Upgraded Countertops, Walk-In Closet(s), 9'+ Ceilings, Dry Wall, 2 Story Ceilings, Vaulted Ceiling(s), Tray Ceiling(s)
- Flooring: Carpet, Ceramic Tile, Luxury Vinyl
- Doors: ENERGY STAR Qualified Doors, Insulated
- Windows: Double Hung, Double Pane Windows, Energy Efficient, Transom
- Basement: Walk-Out Access,Unfinished,Rough Bath Plumb,Exterior Entry,Rear Entrance,Full
- Has fireplace: No
Interior area
- Total structure area: 0
- Finished area above ground: 0
- Finished area below ground: 0
Property
Parking
- Total spaces: 2
- Parking features: Garage Faces Side, Inside Entrance, Built In, Attached, Driveway
- Attached garage spaces: 2
- Has uncovered spaces: Yes
Accessibility
- Accessibility features: None
Features
- Levels: Three
- Stories: 3
- Pool features: None
- Has view: Yes
- View description: Trees/Woods
Lot
- Size: 2 Acres
- Features: Backs to Trees, Front Yard, Wooded, Private, Rear Yard
Details
- Additional structures: Above Grade, Below Grade
- Parcel number: 482915
- Zoning: RESIDENTIAL
- Special conditions: Standard
Construction
Type & style
- Home type: SingleFamily
- Architectural style: Colonial,Craftsman
- Property subtype: Single Family Residence
Materials
- Rough-In Plumbing, Stick Built, Vinyl Siding
- Foundation: Concrete Perimeter
- Roof: Architectural Shingle
Condition
- Excellent
- New construction: Yes
Details
- Builder model: The Westport
- Builder name: Pighini Builders, Inc
Utilities & green energy
- Sewer: No Sewer System
- Water: None
Community & HOA
Community
- Subdivision: None Available
HOA
- Has HOA: Yes
- HOA fee: $240 quarterly
- HOA name: COPPER MILL ESTATES ASSOCIATION OF HOMEOWNERS, INC
Location
- Region: Fredericksburg
Financial & listing details
- Tax assessed value: $150,000
- Annual tax amount: $1,106
- Date on market: 9/15/2023
- Listing agreement: Exclusive Right To Sell
- Listing terms: Cash,Conventional,FHA,VA Loan
- Ownership: Fee Simple
Estimated market value
$967,900
$881,000 - $1.06M
$3,331/mo
Price history
| Date | Event | Price |
|---|---|---|
| 9/11/2025 | Pending sale | $1,237,453+46.4% |
Source:  Bright MLS #VASP2020306 Report a problem Bright MLS #VASP2020306 Report a problem | ||
| 1/8/2025 | Price change | $845,000+1.9% |
Source: Bright MLS #VASP2020306 Report a problem | ||
| 9/15/2023 | Listed for sale | $829,000 |
Source: Bright MLS #VASP2020306 Report a problem | ||
Public tax history
| Year | Property taxes | Tax assessment |
|---|---|---|
| 2025 | $1,138 | $155,000 |
| 2024 | $1,138 -1.7% | $155,000 +3.3% |
| 2023 | $1,158 +4.6% | $150,000 |
| 2022 | $1,107 +24.3% | $150,000 +36.4% |
| 2021 | $890 | $110,000 |
| 2020 | $890 | $110,000 |
Find assessor info on the county website
Monthly payment
Est. payment
Payment breakdown
Explore the cost of this home by adjusting the details. Changes won't be saved.Climate risks
Neighborhood: 22407
Nearby schools
GreatSchools rating
- 4/10Parkside Elementary SchoolGrades: PK-5Distance: 0.6 mi
- 4/10Spotsylvania Middle SchoolGrades: 6-8Distance: 2.5 mi
- 4/10Courtland High SchoolGrades: 9-12Distance: 4.8 mi
Schools provided by the listing agent
- District: Spotsylvania County Public Schools
Source: Bright MLS. This data may not be complete. We recommend contacting the local school district to confirm school assignments for this home.
- $1,604,824-- bd-- ba-- sqft5912 Copper Mill Dr, Fredericksburg, VA 22407Sold
- $1,629,4004 bd6 ba6.8k sqft5908 Copper Mill Dr, Fredericksburg, VA 22407Pending
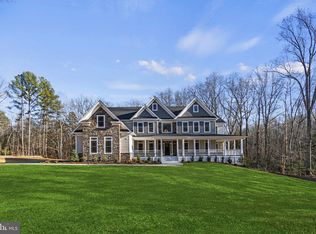
- $1,549,0004 bd5 ba6.7k sqft5906 Copper Mill Dr, Fredericksburg, VA 22407New Construction

- $116,200-- bd-- ba-- sqftAssigned On Request, Fredericksburg, VA 22407Off Market
- $344,8003 bd2 ba1.1k sqft8905 Cherry Blossom Ln, Fredericksburg, VA 22407Off Market
- $980,0006 bd5 ba6.6k sqft5907 Copper Mill Dr, Fredericksburg, VA 22407Sold
- $504,2003 bd2 ba2k sqft8900 Cherry Blossom Ln, Fredericksburg, VA 22407Off Market
- $974,7004 bd5 ba3.9k sqft6315 Riverside Farm Ln, Fredericksburg, VA 22407Off Market
A local agent can set up tours, give advice and negotiate with sellers.
Similar homes
- $1,549,0004 bd5 ba6.7k sqft5906 Copper Mill Dr, Fredericksburg, VA 22407New Construction
 MLS ID #VASP2020322, Theresa Cassi-Hook, Coldwell Banker Elite. Bright MLS
 - $715,0005 bd4 ba3.5k sqft7117 Pullen Dr, Fredericksburg, VA 22407For Sale
 MLS ID #VASP2045280, Jennifer Layton, Long & Foster Real Estate, Inc.. Bright MLS
 - $1,050,0005 bd5 ba5.8k sqft9904 S Harris Farm Rd, Spotsylvania, VA 22553For Sale
 MLS ID #VASP2045026, Mrs. Samuelle Crawford, Samson Properties. Bright MLS
 - $1,075,0007 bd5 ba5.1k sqft15 Sweet William Dr, Stafford, VA 22554For Sale
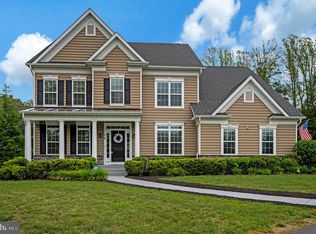 MLS ID #VAST2053194, Patricia Carter-Feindt, Long & Foster Real Estate, Inc.. Bright MLS
 - $710,0005 bd4 ba4.1k sqft6315 Penn Cove Ct, Fredericksburg, VA 22407For SaleMLS ID #VASP2042774, Bryson Daniels, EXP Realty, LLC. Bright MLS
- $995,0005 bd5 ba4.9k sqft11003 S Abbie Moore Ct, Fredericksburg, VA 22407For SaleMLS ID #VASP2041268, Juli Hawkins, Redfin Corporation. Bright MLS
- $694,9904 bd3 ba2.7k sqft12423 Josephine Ln, Fredericksburg, VA 22407New ConstructionMLS ID #VASP2041442, Alex Belcher, Belcher Real Estate, LLC.. Bright MLS
- $779,0006 bd5 ba5.3k sqft5018 Birch Leaf Cir, Fredericksburg, VA 22407For SaleMLS ID #VASP2041602, Michael Curry, Military Prime Property Management. Bright MLS
- $875,0004 bd4 ba4.3k sqftNone Available, Fredericksburg, VA 22407For SaleMLS ID #VASP2042260, Anna Schwoerer, Twin Willows Group. Bright MLS
- $1,069,0004 bd4 ba5.6k sqft967 Mountain View Rd, Fredericksburg, VA 22406For SaleMLS ID #VAST2052524, Brenda Locke, CTI Real Estate. Bright MLS
- $1,249,9005 bd5 ba4.1k sqft9435 Signature Way, Fredericksburg, VA 22407New ConstructionMLS ID #VASP2040334, Curtis Hartless, Ascendancy Realty LLC. Bright MLS
- $894,9004 bd4 ba3.6k sqft12537 Josephine Ln, Fredericksburg, VA 22407New ConstructionMLS ID #VASP2043592, Alex Belcher, Belcher Real Estate, LLC.. Bright MLS
- $955,0005 bd5 ba6.1k sqft11213 Kailee Ln, Spotsylvania, VA 22553For SaleMLS ID #VASP2041574, Chris Ognek, Q Real Estate, LLC. Bright MLS
- $749,9004 bd3 ba3k sqftLOT 2 Spotswood Furnace Rd, Fredericksburg, VA 22407New ConstructionMLS ID #VASP2041378, Stephanie Vivanco, Coldwell Banker Elite. Bright MLS
- $990,0004 bd3 ba3.7k sqft109 Robeli Way, Fredericksburg, VA 22406For SaleMLS ID #VAST2049610, Sarah Anne Hurst, Coldwell Banker Elite. Bright MLS
- $1,175,0006 bd6 ba5.7k sqft15 Boxwood Ct, Stafford, VA 22556For SaleMLS ID #VAST2051244, Michael Gillies, EXP Realty, LLC. Bright MLS
- $799,0705 bd5 ba3.5k sqft11151 Hazel Run Way, Fredericksburg, VA 22407New ConstructionBright MLS
- $1,158,9504 bd5 ba4.1k sqft0 Keeneland Rd, Fredericksburg, VA 22401New ConstructionMLS ID #VAFB2010410, Michael Gillies, EXP Realty, LLC. Bright MLS
- $999,9005 bd4 ba4.5k sqft23 Old Banks Dr, Fredericksburg, VA 22406New ConstructionMLS ID #VAST2040082, Justin Sullivan, AGS Browning Realty. Bright MLS
- $899,9004 bd5 ba4.1k sqft15220 Lost Horizon Ln, Fredericksburg, VA 22407New ConstructionMLS ID #VASP2044606, Emily Schroeder, MacDoc Property Mangement LLC. Bright MLS
