Quick move-in opportunity! This beautiful Stavanger III offers 5 bedrooms, 4.5 baths and 3,540 sq ft of finished living space. The main level features a private office, formal dining room, spacious great room, and designer kitchen with quartz countertops and large center island. The main level primary suite offers a luxurious bath with freestanding tub, while the private extra suite provides flexible space for guests or multigenerational living. Enjoy outdoor living from the covered deck, an attached 2 car garage plus an added 1156 sq ft in the unfinished basement. Enjoy convenient access to shopping, dining, and major commuter routes in Hazel Run Glen! *Broker of record only. Contact builder showing contact for all appointments and inquiries* Photos and renderings may be samples only*
New construction
Price cut: $15K (9/12)
$784,070
11151 Hazel Run Way, Fredericksburg, VA 22407
5beds
3,540sqft
Single Family Residence
Built in 2026
0.3 Acres Lot
$-- Zestimate®
$221/sqft
$96/mo HOA
What's special
Private officeSpacious great roomLarge center islandCovered deckFormal dining room
- 41 days
- 150
- 10
Zillow last checked:
Listing updated:
Listed by:
Javen House 703-201-3386,
Long & Foster Real Estate, Inc. 703-724-9494,
Co-Listing Agent: Kimberlee S House 703-201-8660,
Long & Foster Real Estate, Inc.
Source: Bright MLS,MLS#: VASP2045070
Facts & features
Interior
Bedrooms & bathrooms
- Bedrooms: 5
- Bathrooms: 5
- Full bathrooms: 4
- 1/2 bathrooms: 1
- Main level bathrooms: 2
- Main level bedrooms: 1
Heating
- Forced Air, ENERGY STAR Qualified Equipment, Programmable Thermostat, Natural Gas
Cooling
- ENERGY STAR Qualified Equipment, Programmable Thermostat, Central Air, Electric
Appliances
- Included: Microwave, Dishwasher, Disposal, Dryer, ENERGY STAR Qualified Dishwasher, ENERGY STAR Qualified Refrigerator, Double Oven, Oven/Range - Gas, Range Hood, Stainless Steel Appliance(s), Washer, Electric Water Heater
Features
- Bathroom - Walk-In Shower, Breakfast Area, Entry Level Bedroom, Kitchen Island, Recessed Lighting, 9'+ Ceilings, Dry Wall, Tray Ceiling(s), 2 Story Ceilings
- Flooring: Carpet, Ceramic Tile, Luxury Vinyl
- Doors: ENERGY STAR Qualified Doors, Insulated, Sliding Glass
- Windows: Double Hung, Double Pane Windows, Green House
- Basement: Unfinished
- Number of fireplaces: 1
Interior area
- Total structure area: 3,540
- Total interior livable area: 3,540 sqft
- Finished area above ground: 3,540
Property
Parking
- Total spaces: 2
- Parking features: Garage Door Opener, Garage Faces Front, Attached
- Attached garage spaces: 2
Accessibility
- Accessibility features: None
Features
- Levels: Three
- Stories: 3
- Patio & porch: Deck, Porch
- Exterior features: Lighting
- Pool features: None
Lot
- Size: 0.3 Acres
Details
- Additional structures: Above Grade
- Parcel number: 232742
- Zoning: RESIDENTIAL
- Special conditions: Standard
Construction
Type & style
- Home type: SingleFamily
- Architectural style: Traditional
- Property subtype: Single Family Residence
Materials
- Vinyl Siding
- Foundation: Concrete Perimeter
- Roof: Asphalt,Metal
Condition
- Excellent
- New construction: Yes
- Year built: 2026
Details
- Builder model: Stavanger III
- Builder name: K Hovnanian
Utilities & green energy
- Sewer: Public Sewer
- Water: Public
Community & HOA
Community
- Subdivision: Hazel Run Glen
HOA
- Has HOA: Yes
- HOA fee: $96 monthly
Location
- Region: Fredericksburg
Financial & listing details
- Price per square foot: $221/sqft
- Tax assessed value: $165,000
- Annual tax amount: $1,217
- Date on market: 8/12/2026
- Listing agreement: Exclusive Right To Sell
- Listing terms: Cash,Contract,FHA,VA Loan
- Ownership: Fee Simple
Estimated market value
Not available
Estimated sales range
Not available
Not available
Price history
| Date | Event | Price |
|---|---|---|
| 9/12/2026 | Price change | $784,070-1.9%$221/sqft |
Source:  K. Hovnanian Companies, LLC Report a problem K. Hovnanian Companies, LLC Report a problem | ||
| 8/17/2026 | Price change | $799,070-2.4%$226/sqft |
Source:  Bright MLS #VASP2045070 Report a problem Bright MLS #VASP2045070 Report a problem | ||
| 8/10/2026 | Price change | $819,070-1.3%$231/sqft |
Source: K. Hovnanian Companies, LLC Report a problem | ||
| 5/29/2026 | Price change | $829,999-1.2%$234/sqft |
Source: K. Hovnanian Companies, LLC Report a problem | ||
| 5/27/2026 | Price change | $839,990+1.6%$237/sqft |
Source: K. Hovnanian Companies, LLC Report a problem | ||
| 5/23/2026 | Price change | $826,999-1%$234/sqft |
Source: K. Hovnanian Companies, LLC Report a problem | ||
| 4/28/2026 | Price change | $834,999-1.3%$236/sqft |
Source: K. Hovnanian Companies, LLC Report a problem | ||
| 4/9/2026 | Listed for sale | $846,070$239/sqft |
Source: K. Hovnanian Companies, LLC Report a problem | ||
Public tax history
Tax history is unavailable.
Monthly payment
Est. payment
Payment breakdown
Explore the cost of this home by adjusting the details. Changes won't be saved.Climate risks
Neighborhood: 22407
Nearby schools
Schools provided by the listing agent
- District: Spotsylvania County Public Schools
Source: Bright MLS. This data may not be complete. We recommend contacting the local school district to confirm school assignments for this home.
- $804,2635 bd6 ba4.7k sqft11140 Hazel Run Way, Fredericksburg, VA 22407New Construction

- $784,0705 bd4 ba3.5k sqft11151 Hazel Run Way LOT 42, Fredericksburg, VA 22407New Construction

- $699,3415 bd4 ba3.8k sqft5508 Ivy Bush Ln, Fredericksburg, VA 22407New Construction

- $741,3825 bd4 ba3.8k sqft11169 Hazel Run Way LOT 50, Fredericksburg, VA 22407New Construction

Similar homes
- $874,9004 bd4 ba3.6k sqft12537 Josephine Ln, Fredericksburg, VA 22407New Construction
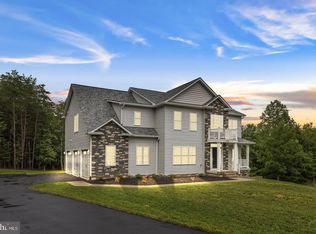
 MLS ID #VASP2046104, Alex Belcher, Belcher Real Estate, LLC.. Bright MLS
 - $694,9904 bd3 ba2.7k sqft12423 Josephine Ln, Fredericksburg, VA 22407New Construction
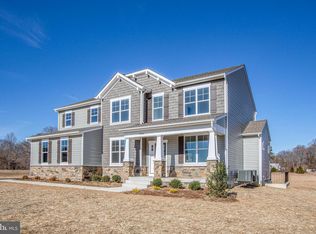 MLS ID #VASP2041442, Alex Belcher, Belcher Real Estate, LLC.. Bright MLS
 - $712,4054 bd3 ba3k sqftLOT 2 Spotswood Furnace Rd, Fredericksburg, VA 22407New Construction
 MLS ID #VASP2041378, Stephanie Vivanco, Coldwell Banker Elite. Bright MLS
 - $675,0005 bd5 ba3.5k sqft8039 Chancellor Rd, Fredericksburg, VA 22407New Construction
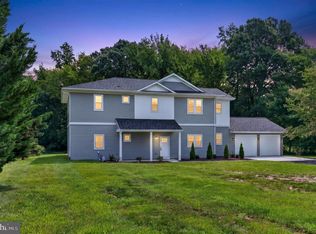 MLS ID #VASP2043998, Mazar Mangal, Samson Properties. Bright MLS
 - $849,9005 bd5 ba4.3k sqft15220 Lost Horizon Ln, Fredericksburg, VA 22407New ConstructionMLS ID #VASP2045740, Emily Schroeder, MacDoc Property Mangement LLC. Bright MLS
- $604,9005 bd4 ba3.4k sqft5602 Piney Glade Rd, Fredericksburg, VA 22407For SaleMLS ID #VASP2044792, Mark Peterson, CENTURY 21 New Millennium. Bright MLS
- $849,9005 bd5 ba4.4k sqft8 Tyler Ln, Fredericksburg, VA 22405New ConstructionMLS ID #VAST2053684, Emily Schroeder, MacDoc Property Mangement LLC. Bright MLS
- $789,9005 bd4 ba4.5k sqft9801 Cherokee Ln, Spotsylvania, VA 22553For SaleMLS ID #VASP2045274, Michelle Wilson, CENTURY 21 New Millennium. Bright MLS
- $600,0003 bd5 ba3.6k sqft2426 Salem Church Rd, Fredericksburg, VA 22407New ConstructionMLS ID #VASP2045562, Mike Skinner, Redfin Corporation. Bright MLS
- $750,0004 bd3 ba2k sqft320 Timber Mill Ln, Fredericksburg, VA 22406For SaleMLS ID #VAST2053612, Michelle Doherty, RLAH @properties. Bright MLS
- $839,9005 bd5 ba4.4k sqft247 Richards Ferry Rd, Fredericksburg, VA 22406New ConstructionMLS ID #VAST2053858, Emily Schroeder, MacDoc Property Mangement LLC. Bright MLS
- $799,9004 bd3 ba3.9k sqft808 Long Meadow Dr, Fredericksburg, VA 22406For SaleMLS ID #VAST2052916, Kardin Lillis, Weichert, REALTORS. Bright MLS
- $849,9904 bd5 ba4.3k sqft143 Hillsdale Dr, Fredericksburg, VA 22405New ConstructionBright MLS
- $774,1554 bd3 ba3k sqftLOT 45 Hampstead Farm Ln, Stafford, VA 22556New ConstructionMLS ID #VAST2043818, Leslie Mytrysak, Coldwell Banker Elite. Bright MLS
- $749,9004 bd4 ba3.2k sqft11708 Crescent Ln, Locust Grove, VA 22508New ConstructionMLS ID #VASP2045304, Emily Schroeder, MacDoc Property Mangement LLC. Bright MLS
- $799,9985 bd4 ba3.6k sqft22 Rock Hill Church Rd, Stafford, VA 22556For SaleMLS ID #VAST2051752, Dilara Wentz, KW Metro Center. Bright MLS
- $699,0005 bd4 ba4k sqft8539 Fleetwood Dr, Spotsylvania, VA 22551For SaleMLS ID #VASP2043440, Matias Leiva, Keller Williams Realty. Bright MLS
