Colebrook Estates is located in the desirable Falmouth/White Oak area of Stafford County. The Eisenhower model features an open floor plan with a dramatic turned staircase at the foyer, a sunroom extension, and luxury vinyl plank flooring throughout the main level. The kitchen is equipped with stainless steel Samsung appliances, upgraded cabinets, and quartz countertops. The upper level includes 4 bedrooms and 3 full baths. The owner's suite boasts a top tier Ambassador bathroom layout with a rain shower and soaking tub. The finished lower level features an expansive finished rec room with a full bathroom and a sliding door exit, adding even more convenience and space. Ready for a August/September delivery. Don't miss this opportunity! Photos are of a similar model home.
New construction
Price cut: $19.1K (7/13)
$849,990
143 Hillsdale Dr, Fredericksburg, VA 22405
4beds
4,396sqft
Single Family Residence
Built in 2026
1 Acres Lot
$849,800 Zestimate®
$193/sqft
$25/mo HOA
What's special
Sunroom extensionOpen floor planUpgraded cabinetsQuartz countertopsSoaking tubRain shower
- 135 days |
- 187 |
- 8 |
Zillow last checked:
Listing updated:
Listed by:
Taylor Sowers 540-779-3785,
New Home Star Virginia, LLC (703) 967-2073,
Co-Listing Agent: Patricia A Mccarthy 703-987-1661,
New Home Star Virginia, LLC
Source: Bright MLS,MLS#: VAST2048114
Facts & features
Interior
Bedrooms & bathrooms
- Bedrooms: 4
- Bathrooms: 5
- Full bathrooms: 4
- 1/2 bathrooms: 1
- Main level bathrooms: 1
Basement
- Area: 1293
Heating
- Central, Programmable Thermostat, Other, Propane
Cooling
- Central Air, Programmable Thermostat, Electric, Other
Appliances
- Included: Dishwasher, Disposal, Energy Efficient Appliances, Exhaust Fan, Stainless Steel Appliance(s), Water Heater
- Laundry: Upper Level
Features
- Breakfast Area, Combination Kitchen/Dining, Combination Kitchen/Living, Crown Molding, Family Room Off Kitchen, Open Floorplan, Kitchen Island, Pantry, Recessed Lighting, Soaking Tub, Upgraded Countertops, Walk-In Closet(s), Other, 9'+ Ceilings, Dry Wall
- Flooring: Carpet, Ceramic Tile, Luxury Vinyl, Other
- Basement: Interior Entry,Exterior Entry,Partially Finished,Rear Entrance,Sump Pump,Walk-Out Access,Partial,Other
- Has fireplace: No
Interior area
- Total structure area: 4,396
- Total interior livable area: 4,396 sqft
- Finished area above ground: 3,103
- Finished area below ground: 1,293
Property
Parking
- Total spaces: 4
- Parking features: Garage Faces Front, Garage Door Opener, Asphalt, Attached, Driveway
- Attached garage spaces: 2
- Uncovered spaces: 2
Accessibility
- Accessibility features: 2+ Access Exits, Doors - Lever Handle(s)
Features
- Levels: Three
- Stories: 3
- Patio & porch: Deck
- Exterior features: Bump-outs
- Pool features: None
Lot
- Size: 1 Acres
Details
- Additional structures: Above Grade, Below Grade
- Parcel number: 59D 7
- Zoning: A2
- Special conditions: Standard
Construction
Type & style
- Home type: SingleFamily
- Architectural style: Craftsman
- Property subtype: Single Family Residence
Materials
- Batts Insulation, Blown-In Insulation, CPVC/PVC, Frame, Spray Foam Insulation, Vinyl Siding, Other, Stone
- Foundation: Concrete Perimeter, Slab, Passive Radon Mitigation, Other
- Roof: Architectural Shingle
Condition
- Excellent
- New construction: Yes
- Year built: 2026
Details
- Builder model: Eisenhower
- Builder name: Maronda Homes
Utilities & green energy
- Sewer: Private Sewer
- Water: Private, Well
Community & HOA
Community
- Subdivision: None Available
HOA
- Has HOA: Yes
- Services included: Common Area Maintenance, Road Maintenance, Trash
- HOA fee: $295 annually
Location
- Region: Fredericksburg
Financial & listing details
- Price per square foot: $193/sqft
- Tax assessed value: $849,990
- Annual tax amount: $8,026
- Date on market: 4/13/2026
- Listing agreement: Exclusive Agency
- Listing terms: Cash,Conventional,FHA,VA Loan
- Ownership: Fee Simple
Estimated market value
$849,800
$807,000 - $892,000
$4,411/mo
Price history
| Date | Event | Price |
|---|---|---|
| 7/13/2026 | Price change | $849,990-2.2%$193/sqft |
Source:  Bright MLS #VAST2048114 Report a problem Bright MLS #VAST2048114 Report a problem | ||
| 4/13/2026 | Listed for sale | $869,090+0.8%$198/sqft |
Source: Bright MLS #VAST2048114 Report a problem | ||
| 4/2/2026 | Sold | $862,415$196/sqft |
Source: Public Record Report a problem | ||
Public tax history
| Year | Property taxes | Tax assessment |
|---|---|---|
| 2025 | $1,570 +251.4% | $170,000 +240% |
| 2024 | $447 | $50,000 |
Find assessor info on the county website
Monthly payment
Est. payment
Payment breakdown
Explore the cost of this home by adjusting the details. Changes won't be saved.Climate risks
Neighborhood: 22405
Nearby schools
GreatSchools rating
- 6/10Ferry Farm Elementary SchoolGrades: PK-5Distance: 1.5 mi
- 6/10Donald B. Dixon-Lyle R. Smith Middle SchoolGrades: 6-8Distance: 3.3 mi
- 4/10Stafford Sr. High SchoolGrades: 9-12Distance: 5.9 mi
Schools provided by the listing agent
- District: Stafford County Public Schools
Source: Bright MLS. This data may not be complete. We recommend contacting the local school district to confirm school assignments for this home.
- $220,000-- bd-- ba-- sqft135 Hillsdale Dr, Fredericksburg, VA 22405Sold
- $170,000-- bd-- ba-- sqft127 Hillsdale Dr, Fredericksburg, VA 22405Off Market
- $220,000-- bd-- ba-- sqft139 Hillsdale Dr, Fredericksburg, VA 22405Sold
- $895,00017 acres117 Hillsdale Dr, Fredericksburg, VA 22405Sold
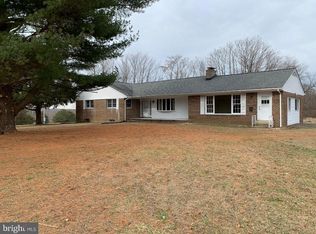
- $--17 acres289 Colebrook Rd, Fredericksburg, VA 22405Off Market
- $827,5553 bd3 ba2.3k sqft137 Hillsdale Dr, Fredericksburg, VA 22405Sold
- $649,990-- bd-- ba-- sqft130 Hillsdale Dr, Fredericksburg, VA 22405Sold
- $515,7004 bd2 ba2k sqft241 Colebrook Rd, Fredericksburg, VA 22405Off Market
A local agent can set up tours, give advice and negotiate with sellers.
Similar homes
- $749,9004 bd5 ba4.6k sqft9305 Spring Hill Ln, Fredericksburg, VA 22408For Sale

 MLS ID #VASP2045452, Sheila Lanier, Samson Properties. Bright MLS
 - $735,0004 bd3 ba4k sqft7901 Continental Ct, Fredericksburg, VA 22407For Sale
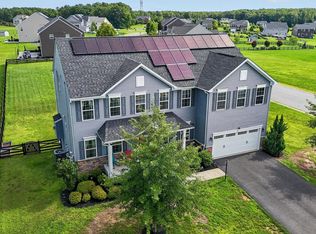 MLS ID #VASP2045020, Jean Kacou Aboi, Terra Prima Realty. Bright MLS
 - $820,0005 bd4 ba4.1k sqft124 Brooke Point Ct, Stafford, VA 22554For Sale
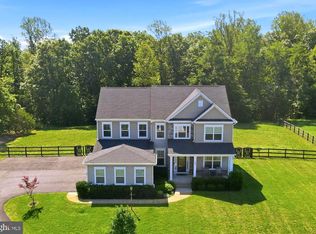 MLS ID #VAST2051714, Phillip Brown, Real Broker, LLC. Bright MLS
 - $900,0006 bd6 ba4.9k sqft310 Liberty Hall Dr, Fredericksburg, VA 22406For Sale
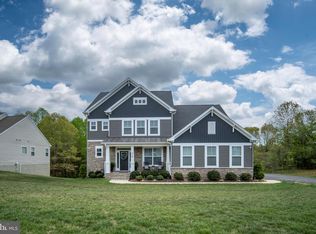 MLS ID #VAST2047900, Stephanie Hiner, Berkshire Hathaway HomeServices PenFed Realty. Bright MLS
 - $894,9004 bd4 ba3.6k sqft12537 Josephine Ln, Fredericksburg, VA 22407New ConstructionMLS ID #VASP2043592, Alex Belcher, Belcher Real Estate, LLC.. Bright MLS
- $649,9004 bd3 ba2.5k sqft165 Butler, Fredericksburg, VA 22405New ConstructionMLS ID #VAST2053120, Emily Schroeder, MacDoc Property Mangement LLC. Bright MLS
- $885,0005 bd4 ba4.4k sqft68 Bronco Ln, Fredericksburg, VA 22406For SaleMLS ID #VAST2050554, LaRene Olbeter, Century 21 Redwood Realty. Bright MLS
- $894,9005 bd4 ba4.3k sqftNone Available, Fredericksburg, VA 22406For SaleMLS ID #VAST2051478, Pamela Martin, EXP Realty, LLC. Bright MLS
- $799,9004 bd3 ba3.9k sqft808 Long Meadow Dr, Fredericksburg, VA 22406For SaleMLS ID #VAST2052916, Kardin Lillis, Weichert, REALTORS. Bright MLS
- $850,0005 bd4 ba3.9k sqft54 Stonewall Dr, Stafford, VA 22556For SaleMLS ID #VAST2052402, Jessica Sanati, Homestead Realty. Bright MLS
- $694,9904 bd3 ba2.7k sqft12423 Josephine Ln, Fredericksburg, VA 22407New ConstructionMLS ID #VASP2041442, Alex Belcher, Belcher Real Estate, LLC.. Bright MLS
- $899,9004 bd4 ba3.1k sqft2636 Lynn Allen Rd, King George, VA 22485For SaleMLS ID #VAKG2007734, Gregory Frank, Berkshire Hathaway HomeServices PenFed Realty. Bright MLS
- $545,0004 bd3 ba2.3k sqft2527 Cornell Dr, Fredericksburg, VA 22408For SaleMLS ID #VASP2045292, Amy Adams, Innovate Real Estate Inc. Bright MLS
- $798,0005 bd5 ba5.1k sqft60 Crowncrest Rd, Fredericksburg, VA 22406For SaleMLS ID #VAST2049794, Angela Moore, Your Home Sold Guaranteed Realty - At Your Service. Bright MLS
- $809,9907 bd4 ba4.5k sqft30 Southern View Dr, Stafford, VA 22554For SaleMLS ID #VAST2051904, Ashleigh Topping, Samson Properties. Bright MLS
- $899,9004 bd5 ba4.1k sqft15220 Lost Horizon Ln, Fredericksburg, VA 22407New ConstructionMLS ID #VASP2044606, Emily Schroeder, MacDoc Property Mangement LLC. Bright MLS
- $555,0005 bd3 ba2.3k sqft228 Greenbank Rd, Fredericksburg, VA 22406For SaleMLS ID #VAST2052550, Brittani Hill, Coldwell Banker Elite. Bright MLS
- $820,0005 bd3 ba3.9k sqft717 Long Meadow Dr, Fredericksburg, VA 22406For SaleMLS ID #VAST2052160, Yvonne Reed-Carlock, EXP Realty, LLC. Bright MLS
- $789,9004 bd4 ba3.7k sqft8626 White Fox Cir, Spotsylvania, VA 22553For SaleMLS ID #VASP2042912, Sheila Lanier, Samson Properties. Bright MLS
- $1,158,9504 bd5 ba4.1k sqft0 Keeneland Rd, Fredericksburg, VA 22401New ConstructionMLS ID #VAFB2010410, Michael Gillies, EXP Realty, LLC. Bright MLS
