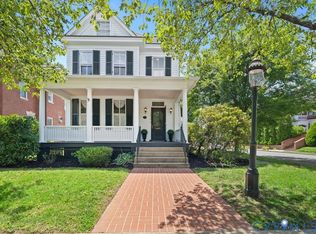
The Erdington House is located on THE premier street in Historic Downtown Fredericksburg. It's midway between the "Kenmore" Mansion built by Patriot Colonel Fielding and his wife, Betty Lewis Washington (sister of President George Washington) and the Monument to the President's Mother, Mary Washington. Right outside the front door is the Monument celebrating General Hugh Mercer, Hero in the American Revolution's Battle of Princeton. This lovely residence is indeed a monument of its own with all the timeless amenities we love from the Victorian era -- Welcoming Front Porch, Gleaming Hardwood Floors, 10-foot Ceilings, Pocket Doors, Bay Windows, Exquisite Woodwork, Second Staircase, Transoms, and Four Fireplaces. Multi-purpose rooms allow for a flexible floor plan that provides for comfortable everyday living or grand entertaining. Updates have added seamlessly and quietly. Note: The two main floors have 2,554 square feet of living space. Additionally, there are walk-up attic spaces and lower level spaces. The gross square footage is 4,979. This property is walking distance to Downtown restaurants, cultural spaces, parks, and entertainment. . It is just minutes to Mary Washington Hospital, the university, recreational facilities, and Amtrak/VRE commuter rail. Best of all is the lifestyle -- neighbors become friends, block parties become traditions, and holidays are shared. You will truly love where you live.
For sale
Price cut: $105K (5/20)
$1,395,000
1305 Washington Ave, Fredericksburg, VA 22401
3beds
2,554sqft
:
Get pre-qualified$8,285/mo
Single Family Residence
Built in 1906
3,535 Square Feet Lot
$1,337,900 Zestimate®
$546/sqft
$-- HOA
What's special
Exquisite woodworkFour fireplacesWelcoming front porchSecond staircaseGleaming hardwood floorsPocket doorsBay windows
- 139 days |
- 631 |
- 15 |
Zillow last checked:
Listing updated:
Listed by:
Susan Pates 540-809-9443,
Lando Massey Real Estate 540-368-1234,
Co-Listing Team: The Go Team, Co-Listing Agent: Sean P Lando 540-273-0587,
Lando Massey Real Estate
Source: Bright MLS,MLS#: VAFB2009816
Facts & features
Interior
Bedrooms & bathrooms
- Bedrooms: 3
- Bathrooms: 3
- Full bathrooms: 2
- 1/2 bathrooms: 1
- Main level bathrooms: 1
Rooms
- Room types: Living Room, Dining Room, Primary Bedroom, Sitting Room, Bedroom 2, Bedroom 3, Kitchen, Family Room, Den, Foyer, Storage Room, Bathroom 1, Bathroom 2
Primary bedroom
- Features: Attached Bathroom, Soaking Tub, Bathroom - Walk-In Shower, Flooring - HardWood, Primary Bedroom - Sitting Area, Window Treatments
- Level: Upper
- Area: 195 Square Feet
- Dimensions: 15 X 13
Bedroom 2
- Features: Flooring - HardWood, Window Treatments
- Level: Upper
- Area: 165 Square Feet
- Dimensions: 11 X 15
Bedroom 3
- Features: Flooring - HardWood, Window Treatments
- Level: Upper
- Area: 165 Square Feet
- Dimensions: 11 X 15
Bathroom 1
- Features: Attached Bathroom, Soaking Tub, Bathroom - Walk-In Shower
- Level: Upper
- Area: 156 Square Feet
- Dimensions: 12 X 13
Bathroom 2
- Level: Upper
- Area: 70 Square Feet
- Dimensions: 5 X 14
Den
- Features: Built-in Features, Fireplace - Gas, Flooring - HardWood, Window Treatments
- Level: Main
- Area: 160 Square Feet
- Dimensions: 16 X 10
Dining room
- Features: Fireplace - Gas, Flooring - HardWood, Window Treatments
- Level: Main
- Area: 208 Square Feet
- Dimensions: 16 X 13
Family room
- Features: Fireplace - Gas, Flooring - HardWood, Window Treatments
- Level: Main
- Area: 143 Square Feet
- Dimensions: 11 X 13
Foyer
- Features: Flooring - HardWood, Lighting - Pendants
- Level: Main
- Area: 224 Square Feet
- Dimensions: 14 X 16
Kitchen
- Features: Countertop(s) - Quartz, Flooring - HardWood, Eat-in Kitchen, Kitchen - Electric Cooking
- Level: Main
- Area: 176 Square Feet
- Dimensions: 11 X 16
Living room
- Features: Fireplace - Gas, Flooring - HardWood, Window Treatments
- Level: Main
- Area: 208 Square Feet
- Dimensions: 16 X 13
Sitting room
- Features: Flooring - HardWood
- Level: Upper
- Area: 154 Square Feet
- Dimensions: 11 X 14
Storage room
- Features: Flooring - HardWood
- Level: Upper
Storage room
- Features: Basement - Unfinished
- Level: Lower
Heating
- Hot Water, Natural Gas
Cooling
- Central Air, Electric
Appliances
- Included: Dishwasher, Disposal, Dryer, Cooktop, Gas Water Heater
- Laundry: Main Level
Features
- Additional Stairway, Attic, Bathroom - Walk-In Shower, Soaking Tub, Family Room Off Kitchen, Floor Plan - Traditional, Formal/Separate Dining Room, Eat-in Kitchen, Kitchen - Table Space, Primary Bedroom - Bay Front, Primary Bath(s), 9'+ Ceilings, Plaster Walls
- Flooring: Hardwood
- Windows: Bay/Bow, Double Hung, Transom, Wood Frames, Window Treatments
- Basement: Full,Side Entrance,Connecting Stairway
- Number of fireplaces: 4
- Fireplace features: Corner, Mantel(s), Gas/Propane
Interior area
- Total structure area: 4,979
- Total interior livable area: 2,554 sqft
- Finished area above ground: 2,554
- Finished area below ground: 0
Video & virtual tour
Property
Parking
- Parking features: None
Accessibility
- Accessibility features: Accessible Doors
Features
- Levels: Two and One Half
- Stories: 2.5
- Patio & porch: Patio
- Exterior features: Sidewalks
- Pool features: None
- Has view: Yes
- View description: Park/Greenbelt, Scenic Vista, Street
Lot
- Size: 3,535 Square Feet
- Features: Landscaped, Level, Downtown
Details
- Additional structures: Above Grade, Below Grade
- Parcel number: 7779952697
- Zoning: R4
- Zoning description: RESIIDENTIAL
- Special conditions: Standard
Construction
Type & style
- Home type: SingleFamily
- Architectural style: Victorian
- Property subtype: Single Family Residence
Materials
- HardiPlank Type, Wood Siding
- Foundation: Permanent
- Roof: Shingle,Hip
Condition
- Excellent
- New construction: No
- Year built: 1906
Details
- Builder name: "PECK" HEFLIN
Utilities & green energy
- Electric: 200+ Amp Service
- Sewer: Public Sewer
- Water: Public
- Utilities for property: Natural Gas Available, Electricity Available, Phone Connected, Sewer Available, Water Available
Community & HOA
Community
- Security: Security System
- Subdivision: Washington Ave
HOA
- Has HOA: No
Location
- Region: Fredericksburg
Financial & listing details
- Price per square foot: $546/sqft
- Tax assessed value: $1,122,400
- Annual tax amount: $9,091
- Date on market: 3/23/2026
- Listing agreement: Exclusive Right To Sell
- Listing terms: Cash,Conventional
- Ownership: Fee Simple
Estimated market value
$1,337,900
$1.27M - $1.40M
$2,977/mo
Price history
| Date | Event | Price |
|---|---|---|
| 5/20/2026 | Price change | $1,395,000-7%$546/sqft |
Source:  Bright MLS #VAFB2009816 Report a problem Bright MLS #VAFB2009816 Report a problem | ||
| 3/23/2026 | Listed for sale | $1,500,000+76.5%$587/sqft |
Source: Bright MLS #VAFB2009816 Report a problem | ||
| 1/1/2015 | Sold | $850,000$333/sqft |
Source:  Long & Foster Broker Feed #VAFB101762_100 Report a problem Long & Foster Broker Feed #VAFB101762_100 Report a problem | ||
| 9/18/2006 | Sold | $850,000+325%$333/sqft |
Source: Public Record Report a problem | ||
| 6/23/1995 | Sold | $200,000$78/sqft |
Source: Public Record Report a problem | ||
Public tax history
| Year | Property taxes | Tax assessment |
|---|---|---|
| 2025 | $9,091 +5.2% | $1,122,400 |
| 2024 | $8,642 +11.5% | $1,122,400 +28.8% |
| 2023 | $7,753 +3.5% | $871,100 |
| 2022 | $7,491 +3.6% | $871,100 |
| 2021 | $7,230 +13.6% | $871,100 +16.3% |
| 2020 | $6,364 | $748,700 |
| 2019 | $6,364 +537.9% | $748,700 |
| 2018 | $998 -53% | $748,700 |
| 2017 | $2,124 | $748,700 +13.5% |
| 2012 | -- | $659,900 +9.8% |
| 2011 | -- | $601,200 |
| 2010 | -- | $601,200 |
| 2009 | -- | $601,200 -29.6% |
| 2008 | -- | $854,400 |
| 2007 | -- | $854,400 |
| 2006 | -- | $854,400 +135.1% |
| 2005 | -- | $363,400 |
| 2004 | -- | $363,400 |
| 2003 | -- | $363,400 +35.7% |
| 2002 | -- | $267,800 |
| 2001 | $3,026 | $267,800 |
| 2000 | $3,026 | $267,800 |
Find assessor info on the county website
Monthly payment
Est. payment
Payment breakdown
Explore the cost of this home by adjusting the details. Changes won't be saved.Climate risks
Neighborhood: 22401
Nearby schools
GreatSchools rating
- 1/10Hugh Mercer Elementary SchoolGrades: K-5Distance: 1.1 mi
- 3/10Walker-Grant Middle SchoolGrades: 6-8Distance: 2.4 mi
- 2/10James Monroe High SchoolGrades: 9-12Distance: 0.6 mi
Schools provided by the listing agent
- Elementary: Hugh Mercer
- Middle: Walker Grant
- High: James Monroe
- District: Fredericksburg City Public Schools
Source: Bright MLS. This data may not be complete. We recommend contacting the local school district to confirm school assignments for this home.
- $916,5003 bd2 ba2.1k sqft1303 Washington Ave, Fredericksburg, VA 22401Off Market
- $1,224,7004 bd3 ba3.2k sqft1307 Washington Ave, Fredericksburg, VA 22401Off Market
- $707,0002 bd2 ba1.5k sqft1301 Washington Ave, Fredericksburg, VA 22401Off Market
- $1,330,0004 bd4 ba3.8k sqft615 Fauquier St, Fredericksburg, VA 22401Sold

- $972,4003 bd2 ba2.7k sqft1309 Washington Ave, Fredericksburg, VA 22401Off Market
- $759,2004 bd2 ba2.7k sqft613 Fauquier St, Fredericksburg, VA 22401Off Market
- $947,5003 bd2 ba2.8k sqft611 Fauquier St, Fredericksburg, VA 22401Off Market
- $1,001,8005 bd3 ba3.5k sqft612 Hawke St, Fredericksburg, VA 22401Off Market
A local agent can set up tours, give advice and negotiate with sellers.
Similar homes
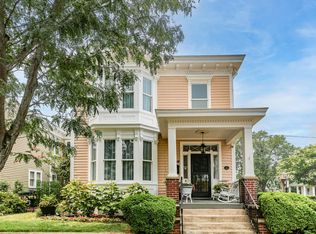
- $1,250,0003 bd3 ba2.6k sqft1306 Washington Ave, Fredericksburg, VA 22401For Sale
 MLS ID #2617770, Ashley Rolfe, Maison Real Estate Boutique. CVRMLS
 - $1,165,0005 bd3 ba2.9k sqft1518 Caroline St, Fredericksburg, VA 22401For Sale
 MLS ID #VAFB2010804, Allison Graves, Coldwell Banker Elite. Bright MLS
 - $1,400,0004 bd5 ba3.4k sqft1111 Sophia St, Fredericksburg, VA 22401New Construction
 MLS ID #VAFB2010854, Alex Belcher, Belcher Real Estate, LLC.. Bright MLS
 - $1,600,0004 bd4 ba3.4k sqft1119 Sophia St, Fredericksburg, VA 22401For Sale
 MLS ID #VAFB2010690, Tom Smith, Coldwell Banker Elite. Bright MLS
 - $915,0003 bd3 ba2.7k sqft1102 Prince Edward St, Fredericksburg, VA 22401For SaleMLS ID #VAFB2010218, Joby Saliceti, Berkshire Hathaway HomeServices PenFed Realty. Bright MLS
- $999,9994 bd4 ba2.8k sqft705 Charlotte St, Fredericksburg, VA 22401For SaleMLS ID #VAFB2010352, Suzy Stone, Lando Massey Real Estate. Bright MLS
- $949,0004 bd3 ba3.7k sqft2109 Fall Hill Ave, Fredericksburg, VA 22401For SaleMLS ID #VAFB2010792, Jessica Gambrell, Samson Properties. Bright MLS
- $749,9003 bd3 ba2.5k sqft1606 Charles St, Fredericksburg, VA 22401For SaleMLS ID #VAFB2009494, Charlotte Rouse, Coldwell Banker Elite. Bright MLS
- $749,9004 bd4 ba2.6k sqft109 Goodloe Dr, Fredericksburg, VA 22401For SaleMLS ID #VAFB2009958, Kevin Breen, Coldwell Banker Elite. Bright MLS
- $879,9005 bd4 ba3.5k sqft1500 Augustine Ave, Fredericksburg, VA 22401For SaleMLS ID #VAFB2010318, Anne Overington, Lando Massey Real Estate. Bright MLS
- $--4 bd3 ba2.7k sqft1010 Holly Corner Rd, Fredericksburg, VA 22406AuctionServiceLink Auction
- $1,425,0003 bd3 ba1.7k sqft212 Kellogg Mill Rd, Fredericksburg, VA 22406For SaleMLS ID #VAST2046900, Amy Cherry Taylor, Porch & Stable Realty, LLC. Bright MLS
- $1,371,9004 bd5 ba3.2k sqft8602 Rosni Way, Fredericksburg, VA 22407New ConstructionMLS ID #VASP2044794, Curtis Hartless, Ascendancy Realty LLC. Bright MLS
- $1,399,9004 bd3 ba2.3k sqft12501 W Catharpin Rd, Spotsylvania, VA 22551For SaleMLS ID #VASP2042524, Don Seay, 1st Choice Better Homes & Land, LC. Bright MLS
- $749,9004 bd3 ba3k sqftLOT 2 Spotswood Furnace Rd, Fredericksburg, VA 22407New ConstructionMLS ID #VASP2041378, Stephanie Vivanco, Coldwell Banker Elite. Bright MLS
- $825,0004 bd4 ba3.4k sqft7621 River Rd, Fredericksburg, VA 22407For SaleMLS ID #VASP2044732, Victoria Balitcaia, Samson Properties. Bright MLS
- $699,0004 bd3 ba3.3k sqft5978 Delong Mulroy Ln, King George, VA 22485For SaleMLS ID #VAKG2008582, Russell Fields, Coldwell Banker Elite. Bright MLS
- $752,9003 bd3 ba2.5k sqft10325 Litchfield Dr, Spotsylvania, VA 22553New ConstructionMLS ID #VASP2044736, Stephanie Vivanco, Coldwell Banker Elite. Bright MLS
- $729,0004 bd4 ba3.1k sqft13600 S General Slocum Ct, Fredericksburg, VA 22407For SaleMLS ID #VASP2042402, Myandi Peterson, Your Home Sold Guaranteed Realty - At Your Service. Bright MLS
- $699,9004 bd4 ba3.7k sqft8610 Laroque Run Dr, Fredericksburg, VA 22407For SaleMLS ID #VASP2043936, Mercy Lugo-Struthers, Casals, Realtors. Bright MLS
