Presenting 615 Fauquier, fronted by mature boxwoods, an exceptional residence with a stately presence nestled on one of Fredericksburg's most sought-after streets. Perfectly positioned directly opposite Kenmore Plantation, this remarkable Colonial Revival home built in 1909, is the examplar of classical Fredericksburg living and provides a year-round peaceful retreat. Nestled behind mature boxwoods.,As you enter through the charming white picket gate, you are welcomed by a generous wraparound porch, complete with traditional swing and lush landscaping. The property's elegant character evokes nostalgia while seamlessly incorporating modern amenities that enhance everyday living. Stepping inside, you'll find an impressively spacious foyer designed for hosting guests. The foyer alone is a Wow! The interior boasts exquisite details such as crown molding, chair rails, soaring 10-foot ceilings, pocket doors, built-ins, stunning hardwood floors, and an abundance of natural light flooding every corner. To the left of the foyer, the inviting living room features three windows with plantation shutters, a striking fireplace with a mantel and built-ins, and pocket doors leading to the formal dining room. This area flows into the heart of the home—the updated kitchen—designed for both functionality and style, opening into the family room. Its surrounding wall length windows offer breathtaking views of the expansive double lot. This home and its stunning gardens were featured in multiple Garden Club of Virginia Historic Garden Week Tours, a testimony to its beauty and design. The outdoor space is a true oasis, complete with lush shrubs, inviting patios, an herb and vegetable garden, a potting shed, multiple entertaining lawns, and an oversized one-car garage with alley access from both sides plus a parking pad. This is a double lot so plenty of space for a future swimming pool. Adjacent to the family room is a cozy sitting room featuring a gas fireplace and a secondary staircase leading to the upper level which is perfect for reading and music – or a first-floor home office. Upstairs, you'll discover four beautifully appointed bedrooms and three gorgeously remodeled bathrooms, two of which are ensuite. Ideally located, an extra-large walk-in dressing room with laundry facility is adjacent to the primary bedroom. This home has been lovingly maintained with meticulous attention to detail, making it truly move-in ready. A picture-perfect residence with designer touches at every turn! This property is a rare find and a total gem! While it is grand in its bearing, it more than anything says Home Sweet Home! Location, Location, Location!
Sold for $1,330,000
$1,330,000
615 Fauquier St, Fredericksburg, VA 22401
4beds
3,845sqft
Single Family Residence
Built in 1909
0.29 Acres Lot
$1,389,000 Zestimate®
$346/sqft
$3,990 Estimated rent
Home value
$1,389,000
Estimated sales range
Not available
$3,990/mo
Zestimate® history
Owner options
List your home for rent
$3,990/mo
Rent Zestimate®
Find your next renter with Zillow Rental Manager. Plus, with online applications, you can quickly screen prospective tenants – for free.
$3,990/mo
Rent Zestimate®
Refinance and save
$7,854/mo
Est. payment
Refinancing to a lower rate could help reduce your monthly payments and save thousands over the life of the loan.
$7,854/mo
Est. payment
Explore your selling options
Work with a Zillow partner agent
Leverage their expertise and Zillow's premium Showcase listings to get your home seen by more buyers.
Get startedList with your own agent
Get your home in front of millions of buyers by listing it on Zillow.
Learn how to do itSell it yourself
Take full control of how buyers see your home on Zillow by listing For Sale by Owner (FSBO).
List your homeWhat's special
Gas fireplaceStately presenceFamily roomExtra-large walk-in dressing roomStriking fireplaceBreathtaking viewsCozy sitting room
Zillow last checked:
Listing updated:
Listed by:
Mari Kelly 703-862-8532,
Long & Foster Real Estate, Inc.
Bought with:
Charlotte Rouse, 0225193277
Coldwell Banker Elite
Source: Bright MLS,MLS#: VAFB2006960
Facts & features
Interior
Bedrooms & bathrooms
- Bedrooms: 4
- Bathrooms: 4
- Full bathrooms: 3
- 1/2 bathrooms: 1
- Main level bathrooms: 1
Rooms
- Room types: Living Room, Dining Room, Primary Bedroom, Bedroom 3, Bedroom 4, Kitchen, Family Room, Foyer, Bedroom 1, Laundry, Office, Bathroom 2
Basement
- Area: 0
Heating
- Central, Hot Water, Radiator, Radiant, Natural Gas
Cooling
- Ceiling Fan(s), Central Air, Electric
Appliances
- Included: Built-In Range, Dishwasher, Disposal, Dryer, Energy Efficient Appliances, Exhaust Fan, Oven/Range - Gas, Refrigerator, Six Burner Stove, Stainless Steel Appliance(s), Washer, Gas Water Heater
- Laundry: Upper Level, Laundry Room
Features
- Additional Stairway, Attic, Soaking Tub, Bathroom - Stall Shower, Bathroom - Walk-In Shower, Built-in Features, Breakfast Area, Ceiling Fan(s), Crown Molding, Family Room Off Kitchen, Floor Plan - Traditional, Formal/Separate Dining Room, Kitchen - Gourmet, Kitchen Island, Kitchen - Table Space, Recessed Lighting, Wainscotting, High Ceilings
- Flooring: Hardwood, Wood
- Windows: Bay/Bow, Window Treatments
- Basement: Interior Entry,Exterior Entry,Concrete,Sump Pump,Unfinished,Walk-Out Access
- Number of fireplaces: 2
- Fireplace features: Gas/Propane, Mantel(s), Wood Burning
Interior area
- Total structure area: 3,845
- Total interior livable area: 3,845 sqft
- Finished area above ground: 3,845
- Finished area below ground: 0
Property
Parking
- Total spaces: 1
- Parking features: Garage Faces Rear, Crushed Stone, On-site - Sale, Private, Driveway, Detached
- Garage spaces: 1
- Has uncovered spaces: Yes
Accessibility
- Accessibility features: None
Features
- Levels: Four
- Stories: 4
- Patio & porch: Patio
- Exterior features: Extensive Hardscape, Lighting, Chimney Cap(s), Flood Lights
- Pool features: None
- Fencing: Full,Picket,Privacy
Lot
- Size: 0.29 Acres
- Features: Landscaped, Level, Premium, Private, Rear Yard, Secluded
Details
- Additional structures: Above Grade, Below Grade
- Additional parcels included: 28
- Parcel number: 7779953772
- Zoning: R
- Special conditions: Standard
Construction
Type & style
- Home type: SingleFamily
- Architectural style: Other
- Property subtype: Single Family Residence
Materials
- Brick, Combination, Wood Siding
- Foundation: Brick/Mortar, Permanent
- Roof: Metal
Condition
- Excellent
- New construction: No
- Year built: 1909
Utilities & green energy
- Sewer: Public Sewer
- Water: Public
- Utilities for property: Natural Gas Available
Community & HOA
Community
- Security: Smoke Detector(s), Security System
- Subdivision: Downtown Fredericksburg
HOA
- Has HOA: No
Location
- Region: Fredericksburg
Financial & listing details
- Price per square foot: $346/sqft
- Tax assessed value: $862,200
- Annual tax amount: $7,156
- Date on market: 11/25/2024
- Listing agreement: Exclusive Right To Sell
- Listing terms: Cash,Conventional,FHA,VA Loan
- Ownership: Fee Simple
Price history
| Date | Event | Price |
|---|---|---|
| 12/23/2024 | Sold | $1,330,000-1.5%$346/sqft |
Source:  Bright MLS #VAFB2006960 Report a problem Bright MLS #VAFB2006960 Report a problem | ||
| 12/7/2024 | Contingent | $1,350,000$351/sqft |
Source:  Long & Foster Broker Feed #VAFB2006960 Report a problem Long & Foster Broker Feed #VAFB2006960 Report a problem | ||
| 11/25/2024 | Listed for sale | $1,350,000+58.8%$351/sqft |
Source: Long & Foster Broker Feed #VAFB2006960 Report a problem | ||
| 3/6/2019 | Sold | $850,000-5.5%$221/sqft |
Source: Public Record Report a problem | ||
| 1/6/2019 | Pending sale | $899,000$234/sqft |
Source: Coldwell Banker Elite #1001531072 Report a problem | ||
| 12/20/2018 | Listing removed | $3,500$1/sqft |
Source: Coldwell Banker Elite #VAFB106812 Report a problem | ||
| 12/13/2018 | Listed for rent | $3,500$1/sqft |
Source: Coldwell Banker Elite #VAFB106812 Report a problem | ||
| 11/16/2018 | Price change | $899,000-5.3%$234/sqft |
Source: Coldwell Banker Elite #1001531072 Report a problem | ||
| 9/10/2018 | Price change | $949,000-5.1%$247/sqft |
Source: Coldwell Banker Elite #1001531072 Report a problem | ||
| 7/4/2018 | Listed for sale | $999,500+11.1%$260/sqft |
Source: Coldwell Banker Elite #1001531072 Report a problem | ||
| 12/16/2014 | Sold | $900,000+20%$234/sqft |
Source: Public Record Report a problem | ||
| 5/10/2012 | Sold | $750,000+111.3%$195/sqft |
Source: Public Record Report a problem | ||
| 4/1/1996 | Sold | $355,000$92/sqft |
Source: Public Record Report a problem | ||
Public tax history
| Year | Property taxes | Tax assessment |
|---|---|---|
| 2025 | $8,444 +5.2% | $1,042,500 |
| 2024 | $8,027 +4.6% | $1,042,500 +20.9% |
| 2023 | $7,674 +3.5% | $862,200 |
| 2022 | $7,415 +3.6% | $862,200 |
| 2021 | $7,156 -4.3% | $862,200 -2% |
| 2020 | $7,480 | $880,000 |
| 2019 | $7,480 +112.5% | $880,000 |
| 2018 | $3,520 -48.1% | $880,000 |
| 2017 | $6,776 | $880,000 +25.9% |
| 2012 | -- | $698,900 +9.3% |
| 2011 | -- | $639,400 |
| 2010 | -- | $639,400 |
| 2009 | -- | $639,400 -27% |
| 2008 | -- | $876,300 |
| 2007 | -- | $876,300 |
| 2006 | -- | $876,300 +87.1% |
| 2005 | -- | $468,300 |
| 2004 | -- | $468,300 |
| 2003 | -- | $468,300 +38.6% |
| 2002 | -- | $338,000 |
| 2001 | $3,819 | $338,000 |
| 2000 | $3,819 | $338,000 |
Find assessor info on the county website
Neighborhood: 22401
Nearby homes
- $759,2004 bd2 ba2.7k sqft613 Fauquier St, Fredericksburg, VA 22401Off Market
- $707,0002 bd2 ba1.5k sqft1301 Washington Ave, Fredericksburg, VA 22401Off Market
- $916,5003 bd2 ba2.1k sqft1303 Washington Ave, Fredericksburg, VA 22401Off Market
- $1,395,0003 bd3 ba2.5k sqft1305 Washington Ave, Fredericksburg, VA 22401For Sale
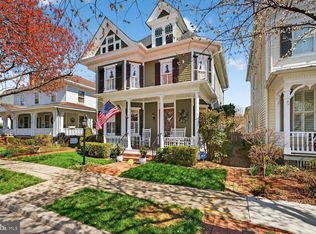
- $947,5003 bd2 ba2.8k sqft611 Fauquier St, Fredericksburg, VA 22401Off Market
- $1,116,5004 bd2 ba2.9k sqft609 Fauquier St, Fredericksburg, VA 22401Off Market
- $1,224,7004 bd3 ba3.2k sqft1307 Washington Ave, Fredericksburg, VA 22401Off Market
- $933,3003 bd2 ba1.9k sqft607 Fauquier St, Fredericksburg, VA 22401Off Market
Nearby schools
GreatSchools rating
- 1/10Hugh Mercer Elementary SchoolGrades: K-5Distance: 1.1 mi
- 3/10Walker-Grant Middle SchoolGrades: 6-8Distance: 2.4 mi
- 2/10James Monroe High SchoolGrades: 9-12Distance: 0.6 mi
Schools provided by the listing agent
- Elementary: Hugh Mercer
- Middle: Walker Grant
- High: James Monroe
- District: Fredericksburg City Public Schools
Source: Bright MLS. This data may not be complete. We recommend contacting the local school district to confirm school assignments for this home.
Get a cash offer in 3 minutes
Find out how much your home could sell for in as little as 3 minutes with a no-obligation cash offer.
Estimated market value
$1,389,000
Get a cash offer in 3 minutes
Find out how much your home could sell for in as little as 3 minutes with a no-obligation cash offer.
Estimated market value
$1,389,000
- Virginia
- Fredericksburg City
- Fredericksburg
- 22401
- 615 Fauquier St
Nearby cities
Nearby neighborhoods
Nearby zip codes
Other Fredericksburg Topics
