Skip main navigation
Sold for $899,900
  • $899,900

    11200 Westmont Dr, Spotsylvania, VA 22551

    3beds
    2,892sqft
    Single Family Residence
    Built in 2021
    0.57 Acres Lot
    $887,500 Zestimate®
    $311/sqft
    $3,636 Estimated rent

    Home value

    $887,500

    $843,000 - $932,000

    $3,636/mo

    Zestimate® history
    Loading
    Loading...

    Owner options

    List your home for rent

    $3,636/mo

    Rent Zestimate®

    Find your next renter with Zillow Rental Manager. Plus, with online applications, you can quickly screen prospective tenants – for free.

    Learn more

    $3,636/mo

    Rent Zestimate®

    Refinance and save

    $8,609/mo

    Est. payment

    Refinancing to a lower rate could help reduce your monthly payments and save thousands over the life of the loan.

    See today's rates

    $8,609/mo

    Est. payment

    Explore your selling options

    Work with a Zillow partner agent

    Leverage their expertise and Zillow's premium Showcase listings to get your home seen by more buyers.

    Get started

    List with your own agent

    Get your home in front of millions of buyers by listing it on Zillow.

    Learn how to do it

    Sell it yourself

    Take full control of how buyers see your home on Zillow by listing For Sale by Owner (FSBO).

    List your home

    What's special

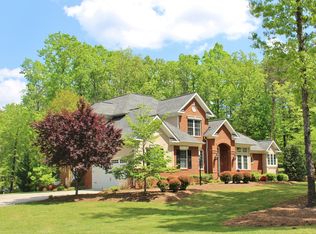
    Welcome to this absolutely stunning home in an incredible gated community. This spacious 3 bedroom home also features an upstairs bonus room, perfect for whatever your heart desires. With 3 full bathrooms and a convenient powder room, this home is designed for comfort and luxury. The open concept layout is ideal for hosting guests and creating lasting memories. Cozy up next to the floor to ceiling stone fireplace or whip up a gourmet meal in the impressive kitchen complete with a large island and hardwood floors. The primary bedroom is a true sanctuary with a walk-in closet, double vanity, soaking tub, and a luxurious shower, with a tankless hot water heater. The unfinished basement with a bathroom rough in offers endless possibilities. Step outside to a gorgeous patio and admire the long driveway leading to a 3 car garage. This home is truly a dream come true.

    Zillow last checked:

    Listing updated:

    Listed by:

    Crystal Seal 540-455-0712,

    Cropper Home Sales, LLC

    Bought with:

    Amy Huesgen, 0225253894

    Fawn Lake Real Estate Company

    Source: Bright MLS,MLS#: VASP2025728MLS Logo

    Facts & features

    Interior

    Bedrooms & bathrooms
    • Bedrooms: 3
    • Bathrooms: 4
    • Full bathrooms: 3
    • 1/2 bathrooms: 1
    • Main level bathrooms: 4
    • Main level bedrooms: 3
    Basement
    • Area: 1661
    Heating
    • Central, Propane
    Cooling
    • Central Air, Electric
    Appliances
    • Included: Dishwasher, Disposal, Refrigerator, Oven/Range - Gas, Tankless Water Heater
    • Laundry: Hookup
    Features
    • Built-in Features, Breakfast Area, Ceiling Fan(s), Combination Kitchen/Dining, Combination Kitchen/Living, Crown Molding, Dining Area, Entry Level Bedroom, Open Floorplan, Kitchen - Gourmet, Kitchen Island, Pantry, Primary Bath(s), Recessed Lighting, Bathroom - Stall Shower, Bathroom - Tub Shower, Upgraded Countertops, Walk-In Closet(s), Dry Wall, Beamed Ceilings, 9'+ Ceilings, Cathedral Ceiling(s)
    • Flooring: Carpet, Ceramic Tile, Hardwood, Wood
    • Windows: Window Treatments
    • Basement: Unfinished
    • Number of fireplaces: 1
    • Fireplace features: Gas/Propane
    Interior area
    • Total structure area: 4,553
    • Total interior livable area: 2,892 sqft
    • Finished area above ground: 2,892
    • Finished area below ground: 0

    Property

    Parking
    • Total spaces: 3
    • Parking features: Garage Faces Side, Attached
    • Attached garage spaces: 3
    Accessibility
    • Accessibility features: None
    Features
    • Levels: One
    • Stories: 1
    • Patio & porch: Patio
    • Exterior features: Lighting, Sidewalks, Underground Lawn Sprinkler
    • Pool features: Community
    Lot
    • Size: 0.57 Acres
    Details
    • Additional structures: Above Grade, Below Grade
    • Parcel number: 18C331061
    • Zoning: P3
    • Special conditions: Standard

    Construction

    Type & style
    • Home type: SingleFamily
    • Architectural style: Ranch/Rambler
    • Property subtype: Single Family Residence
    Materials
    • Stucco
    • Foundation: Concrete Perimeter
    • Roof: Shingle
    Condition
    • Excellent
    • New construction: No
    • Year built: 2021

    Utilities & green energy

    • Sewer: No Sewer System
    • Water: None

    Community & HOA

    Community
    • Features: Pool
    • Subdivision: Fawn Lake
    HOA
    • Has HOA: Yes
    • Amenities included: Bar/Lounge, Basketball Court, Baseball Field, Beach Access, Clubhouse, Boat Dock/Slip, Common Grounds, Community Center, Dining Rooms, Fitness Center, Storage, Game Room, Gated, Golf Club, Golf Course, Golf Course Membership Available, Spa/Hot Tub, Jogging Path, Lake, Library, Marina/Marina Club, Meeting Room, Mooring Area, Party Room, Picnic Area, Pier/Dock, Pool, Water/Lake Privileges, Volleyball Courts, Tot Lots/Playground, Tennis Court(s), Soccer Field, Security, Recreation Facilities, Putting Green
    • Services included: Common Area Maintenance, Pier/Dock Maintenance, Pool(s), Recreation Facility, Reserve Funds, Road Maintenance, Snow Removal
    • HOA fee: $3,304 annually
    • HOA name: FAWN LAKE COMMUNITY ASSOCIATION
    Location
    • Region: Spotsylvania

    Financial & listing details

    • Price per square foot: $311/sqft
    • Tax assessed value: $561,200
    • Annual tax amount: $4,139
    • Date on market: 6/14/2024
    • Listing agreement: Exclusive Right To Sell
    • Listing terms: Cash,Conventional,FHA,VA Loan
    • Ownership: Fee Simple

    Price history

    DateEventPrice
    7/12/2024Sold$899,900$311/sqft
    Source: Bright MLS #VASP2025728 Report a problem
    6/15/2024Pending sale$899,900$311/sqft
    Source: Bright MLS #VASP2025728 Report a problem
    6/15/2024Listed for sale$899,900+12.3%$311/sqft
    Source: Bright MLS #VASP2025728 Report a problem
    9/24/2021Sold$801,000+0.3%$277/sqft
    Source: Bright MLS #VASP232362 Report a problem
    9/18/2021Pending sale$799,000$276/sqft
    Source: Bright MLS #VASP232362 Report a problem
    9/13/2021Contingent$799,000$276/sqft
    Source: Bright MLS #VASP232362 Report a problem
    9/12/2021Pending sale$799,000$276/sqft
    Source: Bright MLS #VASP232362 Report a problem
    6/25/2021Contingent$799,000$276/sqft
    Source: Bright MLS #VASP232362 Report a problem
    6/9/2021Listed for sale$799,000+965.3%$276/sqft
    Source: CAAR #VASP232362 Report a problem
    9/15/2020Sold$75,000-11.8%$26/sqft
    Source: Agent Provided Report a problem
    7/11/2019Listed for sale$85,000$29/sqft
    Source: INK Homes and Lifestyle, LLC. #VASP214364 Report a problem

    Public tax history

    YearProperty taxesTax assessment
    2025$5,180 $705,500
    2024$5,180 +19.6%$705,500 +25.7%
    2023$4,331 +4.6%$561,200
    2022$4,140 +481.2%$561,200 +537.7%
    2021$712 $88,000
    2020$712 $88,000
    2019-- $88,000
    Find assessor info on the county website

    Neighborhood: 22551

    Nearby schools

    GreatSchools rating
    Schools provided by the listing agent
    • Elementary: Brock Road
    • Middle: Ni River
    • High: Riverbend
    • District: Spotsylvania County Public Schools

    Source: Bright MLS. This data may not be complete. We recommend contacting the local school district to confirm school assignments for this home.

    Get a cash offer in 3 minutes
    Find out how much your home could sell for in as little as 3 minutes with a no-obligation cash offer.
    Estimated market value
    $887,500
    Get a cash offer in 3 minutes
    Find out how much your home could sell for in as little as 3 minutes with a no-obligation cash offer.
    Estimated market value
    $887,500