Skip main navigation
Sold for $789,900
  • $789,900

    40 Evanston Ct, Stafford, VA 22556

    4beds
    3,937sqft
    Single Family Residence
    Built in 2015
    3.1 Acres Lot
    $790,100 Zestimate®
    $201/sqft
    $4,527 Estimated rent

    Home value

    $790,100

    Estimated sales range

    Not available

    $4,527/mo

    Zestimate® history
    Loading
    Loading...

    Owner options

    List your home for rent

    $4,527/mo

    Rent Zestimate®

    Find your next renter with Zillow Rental Manager. Plus, with online applications, you can quickly screen prospective tenants – for free.

    Learn more

    $4,527/mo

    Rent Zestimate®

    Refinance and save

    $4,875/mo

    Est. payment

    Refinancing to a lower rate could help reduce your monthly payments and save thousands over the life of the loan.

    See today's rates

    $4,875/mo

    Est. payment

    Explore your selling options

    Work with a Zillow partner agent

    Leverage their expertise and Zillow's premium Showcase listings to get your home seen by more buyers.

    Get started

    List with your own agent

    Get your home in front of millions of buyers by listing it on Zillow.

    Learn how to do it

    Sell it yourself

    Take full control of how buyers see your home on Zillow by listing For Sale by Owner (FSBO).

    List your home

    What's special

    Beautifully elevated homeScenic viewsTwo-car garageBack patioBeautiful tree-lined outdoor spacesRelax by the firepitCovered front porch
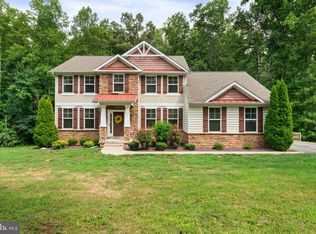
    Backup offers being taken. Showing is still allowed while Active Under Contract. Beautifully maintained and move-in ready, this elevated home offers privacy, natural light, and scenic views on a stunning 3.10-acre corner lot in the sought-after Poplar Estates of Stafford. Now back on the market through no fault of the seller, the home was previously under contract and completed a clean inspection, providing valuable peace of mind for prospective buyers. Inside, pride of ownership is evident throughout. The home features a spacious, well-designed layout including a gourmet kitchen, expansive living areas, and a bright sunroom overlooking the private, tree-lined backyard. Generous bedrooms with walk-in closets and a finished basement, ideal for recreation, a home gym, or future wet bar, offer flexibility for modern living. Outdoor spaces are equally inviting, with a covered front porch, back patio, and firepit area perfect for relaxing evenings or entertaining. The 3+ acre setting provides both space and serenity rarely found at this price point, with convenient access to the Willowmere Park walking path approximately ¼ mile away—perfect for outdoor enjoyment and recreation. Ideally located just minutes from I-95 and major commuter routes, with convenient access to Quantico Marine Corps Base, Washington, D.C., and the Virginia Railway Express. Southbound commuters will also appreciate proximity to Naval Support Facility Dahlgren. Shopping, dining, and everyday conveniences—including Stafford Marketplace, Embrey Mill Town Center, and local grocery options, are all within easy reach.

    Zillow last checked:

    Listing updated:

    Listed by:

    Alicia Strickland 979-264-7901,

    KW United

    Bought with:

    Amanda Elrod, 0225077638

    Coldwell Banker Elite

    Source: Bright MLS,MLS#: VAST2045342MLS Logo

    Facts & features

    Interior

    Bedrooms & bathrooms
    • Bedrooms: 4
    • Bathrooms: 4
    • Full bathrooms: 3
    • 1/2 bathrooms: 1
    • Main level bathrooms: 1
    Rooms
    • Room types: Living Room, Dining Room, Primary Bedroom, Bedroom 2, Bedroom 3, Bedroom 4, Kitchen, Family Room, Laundry, Recreation Room, Storage Room, Bonus Room, Hobby Room, Primary Bathroom, Full Bath, Half Bath
    Primary bedroom
    • Features: Flooring - Carpet, Walk-In Closet(s)
    • Level: Upper
    • Area: 304 Square Feet
    • Dimensions: 16 X 19
    Bedroom 2
    • Features: Flooring - Carpet
    • Level: Upper
    • Area: 144 Square Feet
    • Dimensions: 12 X 12
    Bedroom 3
    • Features: Flooring - Carpet
    • Level: Upper
    • Area: 168 Square Feet
    • Dimensions: 14 X 12
    Bedroom 4
    • Features: Flooring - Carpet
    • Level: Upper
    • Area: 154 Square Feet
    • Dimensions: 11 X 14
    Primary bathroom
    • Features: Countertop(s) - Solid Surface, Double Sink, Flooring - Ceramic Tile, Soaking Tub
    • Level: Upper
    • Area: 130 Square Feet
    • Dimensions: 10 X 13
    Bonus room
    • Features: Flooring - Carpet
    • Level: Lower
    • Area: 182 Square Feet
    • Dimensions: 13 X 14
    Dining room
    • Features: Chair Rail, Crown Molding, Flooring - HardWood
    • Level: Main
    • Area: 208 Square Feet
    • Dimensions: 13 X 16
    Family room
    • Features: Fireplace - Gas, Flooring - Carpet
    • Level: Main
    • Area: 240 Square Feet
    • Dimensions: 15 X 16
    Other
    • Features: Flooring - Luxury Vinyl Plank, Double Sink
    • Level: Upper
    • Area: 65 Square Feet
    • Dimensions: 5 X 13
    Other
    • Features: Flooring - Luxury Vinyl Plank
    • Level: Lower
    • Area: 80 Square Feet
    • Dimensions: 8 X 10
    Half bath
    • Features: Flooring - HardWood
    • Level: Main
    Other
    • Features: Flooring - Concrete, Basement - Unfinished
    • Level: Lower
    • Area: 132 Square Feet
    • Dimensions: 11 X 12
    Kitchen
    • Features: Flooring - HardWood, Granite Counters
    • Level: Main
    • Area: 352 Square Feet
    • Dimensions: 16 X 22
    Laundry
    • Features: Attic - Pull-Down Stairs, Flooring - Luxury Vinyl Plank
    • Level: Upper
    • Area: 54 Square Feet
    • Dimensions: 6 X 9
    Living room
    • Features: Crown Molding, Flooring - Carpet
    • Level: Main
    • Area: 182 Square Feet
    • Dimensions: 13 X 14
    Mud room
    • Features: Flooring - Luxury Vinyl Plank
    • Level: Main
    • Area: 36 Square Feet
    • Dimensions: 6 X 6
    Recreation room
    • Features: Flooring - Luxury Vinyl Plank
    • Level: Lower
    • Area: 540 Square Feet
    • Dimensions: 15 X 36
    Storage room
    • Features: Flooring - Concrete, Basement - Unfinished
    • Level: Lower
    • Area: 270 Square Feet
    • Dimensions: 9 X 30
    Heating
    • Heat Pump, Electric
    Cooling
    • Central Air, Electric
    Appliances
    • Included: Microwave, Cooktop, Dishwasher, Disposal, Refrigerator, Ice Maker, Water Heater, Double Oven, Electric Water Heater
    • Laundry: Has Laundry, Hookup, Upper Level, Washer/Dryer Hookups Only, Laundry Room, Mud Room
    Features
    • Attic, Attic/House Fan, Breakfast Area, Crown Molding, Dining Area, Family Room Off Kitchen, Open Floorplan, Formal/Separate Dining Room, Kitchen - Gourmet, Kitchen Island, Pantry, Primary Bath(s), Recessed Lighting, Soaking Tub, Bathroom - Walk-In Shower, Bathroom - Tub Shower, Upgraded Countertops, Walk-In Closet(s)
    • Flooring: Wood
    • Basement: Full,Heated,Improved,Exterior Entry,Walk-Out Access,Windows,Connecting Stairway
    • Has fireplace: No
    Interior area
    • Total structure area: 4,346
    • Total interior livable area: 3,937 sqft
    • Finished area above ground: 2,898
    • Finished area below ground: 1,039

    Property

    Parking
    • Total spaces: 8
    • Parking features: Garage Faces Side, Garage Door Opener, Inside Entrance, Asphalt, Attached, Driveway
    • Attached garage spaces: 2
    • Uncovered spaces: 6
    Accessibility
    • Accessibility features: None
    Features
    • Levels: Three
    • Stories: 3
    • Patio & porch: Patio
    • Exterior features: Lighting, Satellite Dish
    • Pool features: None
    • Has spa: Yes
    • Spa features: Bath, Hot Tub
    Lot
    • Size: 3.1 Acres
    Details
    • Additional structures: Above Grade, Below Grade
    • Parcel number: 27P 2 84
    • Zoning: A1
    • Special conditions: Standard

    Construction

    Type & style
    • Home type: SingleFamily
    • Architectural style: Colonial,Traditional
    • Property subtype: Single Family Residence
    Materials
    • Combination, Vinyl Siding, Stone
    • Foundation: Slab, Permanent
    Condition
    • New construction: No
    • Year built: 2015

    Utilities & green energy

    • Sewer: Septic = # of BR
    • Water: Public

    Community & HOA

    Community
    • Subdivision: Poplar Estates
    HOA
    • Has HOA: Yes
    • Services included: Trash
    • HOA fee: $165 quarterly
    • HOA name: POPLAR ESTATES
    Location
    • Region: Stafford

    Financial & listing details

    • Price per square foot: $201/sqft
    • Tax assessed value: $724,100
    • Annual tax amount: $6,783
    • Date on market: 3/5/2026
    • Listing agreement: Exclusive Right To Sell
    • Ownership: Fee Simple

    Price history

    DateEventPrice
    6/17/2026Sold$789,900$201/sqft
    Source: Bright MLS #VAST2045342 Report a problem
    5/6/2026Contingent$789,900$201/sqft
    Source: Bright MLS #VAST2045342 Report a problem
    4/19/2026Price change$789,900-2.2%$201/sqft
    Source: Bright MLS #VAST2045342 Report a problem
    4/7/2026Listed for sale$807,500$205/sqft
    Source: Bright MLS #VAST2045342 Report a problem
    3/27/2026Contingent$807,500$205/sqft
    Source: Bright MLS #VAST2045342 Report a problem
    3/19/2026Price change$807,500-5%$205/sqft
    Source: Bright MLS #VAST2045342 Report a problem
    3/5/2026Listed for sale$850,000+38.2%$216/sqft
    Source: Bright MLS #VAST2045342 Report a problem
    7/28/2020Sold$615,000$156/sqft
    Source: Long & Foster Broker Feed #VAST222550_100 Report a problem
    6/20/2020Pending sale$615,000$156/sqft
    Source: Long & Foster #VAST222550 Report a problem
    6/18/2020Listed for sale$615,000+18.8%$156/sqft
    Source: Long & Foster Real Estate, Inc. #VAST222550 Report a problem
    9/2/2015Sold$517,813$132/sqft
    Source: Public Record Report a problem

    Public tax history

    YearProperty taxesTax assessment
    2025$6,688 +3.4%$724,100
    2024$6,471 +8.9%$724,100 +9.4%
    2023$5,941 +5.6%$662,000
    2022$5,627 +13.1%$662,000 +29.1%
    2021$4,975 $512,900
    2020$4,975 -1%$512,900 +3.1%
    2019$5,027 +2%$497,700
    2018$4,927 $497,700 +3.8%
    2017$4,927 +3.8%$479,400
    2016$4,746 $479,400 +268.8%
    2015-- $130,000 +160%
    2014-- $50,000
    2013-- $50,000
    Find assessor info on the county website

    Neighborhood: 22556

    Nearby schools

    GreatSchools rating
    Schools provided by the listing agent
    • Elementary: Margaret Brent
    • Middle: Rodney Thompson
    • High: Mountain View
    • District: Stafford County Public Schools

    Source: Bright MLS. This data may not be complete. We recommend contacting the local school district to confirm school assignments for this home.

    Get a cash offer in 3 minutes
    Find out how much your home could sell for in as little as 3 minutes with a no-obligation cash offer.
    Estimated market value
    $790,100
    Get a cash offer in 3 minutes
    Find out how much your home could sell for in as little as 3 minutes with a no-obligation cash offer.
    Estimated market value
    $790,100