Skip main navigation
Off market
  • $1,040,600

    145 Donovan Ln, Stafford, VA 22556

    5beds
    5,790sqft
    Detached
    Built in 2015
    3.08 Acres Lot
    $1,040,600 Zestimate®
    $180/sqft
    $4,822 Estimated rent

    Home value

    $1,040,600

    $989,000 - $1.09M

    $4,822/mo

    Zestimate® history
    Loading
    Loading...

    Owner options

    List your home for rent

    $4,822/mo

    Rent Zestimate®

    Find your next renter with Zillow Rental Manager. Plus, with online applications, you can quickly screen prospective tenants – for free.

    Learn more

    $4,822/mo

    Rent Zestimate®

    Refinance and save

    $6,260/mo

    Est. payment

    Refinancing to a lower rate could help reduce your monthly payments and save thousands over the life of the loan.

    See today's rates

    $6,260/mo

    Est. payment

    Explore your selling options

    Work with a Zillow partner agent

    Leverage their expertise and Zillow's premium Showcase listings to get your home seen by more buyers.

    Get started

    List with your own agent

    Get your home in front of millions of buyers by listing it on Zillow.

    Learn how to do it

    Sell it yourself

    Take full control of how buyers see your home on Zillow by listing For Sale by Owner (FSBO).

    List your home

    What's special

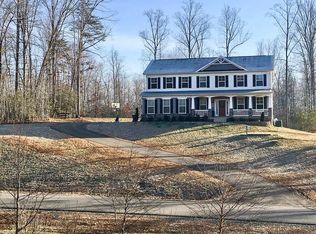
    Gorgeous 5 bedroom, 4.5 bath home on three finished levels in highly desirable Poplar Estates! Loads of natural light fills the main level as the elegant 2 story foyer with tray ceiling and beautiful chandelier welcomes you home! The hardwood floors that adorn the main level are dark engineered scraped maple! The gourmet kitchen is in the heart of the home and will be the ideal place to gather as you prepare meals with family and friends! Cherry cabinets are perfectly accented with granite countertops, stainless steel appliances and updated tile backsplash. Upgraded pendant lighting hangs over a huge center island which serves as the perfect spot for serving appetizers at your holiday gatherings! The open floor plan has the sunroom adjacent to the kitchen and the family room off the kitchen separated by beautiful decorative pillars. The spacious family room is flooded with natural light from the large decorative windows. A propane fireplace has a stone hearth that extends to the ceiling providing a gorgeous focal point to this room! A main level mud room is off the kitchen and has a utility sink making it easier to keep the main area of the home sparkling! The main level is rounded out with a formal living room, dining room and office. Hardwood stairs with iron pickets lead you to the upper level of the home where you will find a huge owners bedroom with an elegant tray ceiling, sitting area and two large walk-in closets. The luxurious en suite bath has a soaking tub, a gorgeous walk-in, tiled shower and separate vanities. Three additional spacious bedrooms are on the upper level, one with a private en suite bath and the other two sharing a Jack N Jill bath. On the lower level of the home you will find an entertainer's dream! A media room with wet bar provides the perfect backdrop for movie nights and entertaining guests. The lower level also has a spacious bedroom and full bath as well as a bonus room for your exercise equipment or hobbies! A spacious rec room has steps leading out to a private yard where you will find a huge stamped concrete patio off the back of the home. The patio has a built in sitting wall, lighting and firepit. The patio connects to a walkway that leads around to the driveway where you will find a three car garage on the side of the home. For the child in all of us who wants quiet time to enjoy nature, read or write, there is a treehouse in the woods behind the home. This home is bordered by tons of mature trees allowing you plenty of privacy, yet within minutes to shopping, dining and commuting options. Contact us today to find out how this gorgeous home could be yours!

    This property is off market, which means it's not currently listed for sale or rent on Zillow. This may be different from what's available on other websites or public sources.

    Facts & features

    Interior

    Bedrooms & bathrooms
    • Bedrooms: 5
    • Bathrooms: 5
    • Full bathrooms: 4
    • 1/2 bathrooms: 1
    Heating
    • Forced air, Electric, Other
    Cooling
    • Central
    Appliances
    • Included: Dishwasher, Garbage disposal, Microwave, Refrigerator
    Features
    • Kitchen Island, Pantry, Recessed Lighting, Walk-In Closet(s), Dining Area, Crown Molding, Wet/Dry Bar, Master Bath(s), Breakfast Area, Kitchen - Table Space, Kitchen - Gourmet, Family Room Off Kitchen, Chair Railings, Double/Dual Staircase
    • Flooring: Hardwood
    • Basement: Finished
    • Has fireplace: Yes
    • Fireplace features: masonry
    Interior area
    • Total interior livable area: 5,790 sqft
    • Finished area below ground: 1500

    Property

    Parking
    • Total spaces: 1
    • Parking features: Garage - Attached
    Features
    • Exterior features: Stone, Vinyl
    • Has view: Yes
    • View description: Water
    • Has water view: Yes
    • Water view: Water
    Lot
    • Size: 3.08 Acres
    Details
    • Parcel number: 27P297
    • Special conditions: Standard

    Construction

    Type & style
    • Home type: SingleFamily
    • Architectural style: Traditional
    • Property subtype: Detached
    Materials
    • Frame
    • Roof: Composition
    Condition
    • Year built: 2015

    Community & HOA

    HOA
    • Has HOA: Yes
    • HOA fee: $55 monthly
    Location
    • Region: Stafford

    Financial & listing details

    • Price per square foot: $180/sqft
    • Tax assessed value: $895,100
    • Annual tax amount: $8,267

    Price history

    DateEventPrice
    1/28/2022Sold$885,500$153/sqft
    Source: Bright MLS #VAST2005858 Report a problem
    1/5/2022Pending sale$885,500+3%$153/sqft
    Source: Bright MLS #VAST2005858 Report a problem
    12/27/2021Listed for sale$860,000+41.7%$149/sqft
    Source: Bright MLS #VAST2005858 Report a problem
    12/17/2019Sold$606,750+1.1%$105/sqft
    Source: Public Record Report a problem
    11/12/2019Price change$599,900-4%$104/sqft
    Source: Coldwell Banker Elite #VAST211742 Report a problem
    10/11/2019Price change$624,900-3.8%$108/sqft
    Source: Coldwell Banker Elite #VAST211742 Report a problem
    9/24/2019Price change$649,900-3%$112/sqft
    Source: Coldwell Banker Elite #VAST211742 Report a problem
    9/6/2019Price change$669,900-0.8%$116/sqft
    Source: Coldwell Banker Elite #VAST211742 Report a problem
    7/19/2019Price change$675,000-1.1%$117/sqft
    Source: Coldwell Banker Elite #VAST211742 Report a problem
    6/6/2019Price change$682,500-1.1%$118/sqft
    Source: Coldwell Banker Elite #VAST211742 Report a problem
    5/23/2019Price change$689,900-0.8%$119/sqft
    Source: Century 21 Redwood Realty #VAST209172 Report a problem
    5/2/2019Price change$695,500-0.6%$120/sqft
    Source: Century 21 Redwood Realty #VAST209172 Report a problem
    4/26/2019Price change$699,500-1.5%$121/sqft
    Source: Century 21 Redwood Realty #VAST209172 Report a problem
    4/12/2019Listed for sale$710,000+13.8%$123/sqft
    Source: Century 21 Redwood Realty #VAST209172 Report a problem
    9/21/2015Sold$623,792$108/sqft
    Source: Public Record Report a problem

    Public tax history

    YearProperty taxesTax assessment
    2025$8,267 +3.4%$895,100
    2024$7,999 +8.2%$895,100 +8.6%
    2023$7,395 +5.6%$823,900
    2022$7,003 +11.1%$823,900 +26.8%
    2021$6,302 $649,700
    2020$6,302 -0.8%$649,700 +3.3%
    2019$6,354 +2%$629,100
    2018$6,228 +3045.5%$629,100 +4.1%
    2017$198 -96.7%$604,300 +9.8%
    2016$5,983 $550,200 +323.2%
    2015-- $130,000 +160%
    2014-- $50,000
    Find assessor info on the county website

    Neighborhood: 22556

    Nearby schools

    GreatSchools rating
    Schools provided by the listing agent
    • Elementary: MARGARET BRENT
    • Middle: RODNEY THOMPSON
    • High: MOUNTAIN VIEW
    • District: STAFFORD COUNTY PUBLIC SCHOOLS

    Source: The MLS. This data may not be complete. We recommend contacting the local school district to confirm school assignments for this home.

    Get a cash offer in 3 minutes
    Find out how much your home could sell for in as little as 3 minutes with a no-obligation cash offer.
    Estimated market value
    $1,040,600
    Get a cash offer in 3 minutes
    Find out how much your home could sell for in as little as 3 minutes with a no-obligation cash offer.
    Estimated market value
    $1,040,600