Awesome Cape Cod in coveted Mt Vernon - land was originally part of George Washington's 5 Farms. Just over 2600 sqft. 3BR, 3.5BA with 4th "Ensuite Guest Room" in basement. Immaculately maintained, and thoroughly updated. Hardwood floors refinished last week! Gourmet Kitchen w/Stainless Appliances, Quartz counters. Primary Bedroom has delightful Sitting/Dressing Room. Approx 2,600 sqft finished space. Separate Dining Room off Kitchen, Family Room off Kitchen with brick Fireplace. Combination of Hardwood Floors and Luxury Vinyl throughout. Upgrades abound, from the Appliances to the Bathrooms, Hardware to the Built-ins, Brick walk to the Brick Patio! Walk to Mt Vernon HS, easy commute to Belvoir or DC. A delight!!!! NOTE: sod to be installed in front yard bare spots after this heat wave!!!!
For sale
$770,000
8622 Vernon Ave, Alexandria, VA 22309
3beds
2,626sqft
Single Family Residence
Built in 1977
4,400 Square Feet Lot
$-- Zestimate®
$293/sqft
$-- HOA
What's special
Quartz counters
- 6 days
- 403
- 33
Zillow last checked:
Listing updated:
Listed by:
Mr. Peter Crouch 703-244-4024,
Corcoran McEnearney 7035499292,
Co-Listing Agent: Kathryn B Crouch 703-447-1345,
Corcoran McEnearney
Source: Bright MLS,MLS#: VAFX2338220
Facts & features
Interior
Bedrooms & bathrooms
- Bedrooms: 3
- Bathrooms: 4
- Full bathrooms: 3
- 1/2 bathrooms: 1
- Main level bathrooms: 1
Basement
- Area: 850
Heating
- Forced Air, Electric
Cooling
- Central Air, Electric
Appliances
- Included: Microwave, Dishwasher, Disposal, Dryer, Ice Maker, Self Cleaning Oven, Refrigerator, Stainless Steel Appliance(s), Washer, Electric Water Heater
- Laundry: In Basement
Features
- Bathroom - Walk-In Shower, Ceiling Fan(s), Crown Molding, Family Room Off Kitchen, Floor Plan - Traditional, Kitchen - Gourmet, Primary Bath(s), Wainscotting, Walk-In Closet(s)
- Flooring: Hardwood, Engineered Wood, Wood
- Doors: Insulated, Sliding Glass, Six Panel
- Windows: Double Pane Windows, Energy Efficient, Window Treatments
- Basement: Connecting Stairway,Full,Finished
- Number of fireplaces: 1
- Fireplace features: Brick, Mantel(s)
Interior area
- Total structure area: 2,626
- Total interior livable area: 2,626 sqft
- Finished area above ground: 1,776
- Finished area below ground: 850
Property
Parking
- Total spaces: 1
- Parking features: Storage, Garage Faces Front, Inside Entrance, Asphalt, Attached
- Attached garage spaces: 1
- Has uncovered spaces: Yes
Accessibility
- Accessibility features: None
Features
- Levels: Three
- Stories: 3
- Patio & porch: Patio
- Exterior features: Flood Lights, Sidewalks, Other
- Pool features: None
- Fencing: Back Yard
Lot
- Size: 4,400 Square Feet
- Features: Additional Lot(s)
Details
- Additional structures: Above Grade, Below Grade
- Parcel number: 1014 10110005
- Zoning: 120
- Special conditions: Standard
Construction
Type & style
- Home type: SingleFamily
- Architectural style: Cape Cod
- Property subtype: Single Family Residence
Materials
- Combination
- Foundation: Block
- Roof: Architectural Shingle
Condition
- Excellent
- New construction: No
- Year built: 1977
- Major remodel year: 2022
Utilities & green energy
- Sewer: Public Sewer
- Water: Public
Community & HOA
Community
- Subdivision: Mt Vernon Hills
HOA
- Has HOA: No
Location
- Region: Alexandria
Financial & listing details
- Price per square foot: $293/sqft
- Tax assessed value: $675,770
- Annual tax amount: $7,795
- Date on market: 9/2/2026
- Listing agreement: Exclusive Right To Sell
- Ownership: Fee Simple
- Road surface type: Paved
Estimated market value
Not available
Estimated sales range
Not available
Not available
Price history
| Date | Event | Price |
|---|---|---|
| 9/2/2026 | Listed for sale | $770,000+92.5%$293/sqft |
Source:  Bright MLS #VAFX2338220 Report a problem Bright MLS #VAFX2338220 Report a problem | ||
| 8/6/2004 | Sold | $399,900$152/sqft |
Source: Public Record Report a problem | ||
Public tax history
| Year | Property taxes | Tax assessment |
|---|---|---|
| 2025 | $6,957 -0.2% | $601,800 |
| 2024 | $6,972 +9.3% | $601,800 +6.5% |
| 2023 | $6,376 +1.4% | $565,000 +2.7% |
| 2022 | $6,289 | $550,000 +13.2% |
| 2021 | -- | $485,670 +10.7% |
| 2020 | $5,195 -5% | $438,920 -5% |
| 2019 | $5,467 +5.9% | $461,920 +5.9% |
| 2018 | $5,163 +5.9% | $436,210 +3.9% |
| 2017 | $4,874 +5.3% | $419,780 +5.1% |
| 2016 | $4,629 +10.9% | $399,550 +6.9% |
| 2015 | $4,172 +0.2% | $373,860 |
| 2014 | $4,163 | $373,860 +8.5% |
| 2013 | -- | $344,530 |
| 2012 | -- | $344,530 -2.3% |
| 2011 | -- | $352,550 +4.4% |
| 2010 | -- | $337,710 -12.5% |
| 2009 | -- | $385,810 -14.9% |
| 2008 | -- | $453,300 -0.5% |
| 2007 | -- | $455,780 +107.3% |
| 2003 | -- | $219,900 +19% |
| 2002 | -- | $184,790 +15% |
| 2001 | -- | $160,685 |
Find assessor info on the county website
Monthly payment
Est. payment
Payment breakdown
Explore the cost of this home by adjusting the details. Changes won't be saved.Climate risks
Neighborhood: 22309
Nearby schools
Schools provided by the listing agent
- Elementary: Woodley Hills
- Middle: Whitman
- High: Mount Vernon
- District: Fairfax County Public Schools
Source: Bright MLS. This data may not be complete. We recommend contacting the local school district to confirm school assignments for this home.
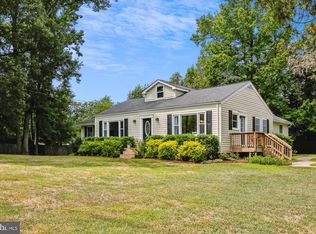
Similar homes
- $824,9004 bd3 ba2.1k sqft8638 Vernon Ave, Alexandria, VA 22309For Sale

 MLS ID #VAFX2315416, Rosa Farry, RE/MAX Allegiance. Bright MLS
 - $639,9004 bd2 ba1.4k sqft7928 Russell Rd, Alexandria, VA 22309For Sale
 MLS ID #VAFX2334990, Dennys Velasquez, United Real Estate Premier. Bright MLS
 - $675,0005 bd2 ba2k sqft8107 Brown Ct, Alexandria, VA 22306For Sale
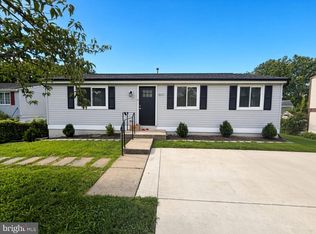 MLS ID #VAFX2334708, Ronnie Golansky, RE/MAX Realty Group. Bright MLS
 - $825,0004 bd3 ba2.3k sqft6820 Vantage Dr, Alexandria, VA 22306For Sale
 MLS ID #VAFX2316386, Chris Garciaguirre, Signature Realtors Inc. Bright MLS
 - $839,0004 bd4 ba3k sqft15401 Jamies Way, Accokeek, MD 20607For SaleMLS ID #MDPG2208840, Don Kim, Pacific Realty. Bright MLS
- $880,0004 bd4 ba2.4k sqft15324 Brandywine Rd, Brandywine, MD 20613For SaleMLS ID #MDPG2215776, Tiffani Rajamani, Bennett Realty Solutions. Bright MLS
- $850,0003 bd4 ba2.7k sqft5731 Heming Ave, Springfield, VA 22151For SaleMLS ID #VAFX2336756, Victoria Yoder, MN3 LLC. Bright MLS
- $500,0005 bd4 ba2.3k sqft102 Macbarger Cir, Fort Washington, MD 20744For SaleMLS ID #MDPG2217212, Vivianne Couts, Coldwell Banker Realty. Bright MLS
- $750,0004 bd3 ba2.6k sqft12010 Skipjack Ct, Woodbridge, VA 22192For SaleMLS ID #VAPW2125484, Jose A Boggio, Dynasty Realty, LLC. Bright MLS
- $670,0005 bd5 ba2.6k sqft401 Rexburg Ave, Fort Washington, MD 20744For SaleMLS ID #MDPG2209610, Tanishia Martin, HomeSmart. Bright MLS
- $849,0003 bd3 ba2.1k sqft5427 Dawes Ave, Alexandria, VA 22311For SaleMLS ID #VAAX2064322, Ahad Ali, Signature Realtors Inc. Bright MLS
- $789,0006 bd4 ba2.3k sqft7914 Ellet Rd, Springfield, VA 22151For SaleMLS ID #VAFX2327994, Kunpeng Hu, Libra Realty, LLC. Bright MLS
- $725,0004 bd4 ba2.8k sqft14791 Conway Dr, Manassas, VA 20112For SaleMLS ID #VAPW2127112, Paula Keiper, EXP Realty, LLC. Bright MLS
- $549,9004 bd3 ba2.4k sqft5538 Huckleberry Dr, Bryantown, MD 20617For SaleMLS ID #MDCH2059046, Sandi Denny, CENTURY 21 New Millennium. Bright MLS
- $485,0004 bd3 ba2.2k sqft6505 Acorn Ct, Temple Hills, MD 20748For SaleMLS ID #MDPG2218160, Tom Liu, Sabrii Realty International. Bright MLS
- $709,0004 bd3 ba2.6k sqft3237 Riverview Dr, Triangle, VA 22172For SaleMLS ID #VAPW2128482, Ingrid Myers, Long & Foster Real Estate, Inc.. Bright MLS
- $670,0004 bd3 ba2.4k sqft16063 Laconia Cir, Woodbridge, VA 22191For SaleMLS ID #VAPW2127706, Soroya Jett, DIYSELLMYHOME LLC. Bright MLS
- $850,0006 bd2 ba1.8k sqft6013 Larkspur Dr, Alexandria, VA 22310For SaleMLS ID #VAFX2327968, Andy Nguyen, USA One Realty Corporation. Bright MLS
- $609,9996 bd3 ba2.9k sqft1701 Rhodesia Ave, Fort Washington, MD 20744For SaleMLS ID #MDPG2207944, MAGELI TALASTAS, Taylor Properties. Bright MLS
- $759,9004 bd4 ba2.2k sqftEton Parc, Alexandria, VA 22312For SaleMLS ID #VAFX2331830, Hanna Wang, Prostage Realty, LLC. Bright MLS
