Welcome to your dream home tucked away on a premier cul-de-sac lot! This beautifully maintained and thoughtfully upgraded residence offers the perfect blend of elegant entertaining spaces and comfortable daily living, all just minutes from the vibrant National Harbor, local marinas, and major commuter routes. Step inside to find a light-filled main level adorned with gleaming hardwood flooring, leading into an expansive Living and Dining room defined by dramatic cathedral ceilings. The heart of the home features a well-appointed kitchen boasting durable Corian countertops and easy-to-clean ceramic tile flooring, For cozy evenings, relax in the welcoming Family Room, complete with a classic fireplace and a custom wet bar—perfect for hosting guests. Versatility is key with a generous first-floor library that easily doubles as a bedroom, ideal for a home office or main-level guest accommodations. The primary suite is Zen with a massive closet and new luxury bathroom. Step out back to your private outdoor oasis: a premium rear dining deck featuring low-maintenance Trex flooring and peaceful wooded views.
Under contract
$500,000
102 Macbarger Cir, Fort Washington, MD 20744
5beds
2,368sqft
Single Family Residence
Built in 1973
0.48 Acres Lot
$500,500 Zestimate®
$211/sqft
$-- HOA
What's special
Classic fireplaceMassive closetPrivate outdoor oasisPeaceful wooded viewsLow-maintenance trex flooringLight-filled main levelPremium rear dining deck
- 48 days
- 57
- 6
Likely to sell faster than
Zillow last checked:
Listing updated:
Listed by:
Vivianne Couts 703-963-6735,
Coldwell Banker Realty 7034717220
Source: Bright MLS,MLS#: MDPG2217212
Facts & features
Interior
Bedrooms & bathrooms
- Bedrooms: 5
- Bathrooms: 4
- Full bathrooms: 3
- 1/2 bathrooms: 1
- Main level bathrooms: 1
- Main level bedrooms: 1
Rooms
- Room types: Dining Room, Primary Bedroom, Bedroom 2, Bedroom 3, Bedroom 4, Bedroom 5, Kitchen, Family Room, Den, Breakfast Room, Bedroom 1, Study, Laundry
Primary bedroom
- Features: Flooring - Carpet
- Level: Upper
Bedroom 1
- Features: Flooring - Carpet
- Level: Upper
Bedroom 2
- Features: Flooring - Carpet
- Level: Upper
Bedroom 3
- Features: Flooring - Carpet
- Level: Upper
Bedroom 4
- Features: Flooring - Carpet
- Level: Upper
Bedroom 5
- Features: Flooring - HardWood
- Level: Main
Breakfast room
- Features: Flooring - Tile/Brick
- Level: Main
Den
- Features: Flooring - HardWood
- Level: Main
Dining room
- Features: Flooring - HardWood
- Level: Main
Family room
- Features: Flooring - HardWood, Fireplace - Wood Burning
- Level: Main
Kitchen
- Features: Flooring - Tile/Brick
- Level: Main
Laundry
- Features: Flooring - Tile/Brick
- Level: Main
Study
- Features: Flooring - HardWood
- Level: Main
Heating
- Forced Air, Electric
Cooling
- Other, Electric
Appliances
- Included: Dishwasher, Disposal, Dryer, Exhaust Fan, Microwave, Intercom, Self Cleaning Oven, Oven/Range - Electric, Refrigerator, Washer, Gas Water Heater
- Laundry: Washer/Dryer Hookups Only, Laundry Room
Features
- Breakfast Area, Family Room Off Kitchen, Dining Area, Eat-in Kitchen, Primary Bath(s), Chair Railings, Upgraded Countertops, Crown Molding, Floor Plan - Traditional
- Flooring: Wood
- Windows: Double Pane Windows, Vinyl Clad, Screens
- Basement: Finished
- Number of fireplaces: 1
- Fireplace features: Glass Doors, Mantel(s), Screen
Interior area
- Total structure area: 3,800
- Total interior livable area: 2,368 sqft
- Finished area above ground: 2,368
- Finished area below ground: 0
Property
Parking
- Total spaces: 2
- Parking features: Garage Door Opener, Attached
- Attached garage spaces: 2
Accessibility
- Accessibility features: None
Features
- Levels: Three
- Stories: 3
- Patio & porch: Deck
- Pool features: None
- Fencing: Full
- Has view: Yes
- View description: Trees/Woods
Lot
- Size: 0.48 Acres
- Features: Cul-De-Sac, Wooded
Details
- Additional structures: Above Grade, Below Grade
- Parcel number: 17050278069
- Zoning: RSF95
- Special conditions: Standard
Construction
Type & style
- Home type: SingleFamily
- Architectural style: Colonial
- Property subtype: Single Family Residence
Materials
- Frame
- Foundation: Slab
- Roof: Shingle
Condition
- New construction: No
- Year built: 1973
Utilities & green energy
- Sewer: Public Sewer
- Water: Public
Community & HOA
Community
- Subdivision: Tantallon Hills
HOA
- Has HOA: No
Location
- Region: Fort Washington
Financial & listing details
- Price per square foot: $211/sqft
- Tax assessed value: $494,167
- Annual tax amount: $7,065
- Date on market: 8/28/2026
- Listing agreement: Exclusive Right To Sell
- Listing terms: FHA,VA Loan,Cash,Conventional
- Ownership: Fee Simple
Estimated market value
$500,500
$475,000 - $526,000
$3,948/mo
Price history
| Date | Event | Price |
|---|---|---|
| 9/8/2026 | Contingent | $500,000$211/sqft |
Source:  Bright MLS #MDPG2217212 Report a problem Bright MLS #MDPG2217212 Report a problem | ||
| 8/28/2026 | Listed for sale | $500,000+44.9%$211/sqft |
Source: Bright MLS #MDPG2217212 Report a problem | ||
| 8/21/2015 | Sold | $345,000$146/sqft |
Source: Public Record Report a problem | ||
Public tax history
| Year | Property taxes | Tax assessment |
|---|---|---|
| 2026 | $7,465 | $494,167 +3.9% |
| 2025 | $7,465 +47% | $475,433 +4.1% |
| 2024 | $5,079 +7% | $456,700 +7% |
| 2023 | $4,747 -6.5% | $426,900 -6.5% |
| 2022 | $5,079 +24.3% | $456,700 +24.3% |
| 2021 | $4,084 +4.5% | $367,300 +4.5% |
| 2020 | $3,908 -17.8% | $351,467 +9.9% |
| 2019 | $4,752 | $319,800 |
| 2018 | $4,752 +7.4% | $319,800 +7.4% |
| 2017 | $4,424 +10.7% | $297,700 +8% |
| 2016 | $3,997 | $275,600 +8.7% |
| 2015 | $3,997 | $253,500 |
| 2014 | $3,997 | $253,500 |
| 2013 | -- | $253,500 -17.3% |
| 2012 | -- | $306,600 |
| 2011 | -- | $306,600 |
| 2010 | -- | $306,600 -29.7% |
| 2009 | -- | $436,070 +15.1% |
| 2008 | -- | $378,856 +17.8% |
| 2007 | -- | $321,643 +21.6% |
| 2006 | -- | $264,430 +10.3% |
| 2005 | -- | $239,642 +11.5% |
| 2004 | -- | $214,856 +13% |
| 2003 | -- | $190,070 |
| 2002 | -- | $190,070 +5.6% |
| 2001 | -- | $180,070 |
Find assessor info on the county website
Monthly payment
Est. payment
Payment breakdown
Explore the cost of this home by adjusting the details. Changes won't be saved.Climate risks
Neighborhood: 20744
Nearby schools
Schools provided by the listing agent
- Elementary: Colin Powell Academy
- High: Friendly
- District: Prince George's County Public Schools
Source: Bright MLS. This data may not be complete. We recommend contacting the local school district to confirm school assignments for this home.
- $514,1004 bd2 ba2.9k sqft100 Macbarger Cir, Fort Washington, MD 20744Off Market
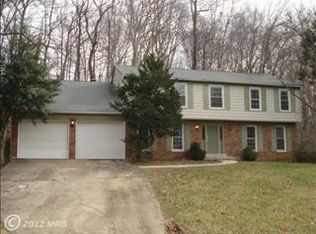
- $527,3005 bd3 ba2.3k sqft13106 Glasgow Way, Fort Washington, MD 20744Off Market
- $528,800-- bd3 ba2.9k sqft101 Macbarger Cir, Fort Washington, MD 20744Off Market
- $533,5005 bd2 ba2.9k sqft13108 Glasgow Way, Fort Washington, MD 20744Off Market
Similar homes
- $510,0005 bd4 ba1.9k sqft1922 Tall Timber Ct, Fort Washington, MD 20744For Sale

 MLS ID #MDPG2212284, Asia Tyler, RLAH @properties. Bright MLS
 - $395,0004 bd3 ba2.4k sqft13106 Parkridge Cir, Fort Washington, MD 20744For Sale
 MLS ID #MDPG2222146, Mitzi Henson, Taylor Properties. Bright MLS
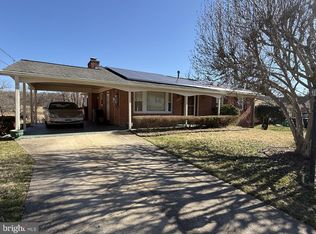
 - $499,0004 bd3 ba3k sqft10106 Kathleen Dr, Fort Washington, MD 20744For Sale
 MLS ID #MDPG2198154, Michelle Wade, HomeSmart. Bright MLS
 - $725,0005 bd4 ba3k sqft100 Inverness Ln, Fort Washington, MD 20744For Sale
 MLS ID #MDPG2207630, Nicole Canole, KW Metro Center. Bright MLS
 - $499,0005 bd3 ba3.4k sqft6601 Evanston St, District Heights, MD 20747For SaleMLS ID #MDPG2218208, Stephanie Cora, HomeSmart. Bright MLS
- $515,0004 bd3 ba2.2k sqft8510 Schultz Rd, Clinton, MD 20735For SaleMLS ID #MDPG2216384, Lauren Thomas, Compass. Bright MLS
- $470,0004 bd3 ba2k sqft2153 Bonnie Ln, Waldorf, MD 20601For SaleMLS ID #MDCH2058878, Mesbah Aini, Samson Properties. Bright MLS
- $479,9004 bd4 ba1.9k sqft5724 Middleton Ln, Temple Hills, MD 20748For SaleMLS ID #MDPG2215044, Lisa Rosser, Keller Williams Preferred Properties. Bright MLS
- $519,0005 bd2 ba2.5k sqft9350 Mathir Dr, La Plata, MD 20646For SaleMLS ID #MDCH2057252, Jeff Sutten, Century 21 Redwood Realty. Bright MLS
- $479,9005 bd3 ba3.1k sqft4150 Barrett Pl, Indian Head, MD 20640For SaleMLS ID #MDCH2059082, Francia Gil Rodriguez, Keller Williams Fairfax Gateway. Bright MLS
- $525,0004 bd3 ba2.8k sqft4620 Pickeral St, White Plains, MD 20695For SaleMLS ID #MDCH2058406, Mr. Turner, Wellington Knolls Real Estate. Bright MLS
- $499,0004 bd3 ba2.2k sqft14117 Beverly Dr, Hughesville, MD 20637For SaleMLS ID #MDCH2058346, Bonnie O'Donnell, RE/MAX One. Bright MLS
- $529,9005 bd3 ba2.5k sqft3715 Portal Ave, Temple Hills, MD 20748For SaleMLS ID #MDPG2197660, Susan Simmonds, Own Real Estate. Bright MLS
- $464,9994 bd3 ba3.3k sqft5504 Westminster Ct, Temple Hills, MD 20748For SaleMLS ID #MDPG2220556, Carla Goodwin, Own Real Estate. Bright MLS
- $475,0005 bd2 ba1.9k sqft4220 Piper Ln, Marbury, MD 20658For SaleMLS ID #MDCH2059004, Carol Manning, EXP Realty, LLC. Bright MLS
- $549,9004 bd4 ba2.7k sqft7753 Picadilly Ct, White Plains, MD 20695For SaleMLS ID #MDCH2055426, Linda Whiting, Real Broker, LLC. Bright MLS
- $575,0005 bd3 ba3.2k sqft8651 King George Ct, Pomfret, MD 20675For SaleMLS ID #MDCH2059182, Cheryl Bare, CENTURY 21 New Millennium. Bright MLS
- $450,0005 bd3 ba2.6k sqft925 Clovis Ave, Capitol Heights, MD 20743For SaleMLS ID #MDPG2221676, Ruth Henriquez, Campos International Group. Bright MLS
- $595,0004 bd4 ba3.1k sqft8455 Cardinal Ln, White Plains, MD 20695For SaleMLS ID #MDCH2059078, Alex Burrell-Hodges, Cottage Street Realty LLC. Bright MLS
- $480,0003 bd3 ba1.3k sqft5707 Center Dr, Temple Hills, MD 20748For SaleMLS ID #MDPG2212872, Marvel Truesdale, The Home Team Realty Group, LLC. Bright MLS
