Skip main navigation
Sold for $488,000
  • $488,000

    5014 Hollywood Rd, College Park, MD 20740

    3beds
    1,222sqft
    Single Family Residence
    Built in 1940
    9,375 Square Feet Lot
    $488,000 Zestimate®
    $399/sqft
    $2,980 Estimated rent

    Home value

    $488,000

    $439,000 - $542,000

    $2,980/mo

    Zestimate® history
    Loading
    Loading...

    Owner options

    List your home for rent

    $2,980/mo

    Rent Zestimate®

    Find your next renter with Zillow Rental Manager. Plus, with online applications, you can quickly screen prospective tenants – for free.

    Learn more

    $2,980/mo

    Rent Zestimate®

    Refinance and save

    $3,141/mo

    Est. payment

    Refinancing to a lower rate could help reduce your monthly payments and save thousands over the life of the loan.

    See today's rates

    $3,141/mo

    Est. payment

    Explore your selling options

    Work with a Zillow partner agent

    Leverage their expertise and Zillow's premium Showcase listings to get your home seen by more buyers.

    Get started

    List with your own agent

    Get your home in front of millions of buyers by listing it on Zillow.

    Learn how to do it

    Sell it yourself

    Take full control of how buyers see your home on Zillow by listing For Sale by Owner (FSBO).

    List your home

    What's special

    Large fenced yardPrivate yardMature landscapingAttached garageMature privacy hedgesPicture-perfect curb appealReal hardwood floors
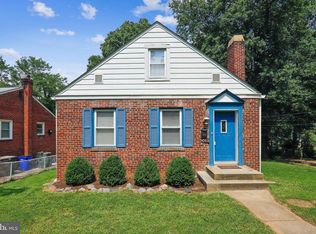
    Storybook charm with the kind of privacy, outdoor space, and commuter convenience buyers rarely find in College Park. Welcome to 5014 Hollywood Road — a distinctive cottage-style 3-bedroom, 2-bath home on an oversized fenced corner lot with French countryside vibes, mature landscaping, and picture-perfect curb appeal. Inside, oversized windows flood the home with natural light, highlighting real hardwood floors, warm architectural character, and inviting living spaces that instantly feel like home. The layout blends charm and practicality, featuring a fireplace-centered living room, and a Jack-and-Jill bath connecting two main-level bedrooms and a lofted upper level suite. There is an attached garage, and a full basement offering valuable storage and flexibility. The outdoor space truly sets this property apart. Large fenced yard. Mature privacy hedges. Room to garden, entertain, relax, or let pets roam freely. The rare combination of a private driveway, attached garage, and oversized corner lot makes this home especially hard to find close to DC. Recent updates include replacement windows (2025), roof replacement (2025 shingles), and updated HVAC (2023), offering buyers added peace of mind. Location matters — and this one delivers. Walk to newly updated Duvall Field, MOM’s Organic Market, Proteus Bicycles & Brews, neighborhood parks, the farmers market, dog park, and local dining. Enjoy easy access to the Trolley Trail, Metro, Route 1, I-495, University of Maryland, IKEA, and Washington, DC. Private yard. Natural light. Garage parking. Metro access. Bike-friendly living. 5014 Hollywood Road delivers the rare blend of charm, convenience, and lifestyle today’s buyers are searching for.

    Zillow last checked:

    Listing updated:

    Listed by:

    Shelly Pratt 202-774-0355,

    Keller Williams Capital Properties

    Bought with:

    Dallen Russell, 0225275682

    Long & Foster Real Estate, Inc.

    Source: Bright MLS,MLS#: MDPG2204046MLS Logo

    Facts & features

    Interior

    Bedrooms & bathrooms
    • Bedrooms: 3
    • Bathrooms: 2
    • Full bathrooms: 2
    • Main level bathrooms: 1
    • Main level bedrooms: 2
    Rooms
    • Room types: Living Room, Dining Room, Primary Bedroom, Kitchen
    Primary bedroom
    • Features: Built-in Features
    • Level: Upper
    Dining room
    • Level: Main
    Kitchen
    • Level: Main
    Living room
    • Level: Main
    Heating
    • Radiator, Wood Stove, Natural Gas
    Cooling
    • Central Air, Electric
    Appliances
    • Included: Disposal, Dryer, Refrigerator, Cooktop, Washer, Gas Water Heater
    • Laundry: In Basement, Has Laundry
    Features
    • Built-in Features, Dining Area, Entry Level Bedroom, Kitchen - Galley, Primary Bath(s), Plaster Walls
    • Flooring: Hardwood, Carpet, Wood
    • Doors: Storm Door(s), Double Entry
    • Windows: Screens, Storm Window(s), Wood Frames, Window Treatments
    • Basement: Unfinished,Connecting Stairway,Full,Garage Access,Interior Entry,Exterior Entry,Concrete,Rear Entrance,Shelving
    • Number of fireplaces: 1
    • Fireplace features: Insert
    Interior area
    • Total structure area: 1,733
    • Total interior livable area: 1,222 sqft
    • Finished area above ground: 1,222
    • Finished area below ground: 0

    Property

    Parking
    • Total spaces: 2
    • Parking features: Garage Faces Side, Concrete, Attached, Driveway
    • Attached garage spaces: 1
    • Uncovered spaces: 1
    • Details: Garage Sqft: 300
    Accessibility
    • Accessibility features: Other
    Features
    • Levels: Two
    • Stories: 2
    • Exterior features: Chimney Cap(s)
    • Pool features: None
    Lot
    • Size: 9,375 Square Feet
    Details
    • Additional structures: Above Grade, Below Grade
    • Parcel number: 17212316602
    • Zoning: RSF65
    • Special conditions: Standard

    Construction

    Type & style
    • Home type: SingleFamily
    • Architectural style: Cape Cod
    • Property subtype: Single Family Residence
    Materials
    • Frame
    • Foundation: Brick/Mortar, Slab
    • Roof: Shingle
    Condition
    • Very Good
    • New construction: No
    • Year built: 1940

    Utilities & green energy

    • Sewer: Public Sewer
    • Water: Public

    Community & HOA

    Community
    • Subdivision: Hollywood
    HOA
    • Has HOA: No
    Location
    • Region: College Park
    • Municipality: College Park

    Financial & listing details

    • Price per square foot: $399/sqft
    • Tax assessed value: $356,200
    • Annual tax amount: $5,854
    • Date on market: 5/28/2026
    • Listing agreement: Exclusive Agency
    • Listing terms: Cash,Conventional,FHA,VA Loan
    • Ownership: Fee Simple

    Price history

    DateEventPrice
    6/22/2026Sold$488,000+4.9%$399/sqft
    Source: Bright MLS #MDPG2204046 Report a problem
    6/16/2026Pending sale$465,000$381/sqft
    Source: Bright MLS #MDPG2204046 Report a problem
    6/3/2026Contingent$465,000$381/sqft
    Source: Bright MLS #MDPG2204046 Report a problem
    5/28/2026Listed for sale$465,000+32.9%$381/sqft
    Source: Bright MLS #MDPG2204046 Report a problem
    8/14/2019Sold$350,000$286/sqft
    Source: Public Record Report a problem
    7/13/2019Listed for sale$350,000$286/sqft
    Source: RE/MAX Excellence Realty #MDPG530912 Report a problem
    6/12/2019Pending sale$350,000$286/sqft
    Source: RE/MAX Excellence Realty #MDPG530912 Report a problem
    6/7/2019Listed for sale$350,000+29.9%$286/sqft
    Source: RE/MAX Excellence Realty #MDPG530912 Report a problem
    8/10/2012Sold$269,500-5.4%$221/sqft
    Source: Public Record Report a problem
    6/19/2012Listed for sale$285,000$233/sqft
    Source: Visual Tour #PG7867572 Report a problem

    Public tax history

    YearProperty taxesTax assessment
    2025$5,933 +35.7%$328,000 +9.4%
    2024$4,371 +3.6%$299,800
    2023$4,218 +1.9%$299,800
    2022$4,140 -8.8%$299,800 -8.1%
    2021$4,537 +8.1%$326,400 +9%
    2020$4,198 +15.1%$299,433 +22%
    2019$3,648 $245,500
    2018-- $245,500 +7.3%
    2017$4,092 +14.8%$228,733 +7.9%
    2016$3,565 $211,967 +8.6%
    2015$3,565 $195,200
    2014$3,565 $195,200
    2013-- $195,200 -7.4%
    2012-- $210,800
    2011-- $210,800
    2010-- $210,800 -37.1%
    2009-- $334,970 +16%
    2008-- $288,810 +19%
    2007-- $242,650 +23.5%
    2006-- $196,490 +15.4%
    2005-- $170,226 +18.2%
    2004-- $143,963 +22.3%
    2003-- $117,700
    2002-- $117,700 +3.9%
    2001-- $113,260
    Find assessor info on the county website

    Neighborhood: 20740

    Nearby schools

    GreatSchools rating
    Schools provided by the listing agent
    • Elementary: Hollywood
    • Middle: Buck Lodge
    • High: Parkdale
    • District: Prince George's County Public Schools

    Source: Bright MLS. This data may not be complete. We recommend contacting the local school district to confirm school assignments for this home.

    Get a cash offer in 3 minutes
    Find out how much your home could sell for in as little as 3 minutes with a no-obligation cash offer.
    Estimated market value
    $488,000
    Get a cash offer in 3 minutes
    Find out how much your home could sell for in as little as 3 minutes with a no-obligation cash offer.
    Estimated market value
    $488,000