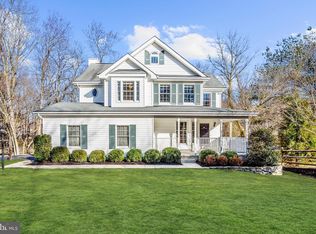
**OPEN SUNDAY 11-12** A rare opportunity to own **1.2 sprawling acres in Ellicott City, at a price point that is nearly unheard of for this much land!** Set in a prime Howard County location with quick access to top-rated schools, 2933 Bethany Lane offers the space, setting, and location buyers are looking for—without the typical price tag that comes with acreage in Ellicott City. Inside, you'll find **fresh paint throughout, beautifully refinished solid hardwood floors, new carpet, a new HVAC system, and new roof.** The flexible floor plan offers **five bedrooms**, with three conveniently located on the main level, and two additional bedrooms and full bath on the walk-out lower level. The kitchen and bathrooms are ready for their next chapter, giving you the opportunity to renovate them to your own taste and build additional value—or simply enjoy the home as it is and take advantage of the exceptional price point. But the real standout here is the property itself: **1.2 beautiful private acres in Ellicott City, top-rated schools, a prime Howard County location, priced at $600,000.** If you've been waiting for the chance to get more land, more space, and the freedom to make a home your own without paying double the price typically associated with acreage in this area, this may be it. **Bring your vision—and don't miss an opportunity that's becoming increasingly difficult to find in Ellicott City.**
For sale
$600,000
2933 Bethany Ln, Ellicott City, MD 21042
5beds
2,595sqft
Single Family Residence
Built in 1963
1.19 Acres Lot
$593,400 Zestimate®
$231/sqft
$-- HOA
What's special
Beautiful private acresFresh paint throughoutNew roofNew carpetNew hvac systemFive bedroomsFlexible floor plan
- 4 days
- 2,788
- 222
Likely to sell faster than
Zillow last checked:
Listing updated:
Listed by:
Christina Landsman 443-801-9697,
Real Estate Professionals, Inc. 4438019697
Source: Bright MLS,MLS#: MDHW2072898
Facts & features
Interior
Bedrooms & bathrooms
- Bedrooms: 5
- Bathrooms: 3
- Full bathrooms: 2
- 1/2 bathrooms: 1
- Main level bathrooms: 2
- Main level bedrooms: 3
Basement
- Area: 1112
Heating
- Heat Pump, Baseboard, Electric
Cooling
- Central Air, Electric
Appliances
- Included: Refrigerator, Dryer, Washer, Cooktop, Dishwasher, Exhaust Fan, Electric Water Heater
- Laundry: In Basement, Hookup, Main Level, Lower Level
Features
- Basement: Finished
- Number of fireplaces: 2
Interior area
- Total structure area: 2,595
- Total interior livable area: 2,595 sqft
- Finished area above ground: 1,483
- Finished area below ground: 1,112
Property
Parking
- Total spaces: 1
- Parking features: Asphalt, Driveway, Attached Carport
- Carport spaces: 1
- Has uncovered spaces: Yes
Accessibility
- Accessibility features: Grip-Accessible Features
Features
- Levels: Two
- Stories: 2
- Pool features: None
Lot
- Size: 1.19 Acres
Details
- Additional structures: Above Grade, Below Grade
- Parcel number: 1402194651
- Zoning: R20
- Special conditions: Standard
Construction
Type & style
- Home type: SingleFamily
- Architectural style: Ranch/Rambler
- Property subtype: Single Family Residence
Materials
- Brick
- Foundation: Block
Condition
- New construction: No
- Year built: 1963
Utilities & green energy
- Sewer: Public Sewer
- Water: Public
Community & HOA
Community
- Subdivision: Bethany Glen
HOA
- Has HOA: No
Location
- Region: Ellicott City
Financial & listing details
- Price per square foot: $231/sqft
- Tax assessed value: $523,933
- Annual tax amount: $7,836
- Date on market: 8/27/2026
- Listing agreement: Exclusive Right To Sell
- Ownership: Fee Simple
Estimated market value
$593,400
$564,000 - $623,000
$3,197/mo
Price history
| Date | Event | Price |
|---|---|---|
| 8/27/2026 | Listed for sale | $600,000+233.3%$231/sqft |
Source: | ||
| 7/20/1998 | Sold | $180,000$69/sqft |
Source: Public Record Report a problem | ||
Public tax history
| Year | Property taxes | Tax assessment |
|---|---|---|
| 2025 | $7,836 +45.8% | $500,667 +4.9% |
| 2024 | $5,376 +4.8% | $477,400 +4.8% |
| 2023 | $5,131 +5% | $455,667 -4.6% |
| 2022 | $4,886 +5.3% | $477,400 +15.8% |
| 2021 | $4,641 +2.1% | $412,200 +2.1% |
| 2020 | $4,548 +2.1% | $403,867 -2% |
| 2019 | $4,454 -5.4% | $412,200 +6.5% |
| 2018 | $4,708 -16.9% | $387,200 |
| 2017 | $5,666 | $387,200 +13.5% |
| 2016 | -- | $341,067 +7.3% |
| 2015 | -- | $318,000 |
| 2014 | -- | $318,000 |
| 2013 | -- | $318,000 -17% |
| 2012 | -- | $383,100 |
| 2011 | -- | $383,100 |
| 2010 | -- | $383,100 -26.9% |
| 2009 | -- | $523,900 +18.7% |
| 2008 | -- | $441,476 +23% |
| 2007 | -- | $359,053 +29.8% |
| 2006 | -- | $276,630 +11.8% |
| 2005 | -- | $247,410 +13.4% |
| 2004 | -- | $218,190 +15.5% |
| 2003 | -- | $188,970 +7.3% |
| 2002 | -- | $176,140 +7.9% |
| 2001 | -- | $163,310 +171.3% |
| 2000 | -- | $60,190 |
Find assessor info on the county website
Monthly payment
Est. payment
Payment breakdown
Explore the cost of this home by adjusting the details. Changes won't be saved.Climate risks
Neighborhood: 21042
Nearby schools
Schools provided by the listing agent
- Elementary: Manor Woods
- Middle: Burleigh Manor
- High: Marriotts Ridge
- District: Howard County Public Schools
Source: Bright MLS. This data may not be complete. We recommend contacting the local school district to confirm school assignments for this home.


