Nestled in a Private, Park-Like Setting this absolutely GORGEOUS Colonial has been METICULOUSLY maintained by the original owners. With tasteful decor, rich wood floors and custom moldings this Immaculate home Sparkles. MANY UPGRADES include a New Timberline Architectural Roof installed in 2022; Additional 10 inches of attic insulation added; new gutters, downspouts and gutter guards in 2023; new driveway in 2026; new windows installed in 2020; new HVAC system installed in 2019; new water heater installed in 2019; new kitchen slider installed in 2020; Renovated Primary Bath in 2020; Upgraded Kitchen with new Granite countertops, new sink & faucet, new stainless steel appliances and new floor in 2014; new carpet in Family Room installed and there is a Water Irrigation System; the maintenance free deck was installed in 2005. From the Inviting front porch to the Welcoming Foyer, this Exquisite Home extends a warm greeting to your family and guests. Elegant Dining Room, Beautiful Living Room, GRAND Family Room with gas fireplace and an Upgraded, Spacious Kitchen make this Home perfect for entertaining. The Upper Level presents 4 Bedrooms including an Impressive Primary Suite with a large Walk-in Closet and a Lovely Renovated Private Bath. Also on this level is a Spotless Hall Bath and a convenient Laundry Area. The unfinished Walk-out Basement is ideal for storage or a Workshop. The Home also features a Main Level Powder Room as well as a very convenient Mud Room off of the 2 car garage. Finally, this Amazing property offers a Wonderful, maintenance free deck overlooking a Park-Like setting and providing significant privacy. Barbecuing is a must but relaxation is on the menu as well. Welcome Home*
Pending
$700,000
5104 Robins Perch Ln, Perry Hall, MD 21128
4beds
2,620sqft
Single Family Residence
Built in 2002
0.57 Acres Lot
$688,600 Zestimate®
$267/sqft
$25/mo HOA
What's special
Tasteful decorNew timberline architectural roofLarge walk-in closetLovely renovated private bathCustom moldingsPrivate park-like settingSignificant privacy
- 51 days
- 667
- 21
Likely to sell faster than
Zillow last checked:
Listing updated:
Listed by:
Tom Roach 410-515-8881,
Cummings & Co. Realtors (410) 823-0033,
Co-Listing Agent: Patricia A Skarupa 410-241-2345,
Cummings & Co. Realtors
Source: Bright MLS,MLS#: MDBC2173742
Facts & features
Interior
Bedrooms & bathrooms
- Bedrooms: 4
- Bathrooms: 3
- Full bathrooms: 2
- 1/2 bathrooms: 1
- Main level bathrooms: 1
Rooms
- Room types: Living Room, Dining Room, Primary Bedroom, Bedroom 2, Bedroom 3, Bedroom 4, Kitchen, Family Room, Basement, Foyer, Laundry, Bathroom 2, Primary Bathroom, Half Bath
Primary bedroom
- Features: Attached Bathroom, Cathedral/Vaulted Ceiling, Flooring - Carpet, Lighting - LED, Walk-In Closet(s), Ceiling Fan(s)
- Level: Upper
- Area: 323 Square Feet
- Dimensions: 17 X 19
Bedroom 2
- Features: Flooring - Carpet
- Level: Upper
- Area: 143 Square Feet
- Dimensions: 11 X 13
Bedroom 3
- Features: Flooring - Carpet
- Level: Upper
- Area: 120 Square Feet
- Dimensions: 10 X 12
Bedroom 4
- Features: Flooring - Carpet
- Level: Upper
- Area: 130 Square Feet
- Dimensions: 10 X 13
Primary bathroom
- Features: Bathroom - Jetted Tub, Soaking Tub, Bathroom - Walk-In Shower, Double Sink, Flooring - Ceramic Tile
- Level: Upper
- Area: 45 Square Feet
- Dimensions: 9 X 5
Bathroom 2
- Features: Bathroom - Tub Shower
- Level: Upper
Basement
- Features: Basement - Unfinished
- Level: Lower
Dining room
- Features: Crown Molding, Flooring - Wood, Chair Rail
- Level: Main
- Area: 121 Square Feet
- Dimensions: 11 X 11
Family room
- Features: Ceiling Fan(s), Fireplace - Gas, Flooring - Carpet
- Level: Main
- Area: 306 Square Feet
- Dimensions: 17 X 18
Foyer
- Features: Flooring - Wood, Lighting - LED
- Level: Main
- Area: 154 Square Feet
- Dimensions: 14 X 11
Half bath
- Level: Main
Kitchen
- Features: Granite Counters, Eat-in Kitchen, Kitchen - Gas Cooking, Pantry
- Level: Main
- Area: 221 Square Feet
- Dimensions: 13 X 17
Laundry
- Level: Upper
- Area: 20 Square Feet
- Dimensions: 4 X 5
Living room
- Features: Flooring - Wood
- Level: Main
- Area: 168 Square Feet
- Dimensions: 12 X 14
Mud room
- Level: Main
Heating
- Forced Air, Programmable Thermostat, Natural Gas
Cooling
- Ceiling Fan(s), Central Air, Programmable Thermostat, Electric
Appliances
- Included: Microwave, Dishwasher, Disposal, Dryer, Exhaust Fan, Extra Refrigerator/Freezer, Ice Maker, Oven/Range - Gas, Stainless Steel Appliance(s), Washer, Gas Water Heater
- Laundry: Upper Level, Laundry Room, Mud Room
Features
- Attic, Soaking Tub, Bathroom - Tub Shower, Bathroom - Walk-In Shower, Ceiling Fan(s), Chair Railings, Crown Molding, Dining Area, Family Room Off Kitchen, Formal/Separate Dining Room, Pantry, Primary Bath(s), Recessed Lighting, Upgraded Countertops, Walk-In Closet(s), 9'+ Ceilings, Vaulted Ceiling(s)
- Flooring: Carpet, Ceramic Tile, Vinyl, Wood
- Doors: Sliding Glass
- Windows: Double Pane Windows, Low Emissivity Windows, Palladian, Screens
- Basement: Full,Unfinished,Walk-Out Access,Workshop,Sump Pump,Shelving
- Number of fireplaces: 1
- Fireplace features: Gas/Propane, Glass Doors, Mantel(s)
Interior area
- Total structure area: 3,840
- Total interior livable area: 2,620 sqft
- Finished area above ground: 2,620
- Finished area below ground: 0
Video & virtual tour
Property
Parking
- Total spaces: 6
- Parking features: Garage Faces Side, Garage Door Opener, Driveway, Attached
- Attached garage spaces: 2
- Uncovered spaces: 4
Accessibility
- Accessibility features: Grip-Accessible Features
Features
- Levels: Three
- Stories: 3
- Patio & porch: Brick, Deck, Porch
- Exterior features: Rain Gutters, Lawn Sprinkler, Underground Lawn Sprinkler
- Pool features: None
- Spa features: Bath
Lot
- Size: 0.57 Acres
- Features: Backs to Trees, Front Yard, Landscaped, Wooded
Details
- Additional structures: Above Grade, Below Grade
- Parcel number: 04112300010963
- Zoning: R
- Special conditions: Standard
Construction
Type & style
- Home type: SingleFamily
- Architectural style: Colonial
- Property subtype: Single Family Residence
Materials
- Brick Front, Vinyl Siding
- Foundation: Concrete Perimeter
- Roof: Architectural Shingle
Condition
- Excellent
- New construction: No
- Year built: 2002
Details
- Builder model: Thomas Robert
- Builder name: Maryland Landmark Homes
Utilities & green energy
- Electric: 200+ Amp Service
- Sewer: Public Sewer
- Water: Public
- Utilities for property: Cable Connected, Cable
Community & HOA
Community
- Security: Carbon Monoxide Detector(s), Smoke Detector(s)
- Subdivision: Shadowcreek
HOA
- Has HOA: Yes
- Services included: Common Area Maintenance
- HOA fee: $300 annually
- HOA name: SHADOWCREEK HOA
Location
- Region: Perry Hall
Financial & listing details
- Price per square foot: $267/sqft
- Tax assessed value: $580,500
- Annual tax amount: $6,590
- Date on market: 8/28/2026
- Listing agreement: Exclusive Right To Sell
- Ownership: Fee Simple
Estimated market value
$688,600
$654,000 - $723,000
$3,476/mo
Price history
| Date | Event | Price |
|---|---|---|
| 10/1/2026 | Pending sale | $700,000$267/sqft |
Source:  Bright MLS #MDBC2173742 Report a problem Bright MLS #MDBC2173742 Report a problem | ||
| 8/28/2026 | Listed for sale | $700,000+400%$267/sqft |
Source: Bright MLS #MDBC2173742 Report a problem | ||
| 1/15/2002 | Sold | $140,000$53/sqft |
Source: Public Record Report a problem | ||
Public tax history
| Year | Property taxes | Tax assessment |
|---|---|---|
| 2026 | $7,829 0% | $580,500 +6.8% |
| 2025 | $7,831 +27.4% | $543,767 +7.2% |
| 2024 | $6,145 +7.8% | $507,033 +7.8% |
| 2023 | $5,700 +1.2% | $470,300 |
| 2022 | $5,632 +1.2% | $470,300 +2.5% |
| 2021 | $5,563 +1.2% | $459,033 +1.2% |
| 2020 | $5,495 +1.9% | $453,400 |
| 2019 | $5,391 +2% | $453,400 +3.9% |
| 2018 | $5,287 +2% | $436,200 +2% |
| 2017 | $5,183 +1% | $427,600 +2.1% |
| 2016 | $5,131 | $418,667 +2.2% |
| 2015 | $5,131 | $409,733 +2.2% |
| 2014 | $5,131 | $400,800 |
| 2013 | -- | $400,800 |
| 2012 | -- | $400,800 -18.2% |
| 2011 | -- | $490,000 +5.2% |
| 2010 | -- | $465,686 +5.5% |
| 2009 | -- | $441,373 +5.8% |
| 2008 | -- | $417,060 +7.2% |
| 2007 | -- | $388,922 +7.8% |
| 2006 | -- | $360,786 +8.5% |
| 2005 | -- | $332,650 +11% |
| 2004 | -- | $299,740 +12.3% |
| 2003 | -- | $266,830 +14.1% |
| 2002 | -- | $233,920 +2155.7% |
| 2001 | -- | $10,370 |
Find assessor info on the county website
Monthly payment
Est. payment
Payment breakdown
Explore the cost of this home by adjusting the details. Changes won't be saved.Climate risks
Neighborhood: 21128
Nearby schools
Schools provided by the listing agent
- District: Baltimore County Public Schools
Source: Bright MLS. This data may not be complete. We recommend contacting the local school district to confirm school assignments for this home.
- $744,500-- bd2 ba3k sqft5106 Robins Perch Ln, Perry Hall, MD 21128Off Market
- $650,700-- bd2 ba2.9k sqft5102 Robins Perch Ln, Perry Hall, MD 21128Off Market
- $693,2005 bd3 ba4k sqft107 Forge Haven Dr, Perry Hall, MD 21128Off Market
- $858,7006 bd6 ba4.2k sqft5109 Robins Perch Ln, Perry Hall, MD 21128Off Market
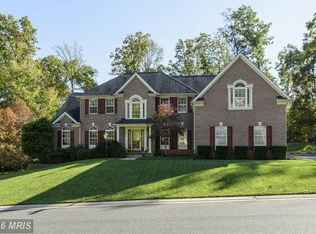
Similar homes
- $575,0003 bd3 ba2.1k sqft7 Perry Manor Ct, Perry Hall, MD 21128For Sale
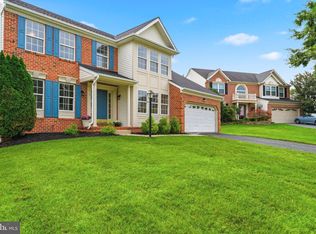
 MLS ID #MDBC2175730, Effy Lamp, Cummings & Co. Realtors. Bright MLS
 - $629,9005 bd4 ba2.7k sqft10509 Vincent Rd, White Marsh, MD 21162For Sale
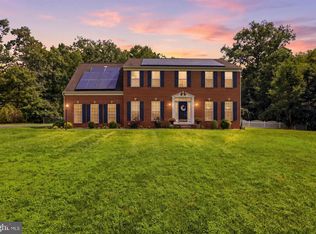 MLS ID #MDBC2175052, Leroy Moore, House Broker Realty LLC. Bright MLS
 - $650,0004 bd4 ba2.9k sqft13626 Alliston Dr, Baldwin, MD 21013For Sale
 MLS ID #MDBC2178952, Daniel McGhee, Homeowners Real Estate. Bright MLS
 - $589,0004 bd3 ba2.6k sqft7611 Mount Vista Rd, Kingsville, MD 21087For Sale
 MLS ID #MDBC2173984, Lance Tiso, Compass. Bright MLS
 - $675,0003 bd3 ba2.5k sqft10 Winterberry Ct, Glen Arm, MD 21057For SaleMLS ID #MDBC2174546, Trish Thibeault, O'Conor, Mooney & Fitzgerald. Bright MLS
- $563,0004 bd3 ba2.5k sqft1 Jacobo Ln, Baltimore, MD 21286For SaleMLS ID #MDBC2178754, Joe French, Realty Directions. Bright MLS
- $649,9995 bd4 ba3.3k sqft403 Silver Beech Ct, Bel Air, MD 21015For SaleMLS ID #MDHR2061052, Michael Jednorski, Cummings & Co. Realtors. Bright MLS
- $855,0004 bd3 ba2.1k sqft7050 Greenbank Rd, Baltimore, MD 21220For SaleMLS ID #MDBC2178044, Christopher Stumbroski, EXP Realty, LLC. Bright MLS
- $649,0005 bd5 ba3.8k sqft9404 Reservoir Hill Ct, Parkville, MD 21234For SaleMLS ID #MDBC2177896, Nancy Hofmann, Compass. Bright MLS
- $640,0004 bd4 ba2.6k sqft7903 Shirley Ridge Ct, Baltimore, MD 21237For SaleMLS ID #MDBC2167862, Michele McFadden, RE/MAX Advantage Realty. Bright MLS
- $795,0004 bd4 ba3.6k sqft3915 Dance Mill Rd, Phoenix, MD 21131For SaleMLS ID #MDBC2177436, Del Schmidt, O'Conor, Mooney & Fitzgerald. Bright MLS
- $649,9005 bd2 ba2.2k sqft13613 Alliston Dr, Baldwin, MD 21013For SaleMLS ID #MDBC2171222, Nick DiNicola, Samson Properties. Bright MLS
- $719,9005 bd4 ba2.3k sqft13802 Cripplegate Rd, Phoenix, MD 21131For SaleMLS ID #MDBC2174168, Julia Gonzalez, Monument Sotheby's International Realty. Bright MLS
- $564,9004 bd3 ba2.8k sqft316 Woltham Ct, Joppa, MD 21085For SaleMLS ID #MDHR2057682, Matthew Smoot, Realty Plus Associates. Bright MLS
- $560,0004 bd4 ba2.9k sqft5082 Springhouse Cir, Rosedale, MD 21237For SaleMLS ID #MDBC2171736, Michael Schiff, EXP Realty, LLC. Bright MLS
- $795,0005 bd5 ba3.7k sqft1720 Laurel Brook Rd, Fallston, MD 21047For SaleMLS ID #MDHR2058302, Michelle Labanowski, Cummings & Co. Realtors. Bright MLS
- $649,0004 bd5 ba3k sqft3632 Bay Dr, Middle River, MD 21220For SaleMLS ID #MDBC2164602, Vicky Hupfeld, RE/MAX Advantage Realty. Bright MLS
- $650,0005 bd5 ba3.6k sqft101 Milton Ave, Fallston, MD 21047For SaleMLS ID #MDHR2058800, Elizabeth Barboza, Monument Sotheby's International Realty. Bright MLS
- $624,9005 bd4 ba2.9k sqft7 McGregor Way, Bel Air, MD 21014For SaleMLS ID #MDHR2059250, Kathleen Marsden, RE/MAX Distinctive Real Estate, Inc.. Bright MLS
- $539,0003 bd3 ba2.6k sqft12844 Fork Rd, Fork, MD 21051For SaleMLS ID #MDBC2173038, Dawn Stewart, Berkshire Hathaway HomeServices PenFed Realty. Bright MLS
