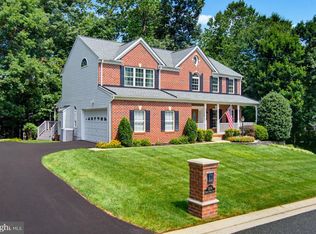
MOTIVATED SELLER! Welcome home to this stunning 4-bedroom, 2.5-bath Colonial, perfectly designed for modern living and an effortless resort lifestyle just steps away from the water. Step inside to an expansive, sun-drenched open-concept main floor—the ultimate setup for entertaining. The living room features a beautiful built in fireplace plus a large open deck off the kitchen makes this a perfect spot for gatherings. The spacious primary suite is a true retreat, featuring a private bedroom balcony where you can sip your morning coffee while soaking in serene water views. Including a large open primary bath including a walk in shower and large soaking tub. The upped level including three addtional bedrooms and a large bath. Plenty of space for office, bressing room, or guest rooms. Need room to grow? The massive unfinished basement is a blank canvas ready for your home gym, theater, or extra living space. Located in a highly sought-after golf cart community, this home is all about the lifestyle. Complete with a spacious 2-car garage, this property offers the perfect blend of comfort, convenience, and coastal-style living. Schedule your tour today!
For sale
Price cut: $17K (9/10)
$658,000
2220 Silver Lane Rd, Essex, MD 21221
4beds
2,229sqft
Single Family Residence
Built in 2006
8,092 Square Feet Lot
$650,600 Zestimate®
$295/sqft
$-- HOA
What's special
Large bathSpacious primary suiteLarge soaking tubLarge open primary bath
- 76 days
- 566
- 14
Zillow last checked:
Listing updated:
Listed by:
Michele Braun 410-952-6920,
Keller Williams Flagship 410-729-7700
Source: Bright MLS,MLS#: MDBC2166034
Facts & features
Interior
Bedrooms & bathrooms
- Bedrooms: 4
- Bathrooms: 3
- Full bathrooms: 2
- 1/2 bathrooms: 1
- Main level bathrooms: 1
Basement
- Area: 1230
Heating
- Heat Pump, Natural Gas
Cooling
- Ceiling Fan(s), Central Air, Electric
Appliances
- Included: Central Vacuum, Dishwasher, Disposal, Dryer, Exhaust Fan, Extra Refrigerator/Freezer, Ice Maker, Microwave, Refrigerator, Cooktop, Washer, Washer/Dryer Stacked, Water Heater, Gas Water Heater
- Laundry: In Basement, Washer/Dryer Hookups Only
Features
- Family Room Off Kitchen, Dining Area, Eat-in Kitchen, Breakfast Area, Built-in Features, Upgraded Countertops, Crown Molding, Primary Bath(s), Bar, Recessed Lighting, Open Floorplan, Bathroom - Walk-In Shower, Ceiling Fan(s), Formal/Separate Dining Room, Walk-In Closet(s), Soaking Tub, Dry Wall
- Flooring: Hardwood, Carpet, Wood
- Doors: Sliding Glass
- Windows: Vinyl Clad, Screens, Double Pane Windows, Window Treatments
- Basement: Full,Exterior Entry,Unfinished
- Number of fireplaces: 1
- Fireplace features: Gas/Propane, Glass Doors
Interior area
- Total structure area: 3,459
- Total interior livable area: 2,229 sqft
- Finished area above ground: 2,229
- Finished area below ground: 0
Property
Parking
- Total spaces: 8
- Parking features: Garage Faces Front, Inside Entrance, Concrete, Off Street, Driveway, Attached
- Attached garage spaces: 2
- Uncovered spaces: 4
- Details: Garage Sqft: 500
Accessibility
- Accessibility features: None
Features
- Levels: Three
- Stories: 3
- Pool features: None
- Fencing: Partial
- Has view: Yes
- View description: Creek/Stream, Water, River
- Has water view: Yes
- Water view: Creek/Stream,Water,River
- Body of water: Bear Creek
Lot
- Size: 8,092 Square Feet
- Features: Cleared, Open Lot, Middle Of Block
Details
- Additional structures: Above Grade, Below Grade
- Parcel number: 04152400006211
- Zoning: RESIDENTIAL
- Special conditions: Standard
Construction
Type & style
- Home type: SingleFamily
- Architectural style: Traditional,Colonial
- Property subtype: Single Family Residence
Materials
- Stone, Vinyl Siding
- Foundation: Block
- Roof: Shingle
Condition
- Excellent
- New construction: No
- Year built: 2006
Utilities & green energy
- Sewer: Public Sewer
- Water: Public
Community & HOA
Community
- Security: Main Entrance Lock
- Subdivision: Cedar Beach
HOA
- Has HOA: No
Location
- Region: Essex
Financial & listing details
- Price per square foot: $295/sqft
- Tax assessed value: $410,700
- Annual tax amount: $4,644
- Date on market: 7/8/2026
- Listing agreement: Exclusive Right To Sell
- Ownership: Fee Simple
Estimated market value
$650,600
$618,000 - $683,000
$3,132/mo
Price history
| Date | Event | Price |
|---|---|---|
| 9/10/2026 | Price change | $658,000-2.5%$295/sqft |
Source:  Bright MLS #MDBC2166034 Report a problem Bright MLS #MDBC2166034 Report a problem | ||
| 7/25/2026 | Price change | $675,000-3.4%$303/sqft |
Source: Bright MLS #MDBC2166034 Report a problem | ||
| 7/8/2026 | Listed for sale | $699,000+83.9%$314/sqft |
Source: Bright MLS #MDBC2166034 Report a problem | ||
| 9/20/2017 | Sold | $380,000-11.6%$170/sqft |
Source: Public Record Report a problem | ||
| 3/15/2017 | Listing removed | $429,900$193/sqft |
Source: Signature Realty Group, LLC #BC9863376 Report a problem | ||
| 2/15/2017 | Listed for sale | $429,900+14.5%$193/sqft |
Source: Signature Realty Group LLC #BC9863376 Report a problem | ||
| 11/2/2006 | Sold | $375,600+200.5%$169/sqft |
Source: Public Record Report a problem | ||
| 3/31/2005 | Sold | $125,000+56.3%$56/sqft |
Source: Public Record Report a problem | ||
| 9/17/2004 | Sold | $80,000$36/sqft |
Source: Public Record Report a problem | ||
Public tax history
| Year | Property taxes | Tax assessment |
|---|---|---|
| 2025 | $5,325 +23.6% | $383,167 +7.7% |
| 2024 | $4,310 +8.4% | $355,633 +8.4% |
| 2023 | $3,977 +2.9% | $328,100 |
| 2022 | $3,866 +2.9% | $328,100 +5.9% |
| 2021 | $3,755 +3% | $309,833 +3% |
| 2020 | $3,644 +0.9% | $300,700 |
| 2019 | $3,613 +0.9% | $300,700 +1.7% |
| 2018 | $3,582 +0.9% | $295,567 +0.9% |
| 2017 | $3,551 -23.5% | $293,000 +0.7% |
| 2016 | $4,643 | $291,000 +0.7% |
| 2015 | $4,643 | $289,000 +0.7% |
| 2014 | $4,643 | $287,000 |
| 2013 | -- | $287,000 |
| 2012 | -- | $287,000 -27% |
| 2011 | -- | $392,900 +5.5% |
| 2010 | -- | $372,270 +5.9% |
| 2009 | -- | $351,570 +6.3% |
| 2008 | -- | $330,870 +10.7% |
| 2007 | -- | $298,782 +825.9% |
| 2006 | -- | $32,270 +30.3% |
| 2005 | -- | $24,770 |
Find assessor info on the county website
Monthly payment
Est. payment
Payment breakdown
Explore the cost of this home by adjusting the details. Changes won't be saved.Climate risks
Neighborhood: 21221
Nearby schools
Schools provided by the listing agent
- District: Baltimore County Public Schools
Source: Bright MLS. This data may not be complete. We recommend contacting the local school district to confirm school assignments for this home.
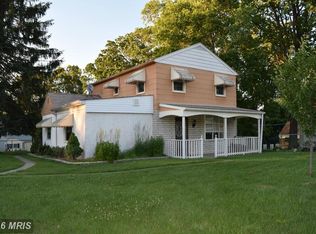
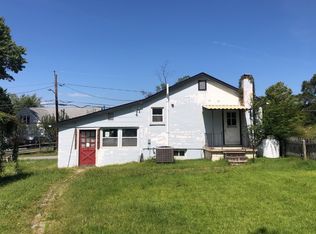
Similar homes
- $660,0003 bd4 ba3.1k sqft734 Essex Ave, Baltimore, MD 21221For Sale

 MLS ID #MDBC2171968, Zugell Jamison, Cummings & Co. Realtors. Bright MLS
 - $665,0004 bd5 ba3k sqft3632 Bay Dr, Middle River, MD 21220For Sale
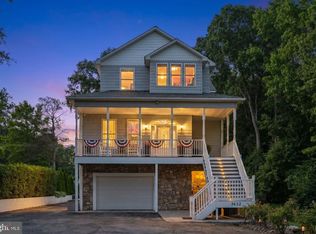 MLS ID #MDBC2164602, Vicky Hupfeld, RE/MAX Advantage Realty. Bright MLS
 - $799,0003 bd3 ba2.6k sqft1205 Bayside Rd, Baltimore, MD 21221For Sale
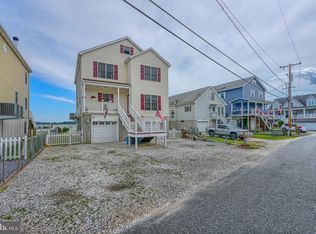 MLS ID #MDBC2167708, Jeremy McDonough, Mr. Lister Realty. Bright MLS
 - $700,0004 bd3 ba2.6k sqft5104 Robins Perch Ln, Perry Hall, MD 21128For Sale
 MLS ID #MDBC2173742, Tom Roach, Cummings & Co. Realtors. Bright MLS
 - $665,0004 bd4 ba2.6k sqft7903 Shirley Ridge Ct, Baltimore, MD 21237For SaleMLS ID #MDBC2167862, Michele McFadden, RE/MAX Advantage Realty. Bright MLS
- $649,9004 bd3 ba2.1k sqft6203 Groveland Rd, Linthicum, MD 21090For SaleMLS ID #MDAA2155322, Shane Principio, Hyatt & Company Real Estate, LLC. Bright MLS
- $575,0003 bd3 ba1.7k sqft1214 Riverside Dr, Baltimore, MD 21226For SaleMLS ID #MDAA2155560, Donna Wisniewski, Long & Foster Real Estate, Inc.. Bright MLS
- $449,9994 bd2 ba2.2k sqftNone Available, Baltimore, MD 21220For SaleMLS ID #MDBC2172232, Lori Davis, Patterson-Schwartz-Newark. Bright MLS
- $349,9003 bd2 ba1.1k sqft310 Stillwater Rd, Baltimore, MD 21221For SaleMLS ID #MDBC2174634, Bethanie Fincato, Cummings & Co. Realtors. Bright MLS
- $659,9004 bd2 ba1.8k sqft4538 Long Green Rd, Glen Arm, MD 21057For SaleMLS ID #MDBC2165960, Erin Chassange, Better Choice Real Estate. Bright MLS
- $599,9004 bd3 ba2.6k sqft7611 Mount Vista Rd, Kingsville, MD 21087For SaleMLS ID #MDBC2173984, Lance Tiso, Compass. Bright MLS
- $649,9004 bd4 ba2.3k sqft7235 Stallings Dr, Glen Burnie, MD 21060For SaleMLS ID #MDAA2150498, Julie Truscello, Cummings & Co. Realtors. Bright MLS
- $659,9004 bd4 ba3.1k sqft2213 Autumn Glow Ct, Bel Air, MD 21015For SaleMLS ID #MDHR2058080, Christine Centofanti, RE/MAX Advantage Realty. Bright MLS
- $655,0004 bd3 ba2.9k sqft106 Idlewild Rd, Severna Park, MD 21146For SaleMLS ID #MDAA2151066, Christina Hedgepeth, Spring Hill Real Estate, LLC.. Bright MLS
- $634,9005 bd4 ba2.9k sqft7 McGregor Way, Bel Air, MD 21014For SaleMLS ID #MDHR2059250, Kathleen Marsden, RE/MAX Distinctive Real Estate, Inc.. Bright MLS
- $895,0004 bd2 ba2.6k sqft7112 River Drive Rd, Baltimore, MD 21219For SaleMLS ID #MDBC2172586, Todd Rettkowski, ExecuHome Realty. Bright MLS
- $699,0004 bd3 ba1.9k sqft103 Deep Dale Dr, Lutherville Timonium, MD 21093For SaleMLS ID #MDBC2171062, Amy Zink, Cummings & Co. Realtors. Bright MLS
- $699,0004 bd4 ba3.1k sqft8111 Sagamore Way, Pasadena, MD 21122For SaleMLS ID #MDAA2143138, Barry Hess, Keller Williams Flagship. Bright MLS
- $549,9994 bd2 ba2.1k sqft179 9th St, Pasadena, MD 21122For SaleMLS ID #MDAA2156000, Rob Carter, Douglas Realty, LLC. Bright MLS
- $750,0005 bd4 ba2.2k sqft308 Brookfield Rd, Pasadena, MD 21122For SaleMLS ID #MDAA2155076, Sandy Savani, Berkshire Hathaway HomeServices Homesale Realty. Bright MLS
