Skip main navigation
Sold for $615,000
Street View
  • $615,000

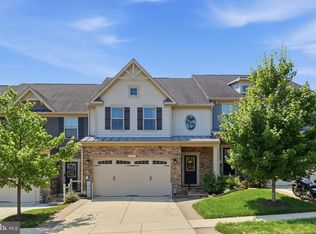
    417 Zeman Dr, Millersville, MD 21108

    4beds
    3,890sqft
    Townhouse
    Built in 2018
    4,410 Square Feet Lot
    $670,400 Zestimate®
    $158/sqft
    $3,720 Estimated rent

    Home value

    $670,400

    $637,000 - $704,000

    $3,720/mo

    Zestimate® history
    Loading
    Loading...

    Owner options

    List your home for rent

    $3,720/mo

    Rent Zestimate®

    Find your next renter with Zillow Rental Manager. Plus, with online applications, you can quickly screen prospective tenants – for free.

    Learn more

    $3,720/mo

    Rent Zestimate®

    Refinance and save

    $3,827/mo

    Est. payment

    Refinancing to a lower rate could help reduce your monthly payments and save thousands over the life of the loan.

    See today's rates

    $3,827/mo

    Est. payment

    Explore your selling options

    Work with a Zillow partner agent

    Leverage their expertise and Zillow's premium Showcase listings to get your home seen by more buyers.

    Get started

    List with your own agent

    Get your home in front of millions of buyers by listing it on Zillow.

    Learn how to do it

    Sell it yourself

    Take full control of how buyers see your home on Zillow by listing For Sale by Owner (FSBO).

    List your home

    What's special

    Gas fireplaceFishing pierCommunity poolTable spaceLoft areaLarge walk-in closetAbundant storage
    Looking for a spacious Luxury Home featuring a Main Level Primary Bedroom and abundant storage? This Gorgeous 4 Bedroom, 2.5 Bath End-Unit Villa, located on a cul de sac in sought-after Pondview, Must be Seen! Enter into the Foyer of this home and immediately notice luxurious details such as Wainscoting, Display Niche and Gleaming Hardwood Flooring that continue throughout the Main level to the Primary Bedroom featuring, Tray Ceiling with Chandelier, an En Suite and Large Walk-In Closet complete with Custom Closet System! The Open Concept Main Level features a Bright & Airy Two-Story Living Room, Gas Fireplace and access to the rear composite deck. The Dining Room includes gorgeous details such as Millwork and Cabinetry with Granite Counter and Glass Fronts. The Gourmet Kitchen features a Peninsula with Designer Pendant Lighting, Breakfast Bar, Granite Counters, Stainless Steel Appliances, and a Pantry. The Laundry/Mudroom is located off the Kitchen, accessible both indoors or by garage, and includes a Powder Room. Upstairs, the Loft Area overlooks the Living Room and features space, perfect for Entertaining or a Reading & Study Area. Plus, Three Bedrooms (or make one Room a Potential Home Office), Two with Walk-In closets, and a Full Bath with Granite Countertop Vanity and Tub Shower Combination complete the Upper Level. Make your way to the finished lower-level Recreation Room featuring an Entertainment Area, Pool table, and table space perfect for Game Night! The Pondview Community features an abundance of Amenities, including a Clubhouse with Fitness Center and Party Room, Community Pool with Grilling Area, Patio & Fire Pit Gathering Spot, Dog Park, Playground and a Community Pond with a Fishing Pier! This Gorgeous home is Located near Shopping, Dining, Commuter Routes, Schools and Parks, Don’t Miss it!

    Zillow last checked:

    Listing updated:

    Listed by:

    Nick Waldner 410-726-7364,

    Keller Williams Realty Centre,

    Listing Team: Waldner Winters Team, Co-Listing Team: Waldner Winters Team,Co-Listing Agent: Jean-Paul Vidal 240-361-8288,

    Keller Williams Realty Centre

    Bought with:

    Mike McVearry, 680152

    Berkshire Hathaway HomeServices PenFed Realty

    Source: Bright MLS,MLS#: MDAA2063408MLS Logo

    Facts & features

    Interior

    Bedrooms & bathrooms
    • Bedrooms: 4
    • Bathrooms: 3
    • Full bathrooms: 2
    • 1/2 bathrooms: 1
    • Main level bathrooms: 2
    • Main level bedrooms: 1
    Rooms
    • Room types: Living Room, Dining Room, Primary Bedroom, Bedroom 2, Bedroom 3, Bedroom 4, Kitchen, Laundry, Recreation Room, Storage Room, Primary Bathroom, Full Bath, Half Bath
    Basement
    • Area: 1464
    Heating
    • Heat Pump, Natural Gas
    Cooling
    • Central Air, Electric
    Appliances
    • Included: Microwave, Dishwasher, Disposal, Dryer, Exhaust Fan, Ice Maker, Oven/Range - Gas, Refrigerator, Stainless Steel Appliance(s), Washer, Water Heater, Gas Water Heater
    • Laundry: Main Level, Laundry Room
    Features
    • Ceiling Fan(s), Dining Area, Entry Level Bedroom, Open Floorplan, Kitchen - Gourmet, Primary Bath(s), Recessed Lighting, Bathroom - Stall Shower, Bathroom - Tub Shower, Upgraded Countertops, Wainscotting, Walk-In Closet(s), Cathedral Ceiling(s), Tray Ceiling(s)
    • Flooring: Carpet, Hardwood, Tile/Brick, Wood
    • Basement: Connecting Stairway,Finished
    • Number of fireplaces: 1
    • Fireplace features: Gas/Propane
    Interior area
    • Total structure area: 4,040
    • Total interior livable area: 3,890 sqft
    • Finished area above ground: 2,576
    • Finished area below ground: 1,314

    Property

    Parking
    • Total spaces: 4
    • Parking features: Garage Faces Front, Inside Entrance, Concrete, Attached, Driveway
    • Attached garage spaces: 2
    • Uncovered spaces: 2
    • Details: Garage Sqft: 380
    Accessibility
    • Accessibility features: None
    Features
    • Levels: Three
    • Stories: 3
    • Patio & porch: Deck
    • Pool features: Community
    Lot
    • Size: 4,410 Square Feet
    • Features: Cul-De-Sac
    Details
    • Additional structures: Above Grade, Below Grade
    • Parcel number: 020398090246257
    • Zoning: R5
    • Special conditions: Standard

    Construction

    Type & style
    • Home type: Townhouse
    • Architectural style: Villa
    • Property subtype: Townhouse
    Materials
    • Stone, Vinyl Siding
    • Foundation: Other
    Condition
    • Excellent
    • New construction: No
    • Year built: 2018

    Utilities & green energy

    • Sewer: Public Sewer
    • Water: Public

    Community & HOA

    Community
    • Features: Pool
    • Subdivision: Reserve At Pondview
    HOA
    • Has HOA: Yes
    • Amenities included: Community Center, Fitness Center, Jogging Path, Lake, Party Room, Pool
    • Services included: Common Area Maintenance, Pool(s), Snow Removal
    • HOA fee: $130 monthly
    • HOA name: PONDVIEW COMMUNITY ASSOCIATION, INC.
    Location
    • Region: Millersville

    Financial & listing details

    • Price per square foot: $158/sqft
    • Tax assessed value: $507,367
    • Annual tax amount: $5,600
    • Date on market: 7/6/2023
    • Listing agreement: Exclusive Right To Sell
    • Inclusions: See Disclosures
    • Exclusions: See Disclosures
    • Ownership: Fee Simple

    Price history

    DateEventPrice
    7/28/2023Sold$615,000+0%$158/sqft
    Source: Bright MLS #MDAA2063408 Report a problem
    7/8/2023Pending sale$614,900$158/sqft
    Source: Bright MLS #MDAA2063408 Report a problem
    7/6/2023Listed for sale$614,900+12.7%$158/sqft
    Source: Bright MLS #MDAA2063408 Report a problem
    6/4/2018Sold$545,630$140/sqft
    Source: Public Record Report a problem

    Public tax history

    YearProperty taxesTax assessment
    2025$6,176 +10.3%$547,400 +7%
    2024$5,601 +1.1%$511,500 +0.8%
    2023$5,540 +5.4%$507,367 +0.8%
    2022$5,259 +0.8%$503,233 +0.8%
    2021$5,216 +3.3%$499,100 +3.4%
    2020$5,047 +3.5%$482,533 -3.3%
    2019$4,879 +1520%$499,100 +1580.5%
    2018$301 -0.5%$29,700
    2017$303 $29,700
    Find assessor info on the county website

    Neighborhood: 21108

    Nearby schools

    GreatSchools rating
    Schools provided by the listing agent
    • Elementary: Southgate
    • Middle: Old Mill Middle North
    • High: Old Mill
    • District: Anne Arundel County Public Schools

    Source: Bright MLS. This data may not be complete. We recommend contacting the local school district to confirm school assignments for this home.

    Get a cash offer in 3 minutes
    Find out how much your home could sell for in as little as 3 minutes with a no-obligation cash offer.
    Estimated market value
    $670,400
    Get a cash offer in 3 minutes
    Find out how much your home could sell for in as little as 3 minutes with a no-obligation cash offer.
    Estimated market value
    $670,400