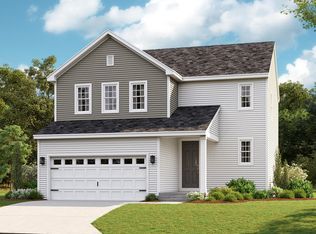
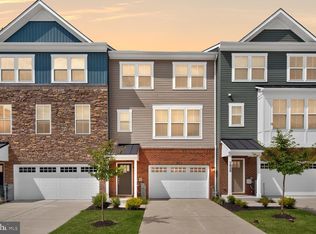
3 years young, beautifully maintained and showing like a model! This 2023-built Richmond American Coral II offers 3 bdrms, 2.5 baths, a 2-car garage and an open, light-filled floor plan that feels crisp, stylish and incredibly welcoming from the moment you walk in. The showstopper kitchen features 42" white cabinetry, quartz countertops, stainless appliances, gas cooking and a large center island overlooking the dining and living areas. A sleek electric fireplace adds warmth and style, while glass doors lead to an expansive full-length deck overlooking trees and open common space—perfect for relaxing or entertaining. Upstairs you'll find a primary suite with walk-in closet and private bath, two additional bedrooms and the convenience of upper-level laundry. The unfinished basement with bath rough-in offers plenty of opportunity for future living space. Tankless hot water and generous driveway parking add to the home's appeal. All this in Loving Estates, a peaceful community approximately 5 minutes from Fort Meade and 15 minutes from BWI, with easy access to Arundel Mills and major commuter routes to Baltimore, Washington, D.C. and Annapolis. Shopping, dining and entertainment are all close by. It shows beautifully in photos, but feels even better in person. Welcome home!
For sale
$650,000
7907 Sage Way, Severn, MD 21144
3beds
1,920sqft
Single Family Residence
Built in 2024
3,380 Square Feet Lot
$648,700 Zestimate®
$339/sqft
$50/mo HOA
What's special
Open light-filled floor planGenerous driveway parkingQuartz countertopsUpper-level laundryStainless appliancesGas cookingTwo additional bedrooms
- 47 days
- 440
- 30
Zillow last checked:
Listing updated:
Listed by:
Maria Weaver 410-258-0604,
Cummings & Co. Realtors (410) 823-0033
Source: Bright MLS,MLS#: MDAA2155876
Facts & features
Interior
Bedrooms & bathrooms
- Bedrooms: 3
- Bathrooms: 3
- Full bathrooms: 2
- 1/2 bathrooms: 1
- Main level bathrooms: 1
Rooms
- Room types: Living Room, Dining Room, Primary Bedroom, Bedroom 2, Bedroom 3, Kitchen, Basement, Foyer, 2nd Stry Fam Rm, Laundry, Bathroom 2, Primary Bathroom, Half Bath
Primary bedroom
- Features: Flooring - Luxury Vinyl Tile, Walk-In Closet(s)
- Level: Upper
- Area: 192 Square Feet
- Dimensions: 12 X 16
Bedroom 2
- Features: Flooring - Luxury Vinyl Plank
- Level: Upper
- Area: 156 Square Feet
- Dimensions: 13 X 12
Bedroom 3
- Features: Flooring - Luxury Vinyl Tile
- Level: Upper
- Area: 132 Square Feet
- Dimensions: 12 X 11
Primary bathroom
- Features: Flooring - Luxury Vinyl Plank, Double Sink, Bathroom - Walk-In Shower
- Level: Upper
- Area: 119 Square Feet
- Dimensions: 7 X 17
Bathroom 2
- Features: Flooring - Luxury Vinyl Tile
- Level: Upper
- Area: 40 Square Feet
- Dimensions: 8 X 5
Other
- Level: Upper
Basement
- Features: Flooring - Concrete
- Level: Lower
Dining room
- Features: Flooring - Luxury Vinyl Plank, Recessed Lighting
- Level: Main
- Area: 90 Square Feet
- Dimensions: 10 X 9
Foyer
- Features: Flooring - Luxury Vinyl Plank
- Level: Main
- Area: 56 Square Feet
- Dimensions: 8 X 7
Half bath
- Features: Flooring - Luxury Vinyl Plank
- Level: Main
- Area: 30 Square Feet
- Dimensions: 6 X 5
Kitchen
- Features: Countertop(s) - Quartz, Lighting - Pendants, Recessed Lighting, Flooring - Luxury Vinyl Plank
- Level: Main
- Area: 110 Square Feet
- Dimensions: 10 X 11
Laundry
- Level: Upper
- Area: 30 Square Feet
- Dimensions: 5 X 6
Living room
- Features: Fireplace - Electric, Flooring - Luxury Vinyl Plank, Recessed Lighting
- Level: Main
- Area: 340 Square Feet
- Dimensions: 17 X 20
Heating
- Heat Pump, Natural Gas
Cooling
- Programmable Thermostat, Central Air, Electric
Appliances
- Included: Microwave, Cooktop, Dishwasher, Disposal, Ice Maker, Refrigerator, Stainless Steel Appliance(s), Water Dispenser, Tankless Water Heater
- Laundry: Upper Level, Laundry Room
Features
- Family Room Off Kitchen, Open Floorplan, Kitchen Island, Pantry, Recessed Lighting, Upgraded Countertops, Walk-In Closet(s), 9'+ Ceilings, Dry Wall, High Ceilings
- Flooring: Luxury Vinyl, Carpet
- Doors: Insulated
- Windows: Energy Efficient, Insulated Windows, Low Emissivity Windows, Screens
- Basement: Partial,Heated,Rough Bath Plumb,Space For Rooms,Sump Pump,Unfinished,Windows
- Number of fireplaces: 1
- Fireplace features: Electric
Interior area
- Total structure area: 2,740
- Total interior livable area: 1,920 sqft
- Finished area above ground: 1,920
- Finished area below ground: 0
Video & virtual tour
Property
Parking
- Total spaces: 6
- Parking features: Built In, Garage Faces Front, Concrete, Attached, Driveway
- Attached garage spaces: 2
- Uncovered spaces: 4
Accessibility
- Accessibility features: None
Features
- Levels: Three
- Stories: 3
- Patio & porch: Deck
- Exterior features: Lighting, Sidewalks, Street Lights
- Pool features: None
- Has view: Yes
- View description: Garden, Trees/Woods
Lot
- Size: 3,380 Square Feet
- Features: Backs - Open Common Area, Backs to Trees, No Thru Street, Rear Yard
Details
- Additional structures: Above Grade, Below Grade
- Parcel number: 020463490254175
- Zoning: R
- Special conditions: Standard
Construction
Type & style
- Home type: SingleFamily
- Architectural style: Colonial,Contemporary
- Property subtype: Single Family Residence
Materials
- Advanced Framing, Asphalt, Batts Insulation, Blown-In Insulation, Concrete, Glass, Spray Foam Insulation, Vinyl Siding
- Foundation: Concrete Perimeter
- Roof: Architectural Shingle,Asphalt
Condition
- Excellent
- New construction: No
- Year built: 2024
Details
- Builder model: Coral II
- Builder name: Richmond American Homes
Utilities & green energy
- Electric: 200+ Amp Service, Circuit Breakers, Underground
- Sewer: Public Sewer
- Water: Public
- Utilities for property: DSL
Community & HOA
Community
- Security: Smoke Detector(s), Carbon Monoxide Detector(s)
- Subdivision: Loving Estates
HOA
- Has HOA: Yes
- HOA fee: $50 monthly
- HOA name: LOVING ESTATES
Location
- Region: Severn
Financial & listing details
- Price per square foot: $339/sqft
- Tax assessed value: $546,533
- Annual tax amount: $6,168
- Date on market: 9/3/2026
- Listing agreement: Exclusive Right To Sell
- Ownership: Fee Simple
Estimated market value
$648,700
$616,000 - $681,000
$3,329/mo
Price history
| Date | Event | Price |
|---|---|---|
| 9/3/2026 | Listed for sale | $650,000+8.5%$339/sqft |
Source:  Bright MLS #MDAA2155876 Report a problem Bright MLS #MDAA2155876 Report a problem | ||
| 2/14/2024 | Sold | $599,000-0.2%$312/sqft |
Source: Bright MLS #MDAA2071040 Report a problem | ||
| 1/22/2024 | Pending sale | $599,999$312/sqft |
Source: Bright MLS #MDAA2071040 Report a problem | ||
| 11/29/2023 | Price change | $599,999-7.7%$312/sqft |
Source: Richmond Homes Report a problem | ||
| 11/10/2023 | Price change | $649,999-4%$339/sqft |
Source: Bright MLS #MDAA2071040 Report a problem | ||
| 10/31/2023 | Price change | $676,999+1%$353/sqft |
Source: Bright MLS #MDAA2071040 Report a problem | ||
| 9/30/2023 | Price change | $669,999-5.6%$349/sqft |
Source: Richmond Homes Report a problem | ||
| 9/28/2023 | Listed for sale | $709,999$370/sqft |
Source: Richmond Homes Report a problem | ||
Public tax history
| Year | Property taxes | Tax assessment |
|---|---|---|
| 2025 | $6,023 +11.7% | $527,300 +7.1% |
| 2024 | $5,393 +643% | $492,500 +641% |
| 2023 | $726 | $66,467 |
Find assessor info on the county website
Monthly payment
Est. payment
Payment breakdown
Explore the cost of this home by adjusting the details. Changes won't be saved.Climate risks
Neighborhood: 21144
Nearby schools
Schools provided by the listing agent
- Elementary: Severn
- Middle: Old Mill M North
- High: Old Mill
- District: Anne Arundel County Public Schools
Source: Bright MLS. This data may not be complete. We recommend contacting the local school district to confirm school assignments for this home.
Similar homes
- $649,0003 bd4 ba2.8k sqft1307 Regina Way, Severn, MD 21144For Sale
 MLS ID #MDAA2157920, Wendy Oliver, Coldwell Banker Realty. Bright MLS
 - $570,0003 bd4 ba2.2k sqft81 W Virginia Ave, Severn, MD 21144For Sale
 MLS ID #MDAA2151086, Will Stein, Compass. Bright MLS
 - $550,0004 bd4 ba2.2k sqft7811 Wolf Run Ln, Severn, MD 21144For Sale
 MLS ID #MDAA2159730, Yoel Ramos, Douglas Realty, LLC. Bright MLS
 - $545,0003 bd4 ba2.3k sqft7828 Hope Ct, Severn, MD 21144For Sale
 MLS ID #MDAA2156700, Michael Gray, Samson Properties. Bright MLS
 - $634,0004 bd4 ba2.3k sqft5718 Howard Dr, Glen Burnie, MD 21060New ConstructionMLS ID #MDAA2152342, Christine Turner, CENTURY 21 New Millennium. Bright MLS
- $600,0004 bd4 ba2.2k sqft8326 Meadowood Dr, Hanover, MD 21076For SaleMLS ID #MDAA2156676, Tony Migliaccio, Long & Foster Real Estate, Inc.. Bright MLS
- $600,0003 bd4 ba2.5k sqft2932 Timberneck Way, Hanover, MD 21076For SaleMLS ID #MDAA2157308, Leona Partis, CENTURY 21 New Millennium. Bright MLS
- $639,9004 bd5 ba2.5k sqft230 Freshet Ln, Laurel, MD 20724For SaleMLS ID #MDAA2159458, Deanna Marshall, The KW Collective. Bright MLS
- $675,0004 bd2 ba1.7k sqft946 Shore Acres Rd, Arnold, MD 21012For SaleMLS ID #MDAA2158026, June Steinweg, Long & Foster Real Estate, Inc.. Bright MLS
- $649,9904 bd3 ba2.4k sqft5514 Glen Ave, Lanham, MD 20706New ConstructionMLS ID #MDPG2219494, Tanya Trapani, Blackwell Real Estate, LLC. Bright MLS
- $625,0003 bd2 ba1.7k sqft777 Harmony Ave, Arnold, MD 21012For SaleMLS ID #MDAA2155308, Bobbi Farquhar, Engel & Volkers Annapolis. Bright MLS
- $575,0004 bd3 ba1.7k sqft1400 Lower View Ct, Crownsville, MD 21032For SaleMLS ID #MDAA2151092, Erica Baker, TTR Sotheby's International Realty. Bright MLS
- $550,0003 bd4 ba2.3k sqft7905 Mine Run Rd, Hanover, MD 21076For SaleMLS ID #MDAA2158674, Jeremy Walsh, Coldwell Banker Realty. Bright MLS
- $749,9003 bd3 ba2.4k sqft3129 Meander Bnd, Odenton, MD 21113For SaleMLS ID #MDAA2154432, Brittany Olsen, Keller Williams Flagship. Bright MLS
- $639,0003 bd5 ba2.3k sqft1314 Foggy Turn, Crofton, MD 21114For SaleMLS ID #MDAA2155998, Claire Cianos, Monument Sotheby's International Realty. Bright MLS
- $575,0003 bd4 ba2.2k sqft855 Thicket Ct, Odenton, MD 21113For SaleMLS ID #MDAA2159312, Brandon Hargreaves, The KW Collective. Bright MLS
- $680,0003 bd4 ba2.7k sqft3450 Heron Glen Way, Laurel, MD 20724For SaleMLS ID #MDAA2152922, Sharetta Jones, Cummings & Co. Realtors. Bright MLS
- $653,0004 bd2 ba2k sqft9520 48th Ave, College Park, MD 20740For SaleMLS ID #MDPG2200542, xin chen, Independent Realty, Inc. Bright MLS
- $600,0003 bd4 ba2.1k sqft1333 Hawk Hollow Dr, Crofton, MD 21114For SaleMLS ID #MDAA2158034, Colleen Kerrigan, Redfin Corp. Bright MLS
- $819,9004 bd3 ba2.6k sqft8210 Powers Ln, Millersville, MD 21108For SaleMLS ID #MDAA2155658, Mike Myslinski, Kelly and Co Realty, LLC. Bright MLS
