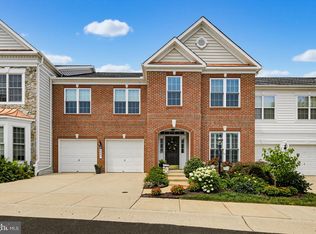
Welcome to this grand, end-unit townhouse with a two-car garage in the sought-after Villas at Snowden Overlook, a vibrant 55+ community offering exceptional amenities. Step inside to find rich hardwood floors and a dramatic two-story foyer that sets the tone. Just off the entry, a light-filled office with a large window and brand-new carpet (2025) provides the perfect space for work or quiet retreat. At the heart of the home, a soaring two-story family room showcases a double-sided gas fireplace that flows seamlessly into the beautiful sunroom. Filled with natural light, the sunroom features recessed lighting, upgraded LED fixtures and two French doors. The kitchen blends style and functionality with dark granite countertops, built-in cabinetry, and stainless steel appliances. A breakfast area with sliding glass doors opens to the rear deck, while a pantry, laundry room, and direct garage access add convenience. The main-level primary suite is highlighted by a stunning vaulted ceiling, generous walk-in closet and an attached bath with dual sinks and a stall shower with marble seat. A powder room completes the main level. Upstairs, a spacious loft, ideal for an office or living area, overlook the family room. The second primary suite includes dual closets and an ensuite bath with dual sinks, a stall shower, and jetted tub. A third bedroom, full hall bath, and linen closet complete the level. The finished basement expands your living space with an oversized recreation and family room with direct access to the backyard, full bath with tub/shower, and two large storage rooms with concrete floors. This end-unit townhouse combines comfort, convenience, and community, complete with a two-car garage and access to all the amenities Snowden Overlook has to offer. Take a tour today!
Sold for $645,000
Street View
$645,000
8879 Warm Granite Dr #27, Columbia, MD 21045
4beds
4,196sqft
Townhouse
Built in 2006
-- sqft lot
$654,600 Zestimate®
$154/sqft
$4,181 Estimated rent
Home value
$654,600
$615,000 - $694,000
$4,181/mo
Zestimate® history
Owner options
List your home for rent
$4,181/mo
Rent Zestimate®
Find your next renter with Zillow Rental Manager. Plus, with online applications, you can quickly screen prospective tenants – for free.
$4,181/mo
Rent Zestimate®
Refinance and save
$4,278/mo
Est. payment
Refinancing to a lower rate could help reduce your monthly payments and save thousands over the life of the loan.
$4,278/mo
Est. payment
Explore your selling options
Work with a Zillow partner agent
Leverage their expertise and Zillow's premium Showcase listings to get your home seen by more buyers.
Get startedList with your own agent
Get your home in front of millions of buyers by listing it on Zillow.
Learn how to do itSell it yourself
Take full control of how buyers see your home on Zillow by listing For Sale by Owner (FSBO).
List your homeWhat's special
Zillow last checked:
Listing updated:
Listed by:
Lisa Kittleman 301-785-5893,
The KW Collective
Bought with:
Sharon Lewin, 618662
Samson Properties
Source: Bright MLS,MLS#: MDHW2060904
Facts & features
Interior
Bedrooms & bathrooms
- Bedrooms: 4
- Bathrooms: 5
- Full bathrooms: 4
- 1/2 bathrooms: 1
- Main level bathrooms: 2
- Main level bedrooms: 1
Rooms
- Room types: Primary Bedroom, Bedroom 2, Kitchen, Family Room, Foyer, Sun/Florida Room, Laundry, Loft, Office, Recreation Room, Storage Room, Primary Bathroom, Full Bath, Half Bath
Primary bedroom
- Features: Flooring - Carpet, Ceiling Fan(s), Attached Bathroom
- Level: Upper
Primary bedroom
- Features: Attached Bathroom, Walk-In Closet(s), Flooring - Carpet, Cathedral/Vaulted Ceiling
- Level: Main
Bedroom 2
- Features: Flooring - Carpet, Ceiling Fan(s)
- Level: Upper
Primary bathroom
- Features: Double Sink, Bathroom - Jetted Tub, Bathroom - Stall Shower
- Level: Upper
Primary bathroom
- Features: Double Sink, Bathroom - Stall Shower
- Level: Main
Family room
- Features: Flooring - HardWood, Fireplace - Gas, Chair Rail
- Level: Main
Foyer
- Features: Flooring - HardWood
- Level: Main
Other
- Features: Bathroom - Tub Shower, Double Sink
- Level: Upper
Other
- Features: Bathroom - Tub Shower
- Level: Lower
Half bath
- Level: Main
Kitchen
- Features: Flooring - HardWood, Granite Counters, Pantry, Built-in Features, Dining Area, Recessed Lighting
- Level: Main
Laundry
- Level: Main
Loft
- Features: Flooring - Carpet
- Level: Upper
Office
- Features: Flooring - HardWood
- Level: Main
Recreation room
- Features: Flooring - Carpet
- Level: Lower
Storage room
- Features: Flooring - Concrete
- Level: Lower
Storage room
- Features: Flooring - Concrete
- Level: Lower
Other
- Features: Recessed Lighting, Flooring - HardWood, Fireplace - Gas
- Level: Main
Heating
- Forced Air, Natural Gas
Cooling
- Ceiling Fan(s), Central Air, Electric
Appliances
- Included: Dishwasher, Disposal, Oven/Range - Gas, Microwave, Built-In Range, Refrigerator, Washer, Dryer, Gas Water Heater
- Laundry: Main Level, Laundry Room
Features
- Bathroom - Stall Shower, Bathroom - Tub Shower, Built-in Features, Ceiling Fan(s), Chair Railings, Combination Kitchen/Dining, Dining Area, Family Room Off Kitchen, Eat-in Kitchen, Kitchen - Table Space, Pantry, Primary Bath(s), Recessed Lighting, Store/Office, Walk-In Closet(s)
- Flooring: Carpet, Hardwood, Wood
- Doors: French Doors, Sliding Glass
- Basement: Heated,Improved,Exterior Entry,Partially Finished
- Number of fireplaces: 1
- Fireplace features: Glass Doors, Mantel(s), Double Sided
Interior area
- Total structure area: 5,136
- Total interior livable area: 4,196 sqft
- Finished area above ground: 3,496
- Finished area below ground: 700
Property
Parking
- Total spaces: 4
- Parking features: Garage Faces Front, Concrete, Attached, Driveway
- Attached garage spaces: 2
- Uncovered spaces: 2
Accessibility
- Accessibility features: Accessible Entrance, Other
Features
- Levels: Three
- Stories: 3
- Patio & porch: Deck
- Exterior features: Lighting, Sidewalks
- Pool features: Community
- Has spa: Yes
- Spa features: Bath
- Has view: Yes
- View description: Garden, Street
Lot
- Features: Backs - Open Common Area, Front Yard, Landscaped
Details
- Additional structures: Above Grade, Below Grade
- Parcel number: 1416217190
- Zoning: NT
- Special conditions: Standard
Construction
Type & style
- Home type: Townhouse
- Architectural style: Colonial
- Property subtype: Townhouse
Materials
- Combination, Brick
- Foundation: Permanent
- Roof: Shingle,Composition
Condition
- Excellent
- New construction: No
- Year built: 2006
Utilities & green energy
- Sewer: Public Sewer
- Water: Public
Community & HOA
Community
- Condo and coop fee: $329 monthly
- Senior community: Yes
- Subdivision: Villas At Snowden Overlook
HOA
- Has HOA: Yes
- Amenities included: Billiard Room, Clubhouse, Common Grounds, Fitness Center, Dining Rooms, Game Room, Gated, Jogging Path, Library, Meeting Room, Party Room, Pool, Retirement Community, Security, Shuffleboard Court
- Services included: Common Area Maintenance, Maintenance Structure, Pool(s), Recreation Facility, Security, Snow Removal, Trash
- HOA fee: $209 monthly
- HOA name: SNOWDEN OVERLOOK COMMUNITY ASSOCIATION
- Second HOA name: The Villas At Snowden Overlook Condominium
Location
- Region: Columbia
Financial & listing details
- Price per square foot: $154/sqft
- Tax assessed value: $654,167
- Annual tax amount: $9,105
- Date on market: 10/17/2025
- Listing agreement: Exclusive Right To Sell
- Ownership: Fee Simple
Price history
| Date | Event | Price |
|---|---|---|
| 2/24/2026 | Sold | $645,000-0.8%$154/sqft |
Source:  Bright MLS #MDHW2060904 Report a problem Bright MLS #MDHW2060904 Report a problem | ||
| 12/9/2025 | Pending sale | $650,000$155/sqft |
Source: Bright MLS #MDHW2060904 Report a problem | ||
| 10/17/2025 | Price change | $650,000-3.7%$155/sqft |
Source: Bright MLS #MDHW2060904 Report a problem | ||
| 9/12/2025 | Price change | $675,000-3.6%$161/sqft |
Source: Bright MLS #MDHW2058758 Report a problem | ||
| 9/5/2025 | Listed for sale | $700,000+68.7%$167/sqft |
Source: Bright MLS #MDHW2058758 Report a problem | ||
| 10/3/2013 | Sold | $415,000+15.3%$99/sqft |
Source: Public Record Report a problem | ||
| 3/27/2013 | Sold | $360,000+55.2%$86/sqft |
Source: Public Record Report a problem | ||
| 6/29/2010 | Sold | $232,000-42.8%$55/sqft |
Source: Public Record Report a problem | ||
| 11/1/2006 | Sold | $405,900$97/sqft |
Source: Public Record Report a problem | ||
Public tax history
| Year | Property taxes | Tax assessment |
|---|---|---|
| 2025 | -- | $654,167 +8.7% |
| 2024 | $6,773 +9.6% | $601,533 +9.6% |
| 2023 | $6,181 +3.1% | $548,900 |
| 2022 | $5,996 +3.2% | $548,900 +6.4% |
| 2021 | $5,811 +3.3% | $516,033 +3.3% |
| 2020 | $5,626 | $499,600 |
| 2019 | $5,626 -7.4% | $499,600 |
| 2018 | $6,075 -17% | $499,600 -1.4% |
| 2017 | $7,318 +418.5% | $506,700 +7.2% |
| 2016 | $1,411 | $472,800 +7.7% |
| 2015 | $1,411 +2.5% | $438,900 +8.4% |
| 2014 | $1,377 | $405,000 |
| 2013 | -- | $405,000 |
| 2012 | -- | $405,000 -10.2% |
| 2011 | -- | $450,800 0% |
| 2010 | -- | $450,870 |
| 2009 | -- | $450,870 -18.4% |
| 2008 | -- | $552,500 +10.5% |
| 2007 | -- | $500,202 |
Find assessor info on the county website
Neighborhood: 21045
Nearby homes
- $613,5003 bd3 ba4.7k sqft8873 Warm Granite Dr, Columbia, MD 21045Off Market
- $735,0003 bd5 ba4.2k sqft8887 Warm Granite Dr #38, Columbia, MD 21045For Sale
- $646,6003 bd3 ba4.4k sqft8889 Warm Granite Dr, Columbia, MD 21045Off Market
- $824,4004 bd5 ba4.9k sqft8884 Warm Granite Dr, Columbia, MD 21045Off Market
- $719,5003 bd4 ba5.3k sqft8737 Warm Waves Way #14, Columbia, MD 21045Sold
- $676,8003 bd3 ba3.6k sqft8741 Warm Waves Way, Columbia, MD 21045Off Market
- $707,3004 bd5 ba3.4k sqft8869 Warm Granite Dr #31, Columbia, MD 21045Off Market
- $729,0004 bd5 ba4.6k sqft8853 Warm Granite Dr #35, Columbia, MD 21045Sold
Nearby schools
GreatSchools rating
- 7/10Jeffers Hill Elementary SchoolGrades: PK-5Distance: 1.4 mi
- 7/10Mayfield Woods Middle SchoolGrades: 6-8Distance: 1.3 mi
- 5/10Long Reach High SchoolGrades: 9-12Distance: 1 mi
Schools provided by the listing agent
- Elementary: Jeffers Hill
- Middle: Mayfield Woods
- High: Long Reach
- District: Howard County Public School System
Source: Bright MLS. This data may not be complete. We recommend contacting the local school district to confirm school assignments for this home.
Get a cash offer in 3 minutes
Find out how much your home could sell for in as little as 3 minutes with a no-obligation cash offer.
Estimated market value
$654,600
Get a cash offer in 3 minutes
Find out how much your home could sell for in as little as 3 minutes with a no-obligation cash offer.
Estimated market value
$654,600
- Maryland
- Howard County
- Columbia
- 21045
- 8879 Warm Granite Dr Unit 27
Nearby cities
Nearby zip codes
Other Columbia Topics
