Gorgeous brick villa with largest floor plan in Snowden Overlook! The spacious main level features a two story great room with tons of natural light, separate sitting room with a fireplace. The main level also includes a spacious primary bedroom with en-suite bath, a half bath, and an office/study room. The open kitchen provides ample storage and prep space with with granite countertops and newer stainless steel appliances, beautiful dining area and rear deck perfect for relaxing or entertaining. The upper level boasts three large bedrooms including a second primary bedroom and bathroom with soaking tub. Two additional bedrooms and baths plus a loft area provides plenty of space for guests to spread out. The fully finished lower level provides additional entertaining space and storage as well as a full bathroom. As a bonus, this home has many updates such as new lower level HVAC and water heater (2023), Upper level heat pump replaced (2020), humidifier (2022), Refrigerator, washer, dryer, and dishwasher all replaced in 2020. Active Adult Community with tons of amenities - community pool, clubhouse, fitness center and many organized events. Schedule your showing today!
Sold for $729,000
$729,000
8853 Warm Granite Dr #35, Columbia, MD 21045
4beds
4,607sqft
Townhouse
Built in 2006
-- sqft lot
$775,900 Zestimate®
$158/sqft
$4,287 Estimated rent
Home value
$775,900
$737,000 - $815,000
$4,287/mo
Zestimate® history
Owner options
List your home for rent
$4,287/mo
Rent Zestimate®
Find your next renter with Zillow Rental Manager. Plus, with online applications, you can quickly screen prospective tenants – for free.
$4,287/mo
Rent Zestimate®
Refinance and save
$4,783/mo
Est. payment
Refinancing to a lower rate could help reduce your monthly payments and save thousands over the life of the loan.
$4,783/mo
Est. payment
Explore your selling options
Work with a Zillow partner agent
Leverage their expertise and Zillow's premium Showcase listings to get your home seen by more buyers.
Get startedList with your own agent
Get your home in front of millions of buyers by listing it on Zillow.
Learn how to do itSell it yourself
Take full control of how buyers see your home on Zillow by listing For Sale by Owner (FSBO).
List your homeWhat's special
Community poolPrep spaceBrick villaSpacious main levelRear deckFitness centerEn-suite bath
Zillow last checked:
Listing updated:
Listed by:
Bob Chew 410-465-4440,
Berkshire Hathaway HomeServices PenFed Realty,
Listing Team: The Bob & Ronna Group, Co-Listing Team: The Bob & Ronna Group,Co-Listing Agent: Lisa Winslow 410-291-1700,
Berkshire Hathaway HomeServices PenFed Realty
Bought with:
Mr. Rick Wright, 525223
REMAX Platinum Realty
Source: Bright MLS,MLS#: MDHW2030008
Facts & features
Interior
Bedrooms & bathrooms
- Bedrooms: 4
- Bathrooms: 5
- Full bathrooms: 4
- 1/2 bathrooms: 1
- Main level bathrooms: 2
- Main level bedrooms: 1
Basement
- Area: 1715
Heating
- Forced Air, Natural Gas
Cooling
- Central Air, Zoned, Electric
Appliances
- Included: Microwave, Dishwasher, Disposal, Dryer, Ice Maker, Oven/Range - Electric, Refrigerator, Stainless Steel Appliance(s), Washer, Gas Water Heater
Features
- Breakfast Area, Crown Molding, Dining Area, Entry Level Bedroom, Kitchen - Table Space, Upgraded Countertops, Walk-In Closet(s), 9'+ Ceilings
- Flooring: Carpet, Hardwood, Wood
- Windows: Window Treatments
- Basement: Finished
- Number of fireplaces: 1
- Fireplace features: Gas/Propane, Double Sided
Interior area
- Total structure area: 5,422
- Total interior livable area: 4,607 sqft
- Finished area above ground: 3,707
- Finished area below ground: 900
Property
Parking
- Total spaces: 2
- Parking features: Garage Faces Front, Attached, Driveway
- Attached garage spaces: 2
- Has uncovered spaces: Yes
Accessibility
- Accessibility features: None
Features
- Levels: Three
- Stories: 3
- Patio & porch: Deck
- Exterior features: Sidewalks, Street Lights
- Pool features: None
Details
- Additional structures: Above Grade, Below Grade
- Parcel number: 1416217212
- Zoning: NT
- Special conditions: Standard
Construction
Type & style
- Home type: Townhouse
- Architectural style: Colonial
- Property subtype: Townhouse
Materials
- Brick, Vinyl Siding
- Foundation: Concrete Perimeter
- Roof: Architectural Shingle
Condition
- New construction: No
- Year built: 2006
Utilities & green energy
- Sewer: Public Sewer
- Water: Public
Community & HOA
Community
- Condo and coop fee: $269 monthly
- Subdivision: Snowden Overlook
HOA
- Has HOA: Yes
- Amenities included: Pool, Clubhouse
- HOA fee: $184 monthly
- HOA name: SNOWDEN OVERLOOK
Location
- Region: Columbia
Financial & listing details
- Price per square foot: $158/sqft
- Tax assessed value: $575,000
- Annual tax amount: $8,047
- Date on market: 9/22/2023
- Listing agreement: Exclusive Right To Sell
- Listing terms: Cash,Conventional,FHA,VA Loan
- Exclusions: Silver Curved Mirror On Main Floor 1 / 2 Bath
- Ownership: Fee Simple
Price history
| Date | Event | Price |
|---|---|---|
| 10/20/2023 | Sold | $729,000$158/sqft |
Source:  Bright MLS #MDHW2030008 Report a problem Bright MLS #MDHW2030008 Report a problem | ||
| 9/25/2023 | Pending sale | $729,000$158/sqft |
Source: Bright MLS #MDHW2030008 Report a problem | ||
| 9/22/2023 | Listed for sale | $729,000+27.9%$158/sqft |
Source: Bright MLS #MDHW2030008 Report a problem | ||
| 10/23/2020 | Sold | $570,000-3.1%$124/sqft |
Source: Public Record Report a problem | ||
| 8/25/2020 | Pending sale | $588,500$128/sqft |
Source: RE/MAX Advantage Realty #MDHW281838 Report a problem | ||
| 8/6/2020 | Price change | $588,500-1.7%$128/sqft |
Source: RE/MAX Advantage Realty #MDHW281838 Report a problem | ||
| 7/8/2020 | Listed for sale | $598,500+34.2%$130/sqft |
Source: RE/MAX Advantage Realty #MDHW281838 Report a problem | ||
| 9/11/2006 | Sold | $446,000$97/sqft |
Source: Public Record Report a problem | ||
Public tax history
| Year | Property taxes | Tax assessment |
|---|---|---|
| 2025 | -- | $685,933 +8.8% |
| 2024 | $7,099 +9.6% | $630,467 +9.6% |
| 2023 | $6,475 +3.2% | $575,000 |
| 2022 | $6,272 +3.3% | $575,000 +6.7% |
| 2021 | $6,069 +3.5% | $539,000 +3.5% |
| 2020 | $5,866 | $521,000 |
| 2019 | $5,866 -7.4% | $521,000 |
| 2018 | $6,335 -16.9% | $521,000 -1.5% |
| 2017 | $7,622 +486.8% | $528,700 +10.9% |
| 2016 | $1,299 | $476,700 +12.2% |
| 2015 | $1,299 +2.5% | $424,700 +14% |
| 2014 | $1,267 | $372,700 |
| 2013 | -- | $372,700 |
| 2012 | -- | $372,700 -19% |
| 2011 | -- | $460,000 0% |
| 2010 | -- | $460,090 |
| 2009 | -- | $460,090 -18.6% |
| 2008 | -- | $565,140 +10.4% |
| 2007 | -- | $512,102 |
Find assessor info on the county website
Neighborhood: 21045
Nearby homes
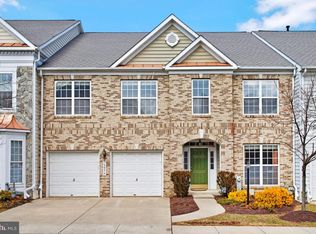
- $710,0003 bd3 ba4.4k sqft8856 Warm Granite Dr #41, Columbia, MD 21045Sold
- $646,6003 bd3 ba4.4k sqft8889 Warm Granite Dr, Columbia, MD 21045Off Market
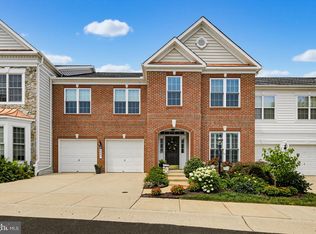
- $735,0003 bd5 ba4.2k sqft8887 Warm Granite Dr #38, Columbia, MD 21045For Sale
- $567,0003 bd3 ba3.4k sqft8847 Warm Granite Dr, Columbia, MD 21045Off Market
- $707,3004 bd5 ba3.4k sqft8869 Warm Granite Dr #31, Columbia, MD 21045Off Market
- $645,0004 bd5 ba4.1k sqft8879 Warm Granite Dr #27, Columbia, MD 21045Sold
- $676,8003 bd3 ba3.6k sqft8741 Warm Waves Way, Columbia, MD 21045Off Market
- $613,5003 bd3 ba4.7k sqft8873 Warm Granite Dr, Columbia, MD 21045Off Market
Nearby schools
GreatSchools rating
- 7/10Jeffers Hill Elementary SchoolGrades: PK-5Distance: 1.3 mi
- 7/10Mayfield Woods Middle SchoolGrades: 6-8Distance: 1.3 mi
- 5/10Long Reach High SchoolGrades: 9-12Distance: 1 mi
Schools provided by the listing agent
- District: Howard County Public School System
Source: Bright MLS. This data may not be complete. We recommend contacting the local school district to confirm school assignments for this home.
Get a cash offer in 3 minutes
Find out how much your home could sell for in as little as 3 minutes with a no-obligation cash offer.
Estimated market value
$775,900
Get a cash offer in 3 minutes
Find out how much your home could sell for in as little as 3 minutes with a no-obligation cash offer.
Estimated market value
$775,900
- Maryland
- Howard County
- Columbia
- 21045
- 8853 Warm Granite Dr Unit 35
Nearby cities
Nearby zip codes
Other Columbia Topics
