Tucked along a quiet no-thru street in Columbia’s desirable Villas at Harpers Farm community, 5177 Harpers Farm Rd offers a rare combination of privacy, flexible living space, and scenic golf course views. Backing to trees and the fairways beyond, this 5-bedroom, 3 full and 1 half bath home is designed for both comfortable everyday living and effortless entertaining. The main level features welcoming gathering spaces filled with natural light, seamlessly connected to a spacious kitchen and casual dining area that opens to an extended rear deck overlooking the peaceful wooded backdrop. Wall-mounted TVs, a conveyable sound system including Sonos components, and thoughtfully designed living spaces enhance the home’s modern comfort and entertainment appeal. Upstairs, generously sized bedrooms provide room to spread out, including a spacious primary suite with a relaxing retreat feel and additional bedrooms ideal for family, guests, or home office needs. The finished lower level adds exceptional flexibility with a kitchenette/second kitchen, the home’s fifth bedroom, and third full bath—well suited for guests, extended stays, recreation, or multi-generational living. Outdoor living shines with lovely landscaped spaces, elevated deck views, and a private setting rarely found in such a convenient location. Residents enjoy easy access to Columbia’s extensive pathway system, nearby golf and recreation options, and popular destinations including The Mall in Columbia, Merriweather Post Pavilion, and the shops and dining of Wilde Lake, Clarksville, and Historic Ellicott City. Outdoor enthusiasts will appreciate proximity to Centennial Park, Patapsco Valley State Park, and Lake Kittamaqundi, while commuters benefit from convenient access to Routes 29, 32, and I-95 for travel to Baltimore, Washington, D.C., Fort Meade, NSA, Johns Hopkins, and the University of Maryland corridor. Mortgage savings may be available for buyers of this listing.
For sale
Price cut: $4K (7/15)
$775,000
5177 Harpers Farm Rd, Columbia, MD 21044
5beds
3,709sqft
Townhouse
Built in 1995
-- sqft lot
$768,100 Zestimate®
$209/sqft
$285/mo HOA
What's special
- 60 days
- 562
- 18
Zillow last checked:
Listing updated:
Listed by:
Hazel Shakur 301-377-2042,
Redfin Corp 3016586186
Source: Bright MLS,MLS#: MDHW2071598
Facts & features
Interior
Bedrooms & bathrooms
- Bedrooms: 5
- Bathrooms: 4
- Full bathrooms: 3
- 1/2 bathrooms: 1
- Main level bathrooms: 1
Rooms
- Room types: Living Room, Primary Bedroom, Bedroom 2, Bedroom 3, Bedroom 4, Bedroom 5, Kitchen, Family Room, Foyer, Laundry, Other, Office, Recreation Room, Storage Room, Primary Bathroom, Full Bath, Half Bath
Primary bedroom
- Features: Ceiling Fan(s), Flooring - Carpet, Attached Bathroom, Walk-In Closet(s), Balcony Access
- Level: Upper
- Area: 266 Square Feet
- Dimensions: 19 X 14
Bedroom 2
- Features: Flooring - Carpet
- Level: Upper
- Area: 156 Square Feet
- Dimensions: 13 X 12
Bedroom 3
- Features: Flooring - Carpet
- Level: Upper
- Area: 225 Square Feet
- Dimensions: 15 X 15
Bedroom 4
- Features: Flooring - HardWood
- Level: Upper
- Area: 280 Square Feet
- Dimensions: 20 X 14
Bedroom 5
- Features: Flooring - Carpet, Lighting - Ceiling
- Level: Lower
- Area: 126 Square Feet
- Dimensions: 9 X 14
Primary bathroom
- Features: Soaking Tub, Bathroom - Walk-In Shower, Double Sink, Granite Counters, Lighting - Ceiling, Skylight(s), Recessed Lighting, Crown Molding
- Level: Upper
- Area: 110 Square Feet
- Dimensions: 11 X 10
Family room
- Features: Flooring - HardWood, Balcony Access, Recessed Lighting, Ceiling Fan(s)
- Level: Main
- Area: 252 Square Feet
- Dimensions: 18 X 14
Foyer
- Features: Flooring - HardWood
- Level: Main
Other
- Features: Bathroom - Walk-In Shower
- Level: Upper
- Area: 56 Square Feet
- Dimensions: 7 X 8
Other
- Features: Bathroom - Stall Shower
- Level: Lower
- Area: 40 Square Feet
- Dimensions: 8 X 5
Half bath
- Features: Flooring - HardWood, Lighting - Ceiling
- Level: Main
- Area: 36 Square Feet
- Dimensions: 6 X 6
Kitchen
- Features: Flooring - HardWood, Granite Counters, Breakfast Bar, Lighting - Ceiling, Recessed Lighting
- Level: Main
- Area: 527 Square Feet
- Dimensions: 31 X 17
Kitchen
- Level: Lower
- Area: 260 Square Feet
- Dimensions: 20 X 13
Laundry
- Level: Upper
Living room
- Features: Living/Dining Room Combo, Flooring - Carpet, Flooring - HardWood, Lighting - Ceiling
- Level: Main
- Area: 999 Square Feet
- Dimensions: 37 X 27
Office
- Features: Flooring - Carpet, Recessed Lighting
- Level: Lower
- Area: 112 Square Feet
- Dimensions: 8 X 14
Other
- Features: Walk-In Closet(s), Flooring - Carpet
- Level: Upper
- Area: 66 Square Feet
- Dimensions: 11 X 6
Recreation room
- Features: Flooring - Carpet, Fireplace - Gas, Ceiling Fan(s), Recessed Lighting, Chair Rail
- Level: Lower
- Area: 552 Square Feet
- Dimensions: 23 X 24
Storage room
- Level: Lower
- Area: 195 Square Feet
- Dimensions: 13 X 15
Heating
- Forced Air, Natural Gas
Cooling
- Central Air, Ceiling Fan(s), Electric
Appliances
- Included: Cooktop, Dishwasher, Disposal, Dryer, Double Oven, Oven, Refrigerator, Washer, Water Heater, Gas Water Heater
- Laundry: Has Laundry, Upper Level, Laundry Room
Features
- Attic, Family Room Off Kitchen, Kitchen - Gourmet, Breakfast Area, Dining Area, Primary Bath(s), Built-in Features, Chair Railings, Crown Molding, Upgraded Countertops, Bar, Open Floorplan, 2nd Kitchen, Soaking Tub, Bathroom - Stall Shower, Bathroom - Walk-In Shower, Ceiling Fan(s), Combination Kitchen/Living, Recessed Lighting, Walk-In Closet(s)
- Flooring: Hardwood, Carpet, Ceramic Tile, Wood
- Doors: Sliding Glass, Six Panel
- Windows: Atrium, Skylight(s)
- Basement: Finished
- Number of fireplaces: 2
- Fireplace features: Gas/Propane
Interior area
- Total structure area: 6,787
- Total interior livable area: 3,709 sqft
- Finished area above ground: 2,758
- Finished area below ground: 951
Property
Parking
- Total spaces: 4
- Parking features: Garage Faces Front, Attached, Driveway
- Attached garage spaces: 2
- Uncovered spaces: 2
Accessibility
- Accessibility features: None
Features
- Levels: Three
- Stories: 3
- Patio & porch: Deck, Patio
- Exterior features: Sidewalks, Balcony
- Pool features: Community
- Has view: Yes
- View description: Golf Course
Details
- Additional structures: Above Grade, Below Grade
- Parcel number: 1415115971
- Zoning: NT
- Special conditions: Standard
Construction
Type & style
- Home type: Townhouse
- Architectural style: Villa
- Property subtype: Townhouse
Materials
- Vinyl Siding
- Foundation: Other
Condition
- Very Good
- New construction: No
- Year built: 1995
Utilities & green energy
- Sewer: Public Sewer
- Water: Public
Community & HOA
Community
- Features: Pool
- Security: Smoke Detector(s), Security System
- Condo and coop fee: $285 monthly
- Subdivision: Village Of Harpers Choice
HOA
- Has HOA: No
- Amenities included: Common Grounds, Golf Course Membership Available, Pool, Pool Mem Avail
- Services included: Maintenance Grounds, Snow Removal, Common Area Maintenance
Location
- Region: Columbia
Financial & listing details
- Price per square foot: $209/sqft
- Tax assessed value: $618,700
- Annual tax amount: $8,706
- Date on market: 7/15/2026
- Listing agreement: Exclusive Right To Sell
- Listing terms: Cash,Conventional,FHA,VA Loan
- Ownership: Condominium
Estimated market value
$768,100
$730,000 - $807,000
$3,822/mo
Price history
| Date | Event | Price |
|---|---|---|
| 9/9/2026 | Listed for sale | $775,000$209/sqft |
Source:  Bright MLS #MDHW2071598 Report a problem Bright MLS #MDHW2071598 Report a problem | ||
| 9/1/2026 | Pending sale | $775,000$209/sqft |
Source: Bright MLS #MDHW2071598 Report a problem | ||
| 7/15/2026 | Price change | $775,000-0.5%$209/sqft |
Source: Bright MLS #MDHW2071598 Report a problem | ||
| 6/3/2026 | Listed for sale | $779,000$210/sqft |
Source: Bright MLS #MDHW2069134 Report a problem | ||
Public tax history
Tax history is unavailable.
Monthly payment
Est. payment
Payment breakdown
Explore the cost of this home by adjusting the details. Changes won't be saved.Climate risks
Neighborhood: 21044
Nearby schools
Schools provided by the listing agent
- Elementary: Longfellow
- High: Wilde Lake
- District: Howard County Public Schools
Source: Bright MLS. This data may not be complete. We recommend contacting the local school district to confirm school assignments for this home.
- $463,400-- bd-- ba-- sqft5123 Harpers Farm Rd, Columbia, MD 21044Off Market
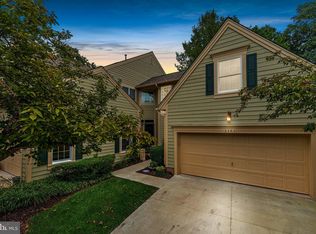
- $700,0004 bd3 ba2.5k sqft5165 Harpers Farm Rd UNIT 29, Columbia, MD 21044Sold
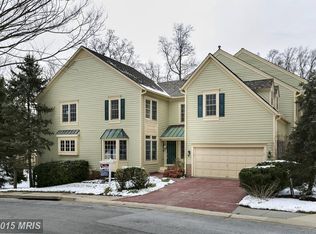
- $741,2004 bd3 ba4k sqft5105 Harpers Farm Rd UNIT 1-A, Columbia, MD 21044Off Market
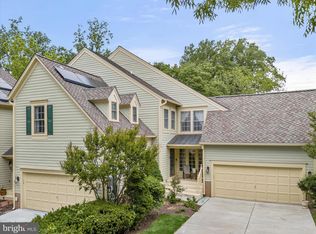
- $682,0004 bd4 ba3.4k sqft5107 Harpers Farm Rd UNIT 2-C, Columbia, MD 21044Sold
Similar homes
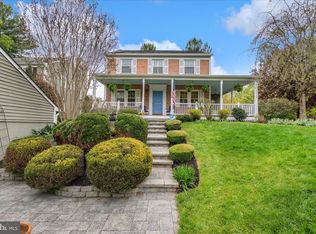
- $760,0004 bd4 ba2.7k sqft12135 Little Patuxent Pkwy, Columbia, MD 21044For Sale
 MLS ID #MDHW2067006, Jessica Hood, Berkshire Hathaway HomeServices PenFed Realty. Bright MLS
 - $850,0004 bd4 ba3.5k sqft10211 Feaga Farm Ct, Ellicott City, MD 21042For Sale
 MLS ID #MDHW2073712, Rebecca Mason, Cummings & Co. Realtors. Bright MLS
 - $750,0005 bd4 ba2.4k sqft5324 Nightshade Ct, Columbia, MD 21045For Sale
 MLS ID #MDHW2069078, Chris Russ, The KW Collective. Bright MLS
 - $899,0004 bd4 ba4k sqft7142 Rivers Edge Rd, Columbia, MD 21044For Sale
 MLS ID #MDHW2068710, Gregory Osborn, Long & Foster Real Estate, Inc.. Bright MLS
 - $875,0005 bd4 ba3.5k sqft2206 Mount Hebron Dr, Ellicott City, MD 21042For SaleMLS ID #MDHW2073870, Caitlin Regan, Cummings & Co. Realtors. Bright MLS
- $735,0004 bd5 ba4.2k sqftVilas At Snowden, Columbia, MD 21045For SaleMLS ID #MDHW2071476, Sandy Wing, RE/MAX Leading Edge. Bright MLS
- $749,0005 bd4 ba2.3k sqft4301 Knott St, Beltsville, MD 20705For SaleMLS ID #MDPG2213908, Kenita Tang, EXP Realty, LLC. Bright MLS
- $1,100,0005 bd3 ba3.7k sqft13295 Triadelphia Mill Rd, Clarksville, MD 21029For SaleMLS ID #MDHW2073420, Patty Smallwood, Maryland Real Estate Network. Bright MLS
- $715,0004 bd4 ba3.2k sqft14701 Exbury Ln, Laurel, MD 20707For SaleMLS ID #MDPG2218428, Cindy Wylie-Brown, Hyatt & Company Real Estate, LLC. Bright MLS
- $819,0004 bd4 ba3.1k sqft13812 Mills Ave, Silver Spring, MD 20904For SaleMLS ID #MDMC2254712, Dave Savercool, Long & Foster Real Estate, Inc.. Bright MLS
- $769,9004 bd4 ba3k sqft4007 Windward Dr, Mount Airy, MD 21771For SaleMLS ID #MDCR2037278, Carla Viviano, Viviano Realty. Bright MLS
- $800,0005 bd4 ba3.5k sqft17004 Teal Ct, Rockville, MD 20855For SaleMLS ID #MDMC2252592, Danielle Mannix, Compass. Bright MLS
- $695,0003 bd5 ba4.6k sqft8729 Sage Brush Way #63, Columbia, MD 21045For SaleMLS ID #MDHW2071934, Christina Menter, Keller Williams Realty Centre. Bright MLS
- $725,0004 bd4 ba2.6k sqft4012 Evangeline Ter, Olney, MD 20832For SaleMLS ID #MDMC2249234, Anthony Friedman, Northrop Realty. Bright MLS
- $629,0003 bd4 ba3.4k sqft8893 Shining Oceans Way #15, Columbia, MD 21045For SaleMLS ID #MDHW2070946, Valarie Stiegler, EXP Realty, LLC. Bright MLS
- $840,0004 bd5 ba5.3k sqftPatapsco Homeowners Assoc, Woodstock, MD 21163For SaleMLS ID #MDBC2170074, Ruth Anne Strauss, Hyatt & Company Real Estate, LLC. Bright MLS
- $715,0004 bd4 ba3.6k sqft21 Deep Powder Ct, Woodstock, MD 21163For SaleMLS ID #MDBC2169268, Vanity James, Weichert, Realtors - Integrity Home Team. Bright MLS
- $850,0005 bd4 ba3.9k sqft8106 Cedargate Pl, Glenn Dale, MD 20769For SaleMLS ID #MDPG2215892, Hazel Shakur, Redfin Corp. Bright MLS
- $799,0004 bd4 ba4.7k sqft715 Blackhorse Trl, Severn, MD 21144For SaleMLS ID #MDAA2155814, Megan Graybeal, Northrop Realty. Bright MLS
- $710,0004 bd4 ba2.9k sqft6208 Greenleaf Ln, Elkridge, MD 21075For SaleMLS ID #MDHW2073120, Chantre' Ferguson, Century 21 Harris Hawkins & Co.. Bright MLS
