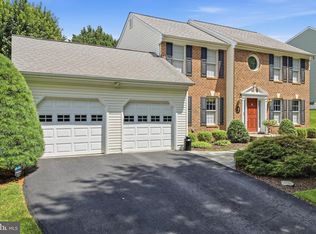
Updated 4BR/3.5BA Colonial nestled in the Strawberry Fields neighborhood with a fenced-in back yard backing into woods. Modern open-plan Kitchen with quartz countertop and wet bar with mini fridge and ice maker(2022). LVP first floor with hardwood on 2nd floor. New siding, screened in porch, trek decking and stamped concrete patio (2026). HE HVAC heat pump with NG back up and whole home humidifier(2024) Tankless gas water heater(2021). Owed solar panel (2022). Finished basement with walk-out and new carpeting.
For sale by owner
$850,000
5458 Autumn Field Ct, Ellicott City, MD 21043
4beds
2,782sqft
SingleFamily
Built in 1992
0.35 Acres Lot
$836,400 Zestimate®
$306/sqft
$-- HOA
Overview
- 20 days
- 1,507
- 121
Listed by:
Property Owner (301) 332-2888
Facts & features
Interior
Bedrooms & bathrooms
- Bedrooms: 4
- Bathrooms: 4
- Full bathrooms: 3
- 1/2 bathrooms: 1
Heating
- Forced air
Cooling
- Central
Appliances
- Included: Dishwasher, Dryer, Garbage disposal, Microwave, Range / Oven, Refrigerator, Washer
Features
- Flooring: Tile, Carpet, Hardwood
- Basement: Finished
- Has fireplace: Yes
Interior area
- Total interior livable area: 2,782 sqft
Property
Parking
- Total spaces: 2
- Parking features: Garage - Attached
Features
- Exterior features: Vinyl
Lot
- Size: 0.35 Acres
Details
- Parcel number: 01231855
Construction
Type & style
- Home type: SingleFamily
- Architectural style: Conventional
Materials
- Frame
- Roof: Asphalt
Condition
- New construction: No
- Year built: 1992
Community & HOA
Location
- Region: Ellicott City
Financial & listing details
- Price per square foot: $306/sqft
- Tax assessed value: $546,167
- Annual tax amount: $8,229
- Date on market: 9/15/2026
Estimated market value
$836,400
$795,000 - $878,000
$3,528/mo
Price history
| Date | Event | Price |
|---|---|---|
| 9/15/2026 | Listed for sale | $850,000+57.4%$306/sqft |
Source: Owner Report a problem | ||
| 12/6/2017 | Sold | $540,000-1.8%$194/sqft |
Source: Public Record Report a problem | ||
| 9/13/2017 | Pending sale | $550,000$198/sqft |
Source: Berkshire Hathaway HomeServices Homesale Realty #HW9977935 Report a problem | ||
| 8/22/2017 | Price change | $550,000-2.7%$198/sqft |
Source: Berkshire Hathaway HomeServices Homesale Realty #HW9977935 Report a problem | ||
| 7/22/2017 | Price change | $565,000-1.7%$203/sqft |
Source: Berkshire Hathaway HomeServices Homesale Realty #HW9977935 Report a problem | ||
| 6/15/2017 | Listed for sale | $574,500+12.6%$207/sqft |
Source: Berkshire Hathaway HomeServices Homesale Realty #HW9977935 Report a problem | ||
| 7/24/2014 | Listing removed | $3,100$1/sqft |
Source: Coldwell Banker Residential Brokerage - Crofton #HW8398364 Report a problem | ||
| 7/9/2014 | Listed for rent | $3,100$1/sqft |
Source: Coldwell Banker Residential Brokerage - Crofton #HW8398364 Report a problem | ||
| 8/2/2012 | Sold | $510,000-2.8%$183/sqft |
Source: Public Record Report a problem | ||
| 5/6/2012 | Listed for sale | $524,900-12.5%$189/sqft |
Source: RE/MAX ADVANTAGE REALTY #HW7835208 Report a problem | ||
| 5/17/2007 | Sold | $600,000$216/sqft |
Source: Public Record Report a problem | ||
Public tax history
| Year | Property taxes | Tax assessment |
|---|---|---|
| 2025 | $8,229 +42.9% | $546,167 +6.8% |
| 2024 | $5,756 +7.3% | $511,233 +7.3% |
| 2023 | $5,363 | $476,300 |
| 2022 | $5,363 | $476,300 |
| 2021 | $5,363 -4% | $476,300 -4% |
| 2020 | $5,586 | $496,100 |
| 2019 | $5,586 -7.4% | $496,100 |
| 2018 | $6,033 -16.8% | $496,100 -1.2% |
| 2017 | $7,254 | $502,100 +2.1% |
| 2016 | -- | $491,767 +2.1% |
| 2015 | -- | $481,433 +2.2% |
| 2014 | -- | $471,100 |
| 2013 | -- | $471,100 |
| 2012 | -- | $471,100 -7.8% |
| 2011 | -- | $510,700 0% |
| 2010 | -- | $510,760 |
| 2009 | -- | $510,760 -11% |
| 2008 | -- | $574,000 +17.6% |
| 2007 | -- | $488,200 +21.3% |
| 2006 | -- | $402,400 +27.1% |
| 2005 | -- | $316,600 +9.9% |
| 2004 | -- | $288,172 +10.9% |
| 2003 | -- | $259,746 +12.3% |
| 2002 | -- | $231,320 +2% |
| 2001 | -- | $226,882 +155% |
| 2000 | -- | $88,970 |
Find assessor info on the county website
Monthly payment
Est. payment
Payment breakdown
Explore the cost of this home by adjusting the details. Changes won't be saved.Climate risks
Neighborhood: 21043
Nearby schools
Schools provided by the listing agent
- Elementary: ILCHESTER
- Middle: BONNIE BRANCH
- High: HOWARD
- District: HOWARD COUNTY PUBLIC SCHOOLS
Source: The MLS. This data may not be complete. We recommend contacting the local school district to confirm school assignments for this home.
- $703,900-- bd2 ba2.1k sqft5462 Autumn Field Ct, Ellicott City, MD 21043Off Market
- $754,9004 bd2 ba2.1k sqft5454 Autumn Field Ct, Ellicott City, MD 21043Off Market

- $771,700-- bd2 ba2.4k sqft5466 Autumn Field Ct, Ellicott City, MD 21043Off Market
- $759,5005 bd3 ba2.4k sqft5450 Autumn Field Ct, Ellicott City, MD 21043Off Market

Similar homes
- $750,0005 bd3 ba2.6k sqft5434 Kerger Rd, Ellicott City, MD 21043For SaleMLS ID #MDHW2074838, Jimmy Harris, ExecuHome Realty. Bright MLS
- $799,0004 bd3 ba2.3k sqft5111 Marlo Austin Way, Ellicott City, MD 21043For Sale

 MLS ID #MDHW2072960, Gal Mesika, Keller Williams Capital Properties. Bright MLS
 - $829,9004 bd4 ba3.3k sqft4930 Bramhope Ln, Ellicott City, MD 21043For Sale
 MLS ID #MDHW2074422, Bryan Bartlett, Compass. Bright MLS
 - $695,0003 bd2 ba2.3k sqft5521 Montgomery Rd, Ellicott City, MD 21043For Sale
 MLS ID #MDHW2072364, Mr. Jonathan S Lahey, EXP Realty, LLC. Bright MLS
 - $769,9004 bd4 ba3.4k sqft6717 Lowes Ln, Elkridge, MD 21075For SaleMLS ID #MDHW2074814, Katelyn Moon, Realty 1 Maryland, LLC. Bright MLS
- $639,9003 bd3 ba1.8k sqft4310 Brittany Dr, Ellicott City, MD 21043For SaleMLS ID #MDHW2074122, Susan Souder, Northrop Realty. Bright MLS
- $725,0004 bd5 ba3k sqft8086 Trotters Chase, Ellicott City, MD 21043For SaleMLS ID #MDHW2072820, Bob Lucido, Keller Williams Lucido Agency. Bright MLS
- $639,0004 bd3 ba1.7k sqft4823 Worthington Way, Ellicott City, MD 21043For SaleMLS ID #MDHW2070628, Shannon Zhao, Signature Home Realty LLC. Bright MLS
- $775,0005 bd4 ba3.9k sqft8551 Window Latch Way, Columbia, MD 21045For SaleMLS ID #MDHW2073922, Christina Elliott, The KW Collective. Bright MLS
- $909,0004 bd4 ba3.7k sqft1569 Star Stella Dr, Odenton, MD 21113For SaleMLS ID #MDAA2156732, Aidan Surlis, RE/MAX Leading Edge. Bright MLS
- $635,0004 bd3 ba2.3k sqft4633 S Leisure Ct, Ellicott City, MD 21043For SaleMLS ID #MDHW2068400, James Weiskerger, Next Step Realty. Bright MLS
- $875,0005 bd5 ba3.7k sqft5304 Catch Fly Ct, Columbia, MD 21045For SaleMLS ID #MDHW2070822, Jeremy Walsh, Coldwell Banker Realty. Bright MLS
- $600,0004 bd4 ba2.2k sqft8872 Montjoy Pl, Ellicott City, MD 21043For SaleMLS ID #MDHW2074418, Mike Clevenger, RE/MAX Aspire. Bright MLS
- $805,0005 bd4 ba3.9k sqft6408 Four Foot Trl, Columbia, MD 21045For SaleMLS ID #MDHW2072710, Christopher Lutz, Corner House Realty. Bright MLS
- $570,0004 bd4 ba2.2k sqft9464 Sohap Ln, Columbia, MD 21045For SaleMLS ID #MDHW2074704, PJ Wrobel, Keller Williams Flagship. Bright MLS
- $799,9004 bd4 ba2.8k sqft6210 Hunters Hollow Rd, Elkridge, MD 21075For SaleMLS ID #MDHW2066288, Nicole Callender, Keller Williams Realty Delmarva. Bright MLS
- $1,029,9904 bd4 ba3.1k sqft4476 Ilchester Rd, Ellicott City, MD 21043New ConstructionMLS ID #MDHW2073672, Bob Lucido, Keller Williams Lucido Agency. Bright MLS
- $589,9993 bd3 ba2k sqft5805 Richards Valley Rd, Ellicott City, MD 21043For SaleMLS ID #MDHW2074192, John Hughson, Long & Foster Real Estate, Inc.. Bright MLS
- $710,0004 bd4 ba2.9k sqft6208 Greenleaf Ln, Elkridge, MD 21075For SaleMLS ID #MDHW2073120, Chantre' Ferguson, Century 21 Harris Hawkins & Co.. Bright MLS
