Welcome to 6717 Lowes Ln, a beautifully renovated, move-in-ready 4-bedroom, 3.5-bath single-family home. From the moment you step inside the spacious two-story foyer, you'll find an open, welcoming feel of this thoughtfully updated home. A versatile home office or flex space on the main level offers the perfect spot for working from home, studying, or creating a space tailored to your needs. The heart of the home is the beautifully updated kitchen, featuring quartz countertops, stainless steel appliances, and updated cabinetry. The open layout flows effortlessly into the family room, making it easy to cook, gather, and entertain. Just off the main living area, the sunroom offers a wonderful extension of the living space perfect for morning coffee, relaxing with a good book, or hosting guests. Upstairs, retreat to the spacious primary suite, complete with vaulted ceilings and a beautiful primary bathroom featuring a soaking tub and roman shower. Three additional generously sized bedrooms and a full hall bathroom provide plenty of room for family or guests. The fully finished walk-up basement adds even more versatility, featuring a full bathroom, wet bar, and abundant space for a recreation room, home gym, media area, or additional entertaining space. Outside, enjoy the private backyard, personal pool, and expansive patio area, creating plenty of room for outdoor gatherings and relaxing. Conveniently located near Route 1 with easy access to major commuter routes, shopping, dining, and everyday conveniences. Beautifully renovated, spacious, and move in ready! Don't miss the opportunity to make this home yours!
For sale
$769,900
6717 Lowes Ln, Elkridge, MD 21075
4beds
3,440sqft
Single Family Residence
Built in 1999
10,662 Square Feet Lot
$-- Zestimate®
$224/sqft
$-- HOA
What's special
Personal poolPrivate backyardBeautifully renovatedBeautifully updated kitchenExpansive patio areaBeautiful primary bathroomRoman shower
- 1 day
- 466
- 40
Zillow last checked:
Listing updated:
Listed by:
Katelyn Moon 443-823-3701,
Realty 1 Maryland, LLC 410-707-7448
Source: Bright MLS,MLS#: MDHW2074814
Facts & features
Interior
Bedrooms & bathrooms
- Bedrooms: 4
- Bathrooms: 4
- Full bathrooms: 3
- 1/2 bathrooms: 1
- Main level bathrooms: 1
Basement
- Area: 1275
Heating
- Forced Air, Natural Gas
Cooling
- Central Air, Ductless, Electric
Appliances
- Included: Gas Water Heater
Features
- Basement: Finished
- Number of fireplaces: 1
Interior area
- Total structure area: 3,695
- Total interior livable area: 3,440 sqft
- Finished area above ground: 2,420
- Finished area below ground: 1,020
Property
Parking
- Total spaces: 2
- Parking features: Garage Faces Front, Attached, Driveway
- Attached garage spaces: 2
- Has uncovered spaces: Yes
Accessibility
- Accessibility features: None
Features
- Levels: Three
- Stories: 3
- Has private pool: Yes
- Pool features: In Ground, Concrete, Private
Lot
- Size: 10,662 Square Feet
Details
- Additional structures: Above Grade, Below Grade
- Parcel number: 1401277170
- Zoning: R12
- Special conditions: Standard
Construction
Type & style
- Home type: SingleFamily
- Architectural style: Colonial
- Property subtype: Single Family Residence
Materials
- Vinyl Siding
- Foundation: Concrete Perimeter
Condition
- New construction: No
- Year built: 1999
Utilities & green energy
- Sewer: Public Sewer
- Water: Public
Community & HOA
Community
- Subdivision: Goshen Estates
HOA
- Has HOA: No
Location
- Region: Elkridge
Financial & listing details
- Price per square foot: $224/sqft
- Tax assessed value: $674,200
- Annual tax amount: $10,344
- Date on market: 10/3/2026
- Listing agreement: Exclusive Agency
- Ownership: Fee Simple
Estimated market value
Not available
Estimated sales range
Not available
Not available
Price history
| Date | Event | Price |
|---|---|---|
| 10/3/2026 | Listed for sale | $769,900+37.2%$224/sqft |
Source:  Bright MLS #MDHW2074814 Report a problem Bright MLS #MDHW2074814 Report a problem | ||
| 8/31/2026 | Sold | $561,000-23.7%$163/sqft |
Source: Bright MLS #MDHW2068182 Report a problem | ||
| 8/14/2024 | Listing removed | $735,000$214/sqft |
Source: Bright MLS #MDHW2041238 Report a problem | ||
| 7/13/2024 | Pending sale | $735,000$214/sqft |
Source: Bright MLS #MDHW2041238 Report a problem | ||
| 7/11/2024 | Price change | $735,000-2%$214/sqft |
Source: Bright MLS #MDHW2041238 Report a problem | ||
| 6/20/2024 | Listed for sale | $749,900+49.1%$218/sqft |
Source: Bright MLS #MDHW2041238 Report a problem | ||
| 8/10/2023 | Sold | $502,850-11%$146/sqft |
Source: Public Record Report a problem | ||
| 5/3/2019 | Sold | $565,000$164/sqft |
Source: Public Record Report a problem | ||
| 4/3/2019 | Pending sale | $565,000$164/sqft |
Source: Keller Williams Integrity #MDHW251044 Report a problem | ||
| 3/14/2019 | Listed for sale | $565,000+141.2%$164/sqft |
Source: Keller Williams Integrity #MDHW251044 Report a problem | ||
| 5/27/1999 | Sold | $234,294+249.7%$68/sqft |
Source: Public Record Report a problem | ||
| 3/16/1999 | Sold | $67,000$19/sqft |
Source: Public Record Report a problem | ||
Public tax history
| Year | Property taxes | Tax assessment |
|---|---|---|
| 2025 | $9,466 +52.2% | $613,300 +11% |
| 2024 | $6,220 +12.4% | $552,400 +12.4% |
| 2023 | $5,534 +2.6% | $491,500 |
| 2022 | $5,392 +2.7% | $491,500 +5.4% |
| 2021 | $5,249 +2.8% | $466,167 +2.8% |
| 2020 | $5,106 +0.6% | $453,500 |
| 2019 | $5,074 -6.8% | $453,500 +1.3% |
| 2018 | $5,445 -15.8% | $447,767 +0.6% |
| 2017 | $6,464 | $444,900 +3.7% |
| 2016 | -- | $428,900 +3.9% |
| 2015 | -- | $412,900 +4% |
| 2014 | -- | $396,900 |
| 2013 | -- | $396,900 |
| 2012 | -- | $396,900 -19% |
| 2011 | -- | $490,000 |
| 2010 | -- | $490,000 |
| 2009 | -- | $490,000 -4.7% |
| 2008 | -- | $513,940 +15.2% |
| 2007 | -- | $446,216 +17.9% |
| 2006 | -- | $378,493 +21.8% |
| 2005 | -- | $310,770 +10.1% |
| 2004 | -- | $282,320 +11.2% |
| 2003 | -- | $253,870 +12.6% |
| 2002 | -- | $225,420 +1.7% |
| 2001 | -- | $221,682 +154.3% |
| 2000 | -- | $87,170 |
Find assessor info on the county website
Monthly payment
Est. payment
Payment breakdown
Explore the cost of this home by adjusting the details. Changes won't be saved.Climate risks
Neighborhood: 21075
Nearby schools
Schools provided by the listing agent
- District: Howard County Public Schools
Source: Bright MLS. This data may not be complete. We recommend contacting the local school district to confirm school assignments for this home.
Similar homes
- $925,0005 bd4 ba4.3k sqft7144 Elk Mar Dr, Elkridge, MD 21075Active
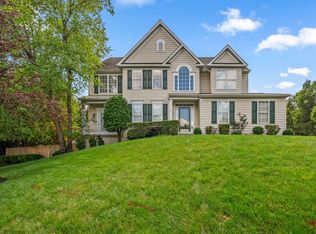 MLS ID #12762449, Katie Bocock, Compass. MRED as distributed by MLS GRID
 - $740,0004 bd4 ba2.2k sqft735 Evergreen Rd, Severn, MD 21144For Sale

 MLS ID #MDAA2156734, Marianne Gregory, Redfin Corp. Bright MLS
 - $799,9004 bd4 ba2.8k sqft6210 Hunters Hollow Rd, Elkridge, MD 21075For Sale
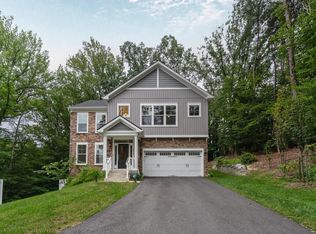 MLS ID #MDHW2066288, Nicole Callender, Keller Williams Realty Delmarva. Bright MLS
 - $799,0004 bd3 ba2.3k sqft5111 Marlo Austin Way, Ellicott City, MD 21043For Sale
 MLS ID #MDHW2072960, Gal Mesika, Keller Williams Capital Properties. Bright MLS
 - $949,0004 bd4 ba2.8k sqft7777 Rotherham Dr, Hanover, MD 21076For SaleMLS ID #MDAA2157642, Tariq Islam, Coldwell Banker Realty. Bright MLS
- $615,0005 bd4 ba2.3k sqft6420 Ivy Ter, Elkridge, MD 21075For SaleMLS ID #MDHW2068138, Martin Willigan, Northrop Realty. Bright MLS
- $699,0004 bd3 ba2.8k sqft6331 Patuxent Quarter Rd, Hanover, MD 21076For SaleMLS ID #MDHW2070980, Leela Singh, Keller Williams Fairfax Gateway. Bright MLS
- $825,0004 bd3 ba3.1k sqft6400 Francis Ln, Hanover, MD 21076For SaleMLS ID #MDHW2072884, Gina White, Coldwell Banker Realty. Bright MLS
- $619,9004 bd4 ba2.9k sqft2248 Brimstone Pl, Hanover, MD 21076For SaleMLS ID #MDAA2158122, Un McAdory, Realty 1 Maryland, LLC. Bright MLS
- $750,0004 bd4 ba3.1k sqft16005 Wallingford Rd, Silver Spring, MD 20906For SaleMLS ID #MDMC2258496, Dave Savercool, Long & Foster Real Estate, Inc.. Bright MLS
- $725,0004 bd4 ba2.9k sqft9521 Pamplona Rd, Columbia, MD 21045For SaleMLS ID #MDHW2072250, Carlos Espinoza, Jason Mitchell Group. Bright MLS
- $849,9004 bd3 ba3k sqft8200 Tyson Rd, Ellicott City, MD 21043For SaleMLS ID #MDHW2073128, Un McAdory, Realty 1 Maryland, LLC. Bright MLS
- $570,0003 bd5 ba2.6k sqft7130 Banbury Dr, Hanover, MD 21076For SaleMLS ID #MDHW2074106, Sunna Ahmad, Cummings & Co. Realtors. Bright MLS
- $629,9004 bd3 ba2.8k sqft717 Wagner Farm Rd, Millersville, MD 21108For SaleMLS ID #MDAA2158098, Bevia Patrick, Keller Williams Flagship. Bright MLS
- $539,0004 bd3 ba1.9k sqft1224 Pleasant Valley Dr, Catonsville, MD 21228For SaleMLS ID #MDBC2177078, JJ Legambi, Corner House Realty. Bright MLS
- $689,0003 bd4 ba2.4k sqft7504 Farm Pond Ct, Hanover, MD 21076For SaleMLS ID #MDAA2154530, Sean Der, Next Step Realty. Bright MLS
- $760,0005 bd4 ba3.7k sqft2105 Holly Neck Rd, Baltimore, MD 21221For SaleMLS ID #MDBC2175028, Kelly Coleman-Slocum, RE/MAX Advantage Realty. Bright MLS
- $949,0005 bd4 ba3k sqft6811 Morning Glory Trl, Hanover, MD 21076New ConstructionMLS ID #MDAA2067624, Christina Palmer, Keller Williams Flagship. Bright MLS
- $779,9995 bd4 ba4k sqft7826 Keenan Rd, Glen Burnie, MD 21061For SaleMLS ID #MDAA2155868, Michelle Gasca, LPT Realty, LLC. Bright MLS
- $850,0007 bd4 ba3.9k sqft9834 Gwynn Park Dr, Ellicott City, MD 21042For SaleMLS ID #MDHW2071488, Martin Willigan, Northrop Realty. Bright MLS
