Welcome to this lovely 2-bedroom, 1-bathroom home in the heart of Annapolis, offering classic charm and modern updates throughout. Featuring beautiful hardwood floors and a traditional layout, this home provides comfort and functionality in every room. The updated kitchen boasts a center island, granite and a spacious pantry all perfect for meal prep or casual dining. The bathroom has been tastefully renovated and includes a tub/shower combo. The newly-carpeted basement offers flexible space for a home office, gym or recreation area plus dual closets for extra storage. Utilize the savings and comfort from the high-efficiency zoned dual heating/cooling system and heat pump. Outside, enjoy the fully-fenced backyard with vinyl privacy fencing and a hardscaped patio-ideal for entertaining-and a custom 16 x 12 storage shed for tools and gear. Nature & water lovers will appreciate the home's close proximity to Quiet Waters Park, where you can enjoy walking trails, a dock and boat/kayak access to scenic Back Creek. You're also just minutes from the Severn River, the Annapolis Maritime Museum, downtown Annapolis, the Eastern Shore and major commuter routes to Washington D.C., Baltimore and beyond. Don't miss this perfect blend of location, charm and convenience-your Annapolis lifestyle awaits!
For sale
$489,000
1005 Hyde Park Dr, Annapolis, MD 21403
2beds
1,190sqft
Single Family Residence
Built in 1983
5,850 Square Feet Lot
$478,300 Zestimate®
$411/sqft
$-- HOA
What's special
Newly-carpeted basementTraditional layoutBeautiful hardwood floorsCenter islandSpacious pantryUpdated kitchen
- 284 days |
- 1,038 |
- 70 |
Zillow last checked:
Listing updated:
Listed by:
Michael Simi 443-994-6837,
Douglas Realty LLC (866) 987-3937
Source: Bright MLS,MLS#: MDAA2130832
Facts & features
Interior
Bedrooms & bathrooms
- Bedrooms: 2
- Bathrooms: 1
- Full bathrooms: 1
Basement
- Area: 448
Heating
- Zoned, Electric
Cooling
- Ductless, Heat Pump, Zoned, Electric
Appliances
- Included: Microwave, Dishwasher, Disposal, Dryer, Exhaust Fan, Oven, Refrigerator, Washer, Water Heater, Electric Water Heater
Features
- Basement: Partial,Partially Finished,Sump Pump,Windows
- Number of fireplaces: 1
- Fireplace features: Glass Doors, Mantel(s), Wood Burning
Interior area
- Total structure area: 1,344
- Total interior livable area: 1,190 sqft
- Finished area above ground: 896
- Finished area below ground: 294
Property
Parking
- Total spaces: 2
- Parking features: Driveway, On Street
- Uncovered spaces: 2
Accessibility
- Accessibility features: None
Features
- Levels: Two
- Stories: 2
- Pool features: None
- Fencing: Picket,Privacy,Back Yard
Lot
- Size: 5,850 Square Feet
Details
- Additional structures: Above Grade, Below Grade
- Parcel number: 020698190016755
- Zoning: R5
- Special conditions: Standard
Construction
Type & style
- Home type: SingleFamily
- Architectural style: Colonial
- Property subtype: Single Family Residence
Materials
- Frame
- Foundation: Slab
Condition
- New construction: No
- Year built: 1983
Utilities & green energy
- Sewer: Public Sewer
- Water: Public
Community & HOA
Community
- Subdivision: Spinnaker Run
HOA
- Has HOA: No
Location
- Region: Annapolis
- Municipality: Annapolis
Financial & listing details
- Price per square foot: $411/sqft
- Tax assessed value: $333,300
- Annual tax amount: $4,775
- Date on market: 11/8/2025
- Listing agreement: Exclusive Right To Sell
- Ownership: Fee Simple
Estimated market value
$478,300
$454,000 - $502,000
$2,932/mo
Price history
| Date | Event | Price |
|---|---|---|
| 4/28/2026 | Price change | $489,000-2%$411/sqft |
Source:  Bright MLS #MDAA2130832 Report a problem Bright MLS #MDAA2130832 Report a problem | ||
| 3/17/2026 | Listed for sale | $499,000$419/sqft |
Source: Bright MLS #MDAA2130832 Report a problem | ||
| 3/11/2026 | Pending sale | $499,000$419/sqft |
Source: Bright MLS #MDAA2130832 Report a problem | ||
| 2/3/2026 | Price change | $499,000-3.1%$419/sqft |
Source: Bright MLS #MDAA2130832 Report a problem | ||
| 11/8/2025 | Listed for sale | $515,000-0.8%$433/sqft |
Source: Bright MLS #MDAA2130832 Report a problem | ||
| 11/7/2025 | Listing removed | $519,000$436/sqft |
Source: Bright MLS #MDAA2129492 Report a problem | ||
| 10/24/2025 | Listed for sale | $519,000+59.2%$436/sqft |
Source: Bright MLS #MDAA2129492 Report a problem | ||
| 7/7/2005 | Sold | $326,000+44.9%$274/sqft |
Source: Public Record Report a problem | ||
| 3/5/2004 | Sold | $225,000+73.1%$189/sqft |
Source: Public Record Report a problem | ||
| 2/14/2000 | Sold | $130,000$109/sqft |
Source: Public Record Report a problem | ||
Public tax history
| Year | Property taxes | Tax assessment |
|---|---|---|
| 2025 | $4,395 -1.4% | $333,300 +7.4% |
| 2024 | $4,459 +8.1% | $310,300 +8% |
| 2023 | $4,126 +6% | $287,300 +4% |
| 2022 | $3,891 +4.2% | $276,133 +4.2% |
| 2021 | $3,733 +4.3% | $264,967 +4.4% |
| 2020 | $3,579 -0.1% | $253,800 |
| 2019 | $3,581 +1.4% | $253,800 |
| 2018 | $3,530 -4.6% | $253,800 -10.5% |
| 2017 | $3,701 | $283,600 +4.3% |
| 2016 | -- | $271,900 +4.5% |
| 2015 | -- | $260,200 +4.7% |
| 2014 | -- | $248,500 |
| 2013 | -- | $248,500 |
| 2012 | -- | $248,500 -16.9% |
| 2011 | -- | $298,930 +1.3% |
| 2010 | -- | $295,070 +1.3% |
| 2009 | -- | $291,210 +1.3% |
| 2008 | -- | $287,350 +22% |
| 2007 | -- | $235,600 +28.1% |
| 2006 | -- | $183,850 +39.2% |
| 2005 | -- | $132,100 +5.2% |
| 2004 | -- | $125,522 +5.5% |
| 2003 | -- | $118,946 +5.9% |
| 2002 | -- | $112,370 +2.1% |
| 2001 | -- | $110,090 |
Find assessor info on the county website
Monthly payment
Est. payment
Payment breakdown
Explore the cost of this home by adjusting the details. Changes won't be saved.Climate risks
Neighborhood: 21403
Nearby schools
GreatSchools rating
- 2/10Georgetown East Elementary SchoolGrades: PK-5Distance: 0.4 mi
- 3/10Annapolis Middle SchoolGrades: 6-8Distance: 1.6 mi
- 4/10Annapolis High SchoolGrades: 9-12Distance: 4.7 mi
Schools provided by the listing agent
- Elementary: Georgetown East
- Middle: Annapolis
- High: Annapolis
- District: Anne Arundel County Public Schools
Source: Bright MLS. This data may not be complete. We recommend contacting the local school district to confirm school assignments for this home.
- $568,3003 bd3 ba1.8k sqft1003 Hyde Park Dr, Annapolis, MD 21403Off Market

- $462,300-- bd1 ba1.1k sqft1007 Hyde Park Dr, Annapolis, MD 21403Off Market
- $478,400-- bd2 ba1.3k sqft1002 Hyde Park Dr, Annapolis, MD 21403Off Market
- $406,400-- bd1 ba896 sqft1004 Hyde Park Dr, Annapolis, MD 21403Off Market
- $524,800-- bd2 ba1.1k sqft1004 Paddington Pl, Annapolis, MD 21403Off Market
- $501,400-- bd3 ba930 sqft1002 Paddington Pl, Annapolis, MD 21403Off Market
- $494,3003 bd2 ba1.3k sqft1001 Hyde Park Dr, Annapolis, MD 21403Off Market
- $524,9003 bd2 ba984 sqft1000 Hyde Park Dr, Annapolis, MD 21403Sold
A local agent can set up tours, give advice and negotiate with sellers.
Similar homes
- $650,0003 bd3 ba1.6k sqft1132 Bay Ridge Rd, Annapolis, MD 21403For Sale
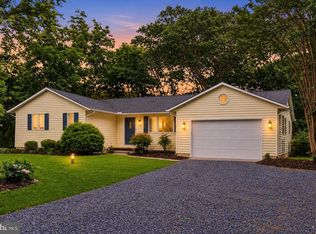
 MLS ID #MDAA2145814, Wendy Trebbe, Blackwell Real Estate, LLC. Bright MLS
 - $480,0003 bd2 ba1.3k sqft117 Oakwood Rd, Edgewater, MD 21037For Sale
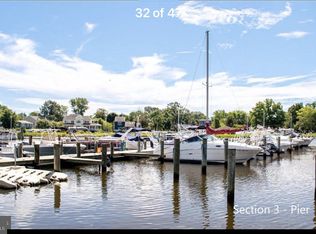 MLS ID #MDAA2149214, Bettina Flory, Coldwell Banker Realty. Bright MLS
 - $557,5003 bd2 ba1.5k sqft1252 Creek Dr, Annapolis, MD 21403For Sale
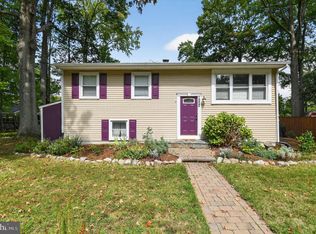 MLS ID #MDAA2145374, Jessica Welder, Keller Williams Flagship. Bright MLS
 - $625,0002 bd3 ba1.5k sqft7048 Harbour Village Ct APT 202, Annapolis, MD 21403For Sale
 MLS ID #MDAA2151662, Catherine Hamel, Long & Foster Real Estate, Inc.. Bright MLS
 - $425,0003 bd2 ba1.4k sqft1813 Potomac Rd, Edgewater, MD 21037For SaleMLS ID #MDAA2152286, Tom Atwood, Keller Williams Legacy. Bright MLS
- $685,0003 bd3 ba1.7k sqft1180 Bay Highlands Dr, Annapolis, MD 21403For SaleMLS ID #MDAA2142452, Gary Durand, CENTURY 21 New Millennium. Bright MLS
- $685,0003 bd3 ba1.6k sqft2102 Chesapeake Harbour Dr E APT 202, Annapolis, MD 21403For SaleMLS ID #MDAA2153010, Lorna Kaim, Compass. Bright MLS
- $315,0002 bd2 ba1.2k sqft11 Winslow Ct, Annapolis, MD 21403For SaleMLS ID #MDAA2152754, Mike Myslinski, Kelly and Co Realty, LLC. Bright MLS
- $449,0002 bd1 ba981 sqftDreams Landing Condo, Annapolis, MD 21401For SaleMLS ID #MDAA2152874, Joanna Dalton, Coldwell Banker Realty. Bright MLS
- $349,9002 bd2 ba1.7k sqft15 Copley Ct, Annapolis, MD 21403For SaleMLS ID #MDAA2146586, Marielys Montero, RE/MAX Excellence Realty. Bright MLS
- $529,9994 bd2 ba1.4k sqft1350 Ritchie Hwy, Arnold, MD 21012For SaleMLS ID #MDAA2150786, Christina Palmer, Keller Williams Flagship. Bright MLS
- $499,9002 bd2 ba1.6k sqft3901 Calawasse Rd, Edgewater, MD 21037For SaleMLS ID #MDAA2148152, Erin Jones, KW Metro Center. Bright MLS
- $475,0004 bd3 ba1.5k sqft107 Trequassin Dr, Stevensville, MD 21666For SaleMLS ID #MDQA2018124, Dee Dee McCracken, Coldwell Banker Realty. Bright MLS
- $525,0004 bd2 ba1.6k sqft308 Christy Rd, Pasadena, MD 21122For SaleMLS ID #MDAA2153248, Janice Bumbry, Monument Sotheby's International Realty. Bright MLS
- $460,0004 bd2 ba1.4k sqft2610 Kimble Ln, Bowie, MD 20715For SaleMLS ID #MDPG2213028, Aicha Millien, Northrop Realty. Bright MLS
- $475,0003 bd3 ba1.4k sqft4951 Bonniewood Dr, Shady Side, MD 20764For SaleMLS ID #MDAA2148394, John Tarpley, Schwartz Realty, Inc.. Bright MLS
- $484,8882 bd1 ba936 sqft621 Jumpers Hole Rd, Severna Park, MD 21146For Sale By Owner
- $449,9003 bd2 ba1.6k sqft5604 Dover St, Churchton, MD 20733For SaleMLS ID #MDAA2151570, Rick Gloekler, RE/MAX Executive. Bright MLS
- $275,0002 bd2 ba1k sqftNorth Green Condos, Annapolis, MD 21403For SaleMLS ID #MDAA2150440, Bob Chew, Samson Properties. Bright MLS
- $424,9003 bd2 ba1k sqft1622 Secretariat Dr, Annapolis, MD 21409For SaleMLS ID #MDAA2153812, Mike Patrick, RE/MAX United Real Estate. Bright MLS
