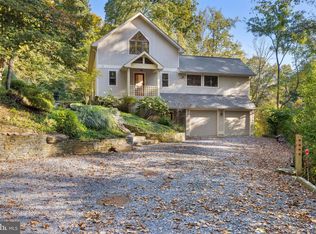
Located in the sought-after Saefern community, this distinctive home offers a rare combination of privacy, natural beauty, and access to an array of community amenities. Tucked away in a peaceful, wooded setting, the home is approached by a long, sloping driveway and surrounded by mature trees, creating a private retreat with a treehouse-like feel. Inside, the home's post-and-beam construction, soaring vaulted ceilings, exposed beams, and dramatic two-story brick fireplace create a warm and inviting atmosphere. Natural light fills the open living spaces, while multiple glass sliders connect the interior to the expansive ipe deck, providing an ideal setting for entertaining or simply enjoying the surrounding landscape. The kitchen features granite countertops, stainless steel appliances, 42-inch upper cabinets, double wall ovens, a separate cooktop, and a center island. The main level offers the convenience of a primary bedroom and bath, along with an open living and dining area anchored by an oversized wood-burning fireplace. Upstairs, a catwalk and loft overlook the main living space, adding architectural interest and offering beautiful views of the home's interior and wooded surroundings. The walk-out lower level expands the home's living space with 10-foot ceilings, an additional bedroom and full bathroom, a spacious 24 x 20 family room with a woodstove, and ample storage. A covered area beneath the deck provides additional sheltered outdoor space. Other features include an attached two-car garage and an irrigation system. Recent improvements include a new roof installed at the end of 2024, a new septic tank in 2025, and a new HVAC system installed in 2025, converting the home from oil heat to an electric heat pump system. Saefern offers an impressive selection of community amenities, including a marina, outdoor swimming pool, horse stables, scenic trails, dog park, fishing pond, and tennis and pickleball courts. Membership is optional, though highly recommended within the community, and provides access to these amenities. Boat slips at the marina are subject to availability, with options for vessels of varying sizes and water depths. Enjoy the feeling of a private retreat while remaining conveniently located near Annapolis Mall, downtown Annapolis, Anne Arundel Medical Center, and major commuter routes including Routes 50 and 97. With its distinctive architectural character, peaceful natural setting, recent system updates, and access to the Severn River and community amenities, this home offers a unique opportunity to enjoy Saefern living.
For sale
Price cut: $25K (11/14)
$925,000
523A Epping Way, Annapolis, MD 21401
4beds
2,688sqft
Single Family Residence
Built in 1995
0.91 Acres Lot
$910,100 Zestimate®
$344/sqft
$125/mo HOA
What's special
Peaceful wooded settingAttached two-car garageAmple storageDramatic two-story brick fireplaceSurrounded by mature treesIrrigation systemSoaring vaulted ceilings
- 18 days
- 472
- 25
Zillow last checked:
Listing updated:
Listed by:
Sarah Horwath,
Long & Foster Real Estate, Inc. 410-263-3400
Source: Long & Foster Broker Feed,MLS#: MDAA2159558
Facts & features
Interior
Bedrooms & bathrooms
- Bedrooms: 4
- Bathrooms: 4
- Full bathrooms: 3
- 1/2 bathrooms: 1
Heating
- Forced Air
Cooling
- Central A/C
Appliances
- Included: Cooktop, Dishwasher, Dryer, Microwave, Oven - Wall, Refrigerator, Washer
Features
- Breakfast Area, Kitchen - Gourmet, Combination Kitchen/Dining, Kitchen - Island, Primary Bath(s), Entry Level Bedroom, Upgraded Countertops, Wood Floors, Floor Plan - Open, Built-Ins, Exposed Beams, Kitchen - Eat-In, Kitchen - Table Space, Skylight(s)
- Flooring: Hardwood, Other
- Basement: Connecting Stairway,Outside Entrance,Daylight, Full,Heated,Improved,Partially F
- Number of fireplaces: 2
Interior area
- Total structure area: 2,688
- Total interior livable area: 2,688 sqft
Video & virtual tour
Property
Parking
- Parking features: Attached Garage, Driveway, Garage - Front Entry, Inside Access, Garage Door Opener
- Has garage: Yes
- Has uncovered spaces: Yes
Features
- Levels: Three Or More
- Stories: 3
- Exterior features: Flood Lights
Lot
- Size: 0.91 Acres
- Features: Flag, Trees/Wooded, Secluded, Private
Construction
Type & style
- Home type: SingleFamily
- Architectural style: Contemporary,Post & Beam
- Property subtype: Single Family Residence
Materials
- Wood Siding
- Roof: Asphalt
Condition
- New construction: No
- Year built: 1995
Utilities & green energy
- Sewer: On Site Septic
- Water: Well
Community & HOA
Community
- Subdivision: Saefern
HOA
- Has HOA: Yes
- HOA fee: $1,500 annually
Location
- Region: Annapolis
Financial & listing details
- Price per square foot: $344/sqft
- Annual tax amount: $8,891
- Date on market: 10/28/2026
- Ownership: Fee Simple
Estimated market value
$910,100
$865,000 - $956,000
$4,527/mo
Price history
| Date | Event | Price |
|---|---|---|
| 11/14/2026 | Price change | $925,000-2.6%$344/sqft |
Source:  Long & Foster Broker Feed #MDAA2159558 Report a problem | ||
| 10/28/2026 | Listed for sale | $950,000$353/sqft |
Source: Long & Foster Broker Feed #MDAA2159558 Report a problem | ||
Public tax history
Tax history is unavailable.
Monthly payment
Est. payment
Payment breakdown
Explore the cost of this home by adjusting the details. Changes won't be saved.Climate risks
Neighborhood: 21401
Nearby schools
Schools provided by the listing agent
- Elementary: Rolling Knolls
- Middle: Bates
- High: Annapolis
- District: Anne Arundel County Public Schools
Source: Long & Foster Broker Feed. This data may not be complete. We recommend contacting the local school district to confirm school assignments for this home.


Similar homes
- $925,0004 bd4 ba2.6k sqft523A Epping Forest Road, Annapolis, MD 21401For Sale
 MLS ID #MDAA2159558, Sarah Horwath, Long & Foster Real Estate, Inc.. Bright MLS
- $995,0003 bd2 ba2.6k sqft1760 Birdbrook Trl, Annapolis, MD 21401For Sale
 MLS ID #MDAA2160156, Christy Bishop, Berkshire Hathaway HomeServices PenFed Realty. Bright MLS
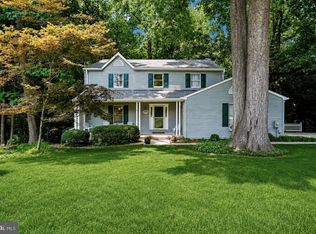
- $799,9984 bd4 ba3.3k sqft1070 Foxcroft Run, Annapolis, MD 21401For Sale
 MLS ID #MDAA2151908, Louis Pope, Trademark Realty, Inc. Bright MLS
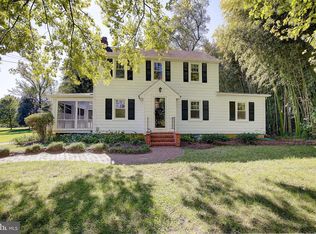
- $700,0005 bd3 ba2.2k sqft1925 Fairfax Rd, Annapolis, MD 21401For Sale
 MLS ID #MDAA2158848, Jamie Angichiodo, RE/MAX Leading Edge. Bright MLS
- $849,9004 bd4 ba2.8k sqft12 Willow Spring Dr, Edgewater, MD 21037For SaleMLS ID #MDAA2157242, Erica Baker, TTR Sotheby's International Realty. Bright MLS
- $1,049,0005 bd4 ba3.2k sqft1812 Shore Dr, Annapolis, MD 21401For SaleMLS ID #MDAA2138462, Day Weitzman, Coldwell Banker Realty. Bright MLS
- $789,9004 bd4 ba2.5k sqft2691 Claibourne Rd, Annapolis, MD 21403For SaleMLS ID #MDAA2156774, Danielle Franz, EXP Realty, LLC. Bright MLS
- $699,9994 bd3 ba2.4k sqft90 Park Ave, Edgewater, MD 21037For SaleMLS ID #MDAA2147574, Alex Archer, Real Broker, LLC - Annapolis. Bright MLS
- $1,195,0002 bd2 ba1.7k sqft2915 South Ct, Annapolis, MD 21401For SaleMLS ID #MDAA2155152, Brad Kappel, TTR Sotheby's International Realty. Bright MLS
- $749,9004 bd3 ba2.4k sqft109 Stauffer Rd, Severna Park, MD 21146For SaleMLS ID #MDAA2160524, Matt Wyble, Next Step Realty. Bright MLS
- $847,0004 bd4 ba3.7k sqft16001 Croom Airport Rd, Upper Marlboro, MD 20772For SaleMLS ID #MDPG2225652, Susie Klein, Compass. Bright MLS
- $849,9004 bd4 ba2.9k sqft1117 Wilson Dr, Edgewater, MD 21037For SaleMLS ID #MDAA2156876, Erica Baker, TTR Sotheby's International Realty. Bright MLS
- $749,0004 bd3 ba2.1k sqft278 Hillsmere Dr, Annapolis, MD 21403For SaleMLS ID #MDAA2149064, Thomas Eicher, Coldwell Banker Realty. Bright MLS
- $849,9004 bd3 ba2.7k sqft3935 W Shore Dr, Edgewater, MD 21037For SaleMLS ID #MDAA2154628, Michelle Fegan, RE/MAX Executive. Bright MLS
- $899,0003 bd2 ba1.7k sqft1211 Dixona Dr, Edgewater, MD 21037For SaleMLS ID #MDAA2149184, Jennifer Gregorski, Washington Fine Properties. Bright MLS
- $850,0005 bd4 ba3.1k sqft934 Shore Acres Rd, Arnold, MD 21012For SaleMLS ID #MDAA2148000, Jeremy McDonough, Mr. Lister Realty. Bright MLS
- $929,9595 bd5 ba3.4k sqft13901 Mount Oak Ct, Bowie, MD 20721For SaleMLS ID #MDPG2217248, Andy MacPherson, W F Chesley Real Estate, LLC.. Bright MLS
- $785,0005 bd3 ba3k sqft2110 Hallmark Dr, Gambrills, MD 21054For SaleMLS ID #MDAA2156140, Kevin Brown, Samson Properties. Bright MLS
- $825,0004 bd4 ba3.2k sqft1717 Jasper Ln, Crofton, MD 21114For SaleMLS ID #MDAA2153798, Aidan Surlis, RE/MAX Leading Edge. Bright MLS
- $989,0006 bd5 ba3.5k sqft8304 Hope Point Ct, Millersville, MD 21108For SaleMLS ID #MDAA2160986, Robby Douglas, One Percent Lists Mid-Atlantic. Bright MLS
