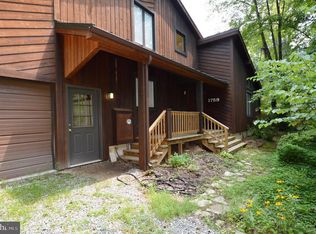
Epic Home just listed in Waterfront Epping Forest Community! Post and Beam Tree House with 6 Levels of Living Space + an additional lower level with utility room and storage in basement. The perfect location in one of Annapolis's prime waterfront communities! Contemporary log home design with custom built ins and windows everywhere bringing the surrounding peace of nature inside. Intimate spaces uniquely designed within an open floorplan. Custom cabinetry, soaring pine plank ceilings, walls of Anderson windows, Pine wide plank flooring and over 1,000 square feet of outside deck space. Imagine spending a quiet snowy Saturday in this glorious property curled up with a book in the library loft surrounded by woods and nature. Some Brand New Anderson Windows, 15K Panoramic Forever Sliding Doors to access deck in loft and new roof. Epping Forest is a Gated Waterfront Community on the Severn River with a communal beach, waterfront Clubhouse with restaurant and bar, tennis/pickleball and Marina. Your neighbors will become your best friends and better than family. The very best you can find in Annapolis! Year around activities include 4th of July Fireworks, Oyster & Bull Roast, Boat Club, Summer Volleyball League, Kayaks & summer camps. Come experience the best Chesapeake Bay Maritime Annapolitan Lifestyle around!
Sold for $930,000
Zillow last checked:
Listing updated:
Bought with:
Unrepresented Buyer
Unrepresented Buyer Office
Source: Bright MLS,MLS#: MDAA2091284
Price history
| Date | Event | Price |
|---|---|---|
| 1/30/2025 | Sold | $930,000-2.1%$349/sqft |
Source:  Bright MLS #MDAA2091284 Report a problem Bright MLS #MDAA2091284 Report a problem | ||
| 12/31/2024 | Contingent | $950,000$356/sqft |
Source: Bright MLS #MDAA2091284 Report a problem | ||
| 12/13/2024 | Listed for sale | $950,000+50.8%$356/sqft |
Source: Bright MLS #MDAA2091284 Report a problem | ||
| 11/21/2018 | Sold | $630,000$236/sqft |
Source: Public Record Report a problem | ||
| 10/26/2018 | Pending sale | $630,000$236/sqft |
Source: Long & Foster Real Estate, Inc. #1009925032 Report a problem | ||
| 10/13/2018 | Listed for sale | $630,000+5.2%$236/sqft |
Source: Long & Foster Real Estate, Inc. #1009925032 Report a problem | ||
| 2/10/2017 | Listing removed | $2,595$1/sqft |
Source: Vantage Property Management #AA9790489 Report a problem | ||
| 1/19/2017 | Listed for rent | $2,595+4%$1/sqft |
Source: Vantage Property Management #AA9790489 Report a problem | ||
| 2/12/2015 | Listing removed | $2,495$1/sqft |
Source: Vantage Property Management #AA8518419 Report a problem | ||
| 12/16/2014 | Listed for rent | $2,495$1/sqft |
Source: Vantage Property Management Report a problem | ||
| 9/12/2014 | Listing removed | $599,000$225/sqft |
Source: Long & Foster Real Estate #AA8298216 Report a problem | ||
| 8/22/2014 | Pending sale | $599,000$225/sqft |
Source: Long & Foster Real Estate #AA8298216 Report a problem | ||
| 7/10/2014 | Price change | $599,000-8.5%$225/sqft |
Source: Long & Foster Real Estate #AA8298216 Report a problem | ||
| 4/23/2014 | Price change | $655,000-6.2%$246/sqft |
Source: Long & Foster Real Estate #AA8298216 Report a problem | ||
| 3/22/2014 | Listed for sale | $698,000$262/sqft |
Source: Long & Foster Real Estate #AA8298216 Report a problem | ||
| 11/29/2013 | Listing removed | $698,000$262/sqft |
Source: Long & Foster Real Estate #AA8192342 Report a problem | ||
| 9/14/2013 | Listed for sale | $698,000-10.2%$262/sqft |
Source: Long & Foster Realtors Report a problem | ||
| 6/13/2006 | Sold | $777,500+103.8%$292/sqft |
Source: Public Record Report a problem | ||
| 11/30/2000 | Sold | $381,500$143/sqft |
Source: Public Record Report a problem | ||
Get a cash offer in 3 minutes
Find out how much your home could sell for in as little as 3 minutes with a no-obligation cash offer.
Estimated market value
$967,600
