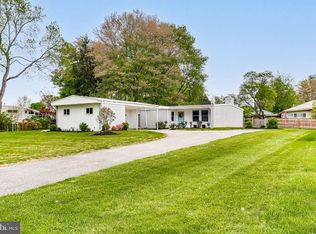
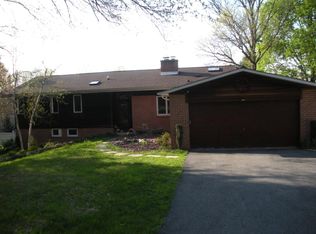
Rarely available home in desired Columbia out parcel (no CPRA dues) on an oversized, commanding lot! If you seek a property with a bit more style & character, make sure to put this one on the top of your list. You will find: a large eat in kitchen with vaulted ceilings; a generous living/dining room combination with cozy gas fireplace with remote control + beautiful refinished hardwood flooring; a rear sunroom addition with a separate HVAC system (new in 7/2018) opening to a relaxing rear deck; 3 upper levels bedrooms with that same beautiful hardwood flooring; a versatile walk out lower level with 4th bedroom & full bath AND an unfinished basement great for a workshop, storage, & hobbies. Fresh paint throughout, new carpeting, natural gas back up Generac generator, Gas water heater 2/2020, HVAC 2022 (super efficient dual fuel), high quality Anderson replacement windows. Two sheds are ideal for storing your lawn care tools, bikes, & toys. Covered parking & ample driveway parking too!!
Sold for $600,000
$600,000
5101 Penfield Rd W, Columbia, MD 21045
4beds
2,106sqft
Single Family Residence
Built in 1959
0.54 Acres Lot
$600,800 Zestimate®
$285/sqft
$3,381 Estimated rent
Home value
$600,800
$559,000 - $643,000
$3,381/mo
Zestimate® history
Loading...
Owner options
List your home for rent
$3,381/mo
Rent Zestimate®
Find your next renter with Zillow Rental Manager. Plus, with online applications, you can quickly screen prospective tenants – for free.
Learn more$3,381/mo
Rent Zestimate®
Refinance and save
$3,676/mo
Est. payment
Refinancing to a lower rate could help reduce your monthly payments and save thousands over the life of the loan.
See today's rates$3,676/mo
Est. payment
Explore your selling options
Work with a Zillow partner agent
Leverage their expertise and Zillow's premium Showcase listings to get your home seen by more buyers.
Get startedList with your own agent
Get your home in front of millions of buyers by listing it on Zillow.
Learn how to do itSell it yourself
Take full control of how buyers see your home on Zillow by listing For Sale by Owner (FSBO).
List your homeWhat's special
Cozy gas fireplaceWalk out lower levelCommanding lotRear sunroom additionRelaxing rear deckRefinished hardwood flooringUpper levels bedrooms
Zillow last checked:
Listing updated:
Listed by:
Greg Kinnear 410-423-5280,
RE/MAX Advantage Realty,
Listing Team: Team Kinnear
Bought with:
Ali Nikzad, 524996
Cummings & Co. Realtors
Source: Bright MLS,MLS#: MDHW2049402
Facts & features
Interior
Bedrooms & bathrooms
- Bedrooms: 4
- Bathrooms: 3
- Full bathrooms: 2
- 1/2 bathrooms: 1
Primary bedroom
- Features: Flooring - HardWood, Ceiling Fan(s)
- Level: Upper
- Area: 168 Square Feet
- Dimensions: 14 x 12
Bedroom 2
- Features: Flooring - HardWood, Ceiling Fan(s)
- Level: Upper
- Area: 143 Square Feet
- Dimensions: 13 x 11
Bedroom 3
- Features: Flooring - HardWood, Ceiling Fan(s)
- Level: Upper
- Area: 110 Square Feet
- Dimensions: 11 x 10
Bedroom 4
- Features: Flooring - Carpet
- Level: Lower
- Area: 120 Square Feet
- Dimensions: 12 x 10
Basement
- Level: Lower
Dining room
- Features: Flooring - HardWood, Ceiling Fan(s), Cathedral/Vaulted Ceiling
- Level: Main
- Area: 156 Square Feet
- Dimensions: 13 x 12
Family room
- Features: Flooring - Carpet
- Level: Lower
- Area: 264 Square Feet
- Dimensions: 22 x 12
Kitchen
- Features: Ceiling Fan(s), Cathedral/Vaulted Ceiling, Flooring - Vinyl
- Level: Main
- Area: 195 Square Feet
- Dimensions: 15 x 13
Living room
- Features: Fireplace - Gas, Cathedral/Vaulted Ceiling, Flooring - HardWood
- Level: Main
- Area: 216 Square Feet
- Dimensions: 18 x 12
Other
- Features: Ceiling Fan(s), Flooring - Luxury Vinyl Plank
- Level: Main
- Area: 273 Square Feet
- Dimensions: 21 x 13
Heating
- Forced Air, Natural Gas, Electric
Cooling
- Central Air, Ceiling Fan(s), Electric
Appliances
- Included: Microwave, Dishwasher, Dryer, Refrigerator, Cooktop, Ice Maker, Humidifier, Water Heater, Gas Water Heater
- Laundry: In Basement, Dryer In Unit, Washer In Unit
Features
- Ceiling Fan(s), Combination Dining/Living, Dining Area, Floor Plan - Traditional, Vaulted Ceiling(s)
- Flooring: Carpet, Hardwood, Luxury Vinyl, Wood
- Windows: Replacement
- Basement: Interior Entry
- Number of fireplaces: 1
- Fireplace features: Gas/Propane
Interior area
- Total structure area: 2,800
- Total interior livable area: 2,106 sqft
- Finished area above ground: 1,400
- Finished area below ground: 706
Property
Parking
- Total spaces: 6
- Parking features: Driveway, Attached Carport
- Carport spaces: 2
- Uncovered spaces: 4
Accessibility
- Accessibility features: None
Features
- Levels: Four
- Stories: 4
- Patio & porch: Deck
- Pool features: None
- Has view: Yes
- View description: Garden, Trees/Woods
Lot
- Size: 0.54 Acres
- Features: Corner Lot, Landscaped
Details
- Additional structures: Above Grade, Below Grade
- Parcel number: 1406413366
- Zoning: R20
- Special conditions: Standard
Construction
Type & style
- Home type: SingleFamily
- Architectural style: Contemporary
- Property subtype: Single Family Residence
Materials
- Brick, Vinyl Siding
- Foundation: Block
- Roof: Flat
Condition
- New construction: No
- Year built: 1959
Utilities & green energy
- Sewer: Public Sewer
- Water: Public
Community & neighborhood
Location
- Region: Columbia
- Subdivision: Guilford Downs
Other
Other facts
- Listing agreement: Exclusive Right To Sell
- Ownership: Fee Simple
Price history
| Date | Event | Price |
|---|---|---|
| 4/21/2025 | Sold | $600,000+1.7%$285/sqft |
Source:  Bright MLS #MDHW2049402 Report a problem Bright MLS #MDHW2049402 Report a problem | ||
| 3/18/2025 | Pending sale | $589,900$280/sqft |
Source: Bright MLS #MDHW2049402 Report a problem | ||
| 3/14/2025 | Listed for sale | $589,900$280/sqft |
Source: Bright MLS #MDHW2049402 Report a problem | ||
Public tax history
| Year | Property taxes | Tax assessment |
|---|---|---|
| 2025 | -- | $450,700 +8% |
| 2024 | $4,700 +8.7% | $417,400 +8.7% |
| 2023 | $4,325 +9.5% | $384,100 +9.5% |
| 2022 | $3,950 +0.6% | $350,800 +0.6% |
| 2021 | $3,925 +0.6% | $348,567 +0.6% |
| 2020 | $3,900 +0.6% | $346,333 +0.6% |
| 2019 | $3,875 -6% | $344,100 +1.5% |
| 2018 | $4,123 -18.7% | $339,033 -1.5% |
| 2017 | $5,070 | $344,100 +4.6% |
| 2016 | -- | $328,900 +3.4% |
| 2015 | -- | $318,233 +3.5% |
| 2014 | -- | $307,567 +3.6% |
| 2013 | -- | $296,900 |
| 2012 | -- | $296,900 |
| 2011 | -- | $296,900 -29.5% |
| 2010 | -- | $421,400 +8.3% |
| 2009 | -- | $389,246 +9% |
| 2008 | -- | $357,093 +9.9% |
| 2007 | -- | $324,940 +14.9% |
| 2006 | -- | $282,690 +17.6% |
| 2005 | -- | $240,440 +21.3% |
| 2004 | -- | $198,190 +5.1% |
| 2003 | -- | $188,626 +5.3% |
| 2002 | -- | $179,063 +5.6% |
| 2001 | -- | $169,500 +156% |
| 2000 | -- | $66,210 |
Find assessor info on the county website
Neighborhood: 21045
Nearby schools
GreatSchools rating
- 7/10Thunder Hill Elementary SchoolGrades: K-5Distance: 0.4 mi
- 5/10Oakland Mills Middle SchoolGrades: 6-8Distance: 1.6 mi
- 5/10Oakland Mills High SchoolGrades: 9-12Distance: 1.5 mi
Schools provided by the listing agent
- Elementary: Thunder Hill
- Middle: Oakland Mills
- High: Oakland Mills
- District: Howard County Public School System
Source: Bright MLS. This data may not be complete. We recommend contacting the local school district to confirm school assignments for this home.
Get a cash offer in 3 minutes
Find out how much your home could sell for in as little as 3 minutes with a no-obligation cash offer.
Estimated market value
$600,800
Get a cash offer in 3 minutes
Find out how much your home could sell for in as little as 3 minutes with a no-obligation cash offer.
Estimated market value
$600,800
- Maryland
- Howard County
- Columbia
- 21045
- 5101 Penfield Rd W
Nearby cities
Nearby zip codes
Other Columbia Topics
