*** Professional Photos Coming Soon! *** Welcome to 1802 Bear Creek Drive, located in the sought-after Harford Estates community of Forest Hill! This well-maintained home offers a wonderful combination of comfort, space, and opportunity to make it your own. Step inside to beautiful hardwood floors and an updated kitchen offering plenty of space for everyday living and entertaining. The home features three spacious bedrooms and 2.5 bathrooms, providing a comfortable and functional layout throughout. Energy-conscious features include rooftop solar panels along with both solar and gas water heating. Downstairs, the unfinished basement provides a blank canvas ready for your ideas—create a recreation room, home office, gym, additional living space, or simply enjoy the extra storage. Outside, you'll find a large, private backyard with plenty of room to relax, entertain, garden, or enjoy the outdoors. With many of the major features already in place, a few additional updates offer the opportunity to personalize the home while adding value over time. Conveniently located in Forest Hill and just minutes from downtown Bel Air, shopping, dining, recreation, and major commuter routes. 1802 Bear Creek Drive offers space, location, and potential at a great price — all ready for its next owner to make it their own. Schedule your private showing today!
Coming soon 09/04
$399,000
1802 Bear Creek Dr, Forest Hill, MD 21050
3beds
1,312sqft
Single Family Residence
Built in 1972
10,400 Square Feet Lot
$381,700 Zestimate®
$304/sqft
$-- HOA
What's special
- 2 days |
- 284 |
- 16 |
Zillow last checked:
Listing updated:
Listed by:
John Fink 410-459-9284,
Berkshire Hathaway HomeServices PenFed Realty 410-515-5300
Source: Bright MLS,MLS#: MDHR2059096
Facts & features
Interior
Bedrooms & bathrooms
- Bedrooms: 3
- Bathrooms: 3
- Full bathrooms: 2
- 1/2 bathrooms: 1
- Main level bathrooms: 3
- Main level bedrooms: 3
Basement
- Area: 1312
Heating
- Forced Air, Natural Gas
Cooling
- Other, Electric
Appliances
- Included: Gas Water Heater, Solar Hot Water
Features
- Basement: Unfinished
- Number of fireplaces: 1
Interior area
- Total structure area: 2,624
- Total interior livable area: 1,312 sqft
- Finished area above ground: 1,312
- Finished area below ground: 0
Property
Parking
- Parking features: Driveway
- Has uncovered spaces: Yes
Accessibility
- Accessibility features: None
Features
- Levels: Two
- Stories: 2
- Pool features: None
Lot
- Size: 10,400 Square Feet
Details
- Additional structures: Above Grade, Below Grade
- Parcel number: 1303172562
- Zoning: R2
- Special conditions: Standard
Construction
Type & style
- Home type: SingleFamily
- Architectural style: Raised Ranch/Rambler,Ranch/Rambler
- Property subtype: Single Family Residence
Materials
- Brick
- Foundation: Block
Condition
- New construction: No
- Year built: 1972
Utilities & green energy
- Sewer: Public Sewer
- Water: Public
Community & HOA
Community
- Subdivision: Harford Estates
HOA
- Has HOA: No
Location
- Region: Forest Hill
Financial & listing details
- Price per square foot: $304/sqft
- Tax assessed value: $280,733
- Annual tax amount: $2,983
- Date on market: 9/4/2026
- Listing agreement: Exclusive Right To Sell
- Listing terms: Cash,Conventional,FHA,VA Loan
- Ownership: Fee Simple
Estimated market value
$381,700
$347,000 - $412,000
$2,525/mo
Price history
Price history is unavailable.
Public tax history
| Year | Property taxes | Tax assessment |
|---|---|---|
| 2025 | $2,983 +5.1% | $273,700 +5.1% |
| 2024 | $2,839 +5.3% | $260,500 +5.3% |
| 2023 | $2,695 +5.6% | $247,300 +5.6% |
| 2022 | $2,551 -4.1% | $234,100 +0.2% |
| 2021 | $2,660 -1.1% | $233,567 +0.2% |
| 2020 | $2,689 +0.2% | $233,033 +0.2% |
| 2019 | $2,683 +1.6% | $232,500 +1.6% |
| 2018 | $2,641 -1.6% | $228,833 -1.6% |
| 2017 | $2,683 | $232,500 +5% |
| 2016 | -- | $221,500 +0.2% |
| 2015 | -- | $221,167 +0.2% |
| 2014 | $2,522 | $220,833 +0.2% |
| 2013 | -- | $220,500 |
| 2012 | -- | $220,500 |
| 2011 | -- | $220,500 -15.8% |
| 2010 | -- | $261,730 +10.7% |
| 2009 | -- | $236,536 +11.9% |
| 2008 | -- | $211,343 +13.5% |
| 2007 | -- | $186,150 +10.3% |
| 2006 | -- | $168,722 +11.5% |
| 2005 | -- | $151,296 +13% |
| 2004 | -- | $133,870 +4.8% |
| 2003 | -- | $127,782 +5% |
| 2002 | -- | $121,696 +5.3% |
| 2001 | -- | $115,610 |
Find assessor info on the county website
Monthly payment
Est. payment
Payment breakdown
Explore the cost of this home by adjusting the details. Changes won't be saved.Climate risks
Neighborhood: 21050
Nearby schools
GreatSchools rating
- 7/10Forest Lakes Elementary SchoolGrades: PK-5Distance: 0.9 mi
- 9/10Fallston Middle SchoolGrades: 6-8Distance: 2.8 mi
- 8/10Fallston High SchoolGrades: 9-12Distance: 2.7 mi
Schools provided by the listing agent
- District: Harford County Public Schools
Source: Bright MLS. This data may not be complete. We recommend contacting the local school district to confirm school assignments for this home.
- $445,4003 bd3 ba2k sqft1804 Bear Creek Dr, Forest Hill, MD 21050Off Market

- $434,300-- bd2 ba1.6k sqft1800 Bear Creek Dr, Forest Hill, MD 21050Off Market
- $437,9003 bd2 ba1.2k sqft802 Bernadette Dr, Forest Hill, MD 21050Off Market
- $504,4004 bd3 ba1.8k sqft1803 Petula Ct, Forest Hill, MD 21050Off Market
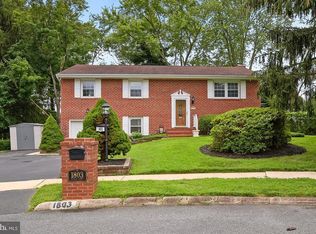
- $404,800-- bd2 ba1.3k sqft1806 Bear Creek Dr, Forest Hill, MD 21050Off Market
- $430,900-- bd2 ba1.8k sqft1803 Bear Creek Dr, Forest Hill, MD 21050Off Market
- $429,600-- bd2 ba1.8k sqft1805 Petula Ct, Forest Hill, MD 21050Off Market
- $461,5004 bd3 ba1.3k sqft804 Bernadette Dr, Forest Hill, MD 21050Off Market
A local agent can set up tours, give advice and negotiate with sellers.
Similar homes
- $415,0004 bd3 ba1.6k sqft218 Bynum Ridge Rd, Forest Hill, MD 21050For Sale

 MLS ID #MDHR2058756, Linda Wilson, Streett Hopkins Real Estate, LLC. Bright MLS
 - $389,3333 bd3 ba1.6k sqft2105 Mardic Dr, Forest Hill, MD 21050For Sale
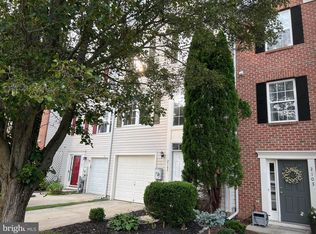 MLS ID #MDHR2058138, Steve Kuzma, Weichert, Realtors - Diana Realty. Bright MLS
 - $449,0003 bd3 ba1.8k sqft1605 Samantha Dr, Forest Hill, MD 21050For Sale
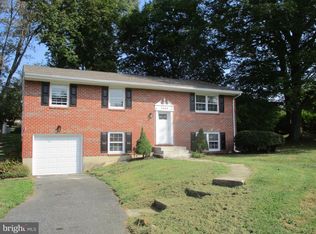 MLS ID #MDHR2040270, Aaron Butler, Real Estate Consultants. Bright MLS
 - $435,0004 bd2 ba1.6k sqft707 Jessie Ct, Bel Air, MD 21014For Sale
 MLS ID #MDHR2059170, Ben Garner, Cummings & Co. Realtors. Bright MLS
 - $399,0003 bd3 ba1.6k sqft2120 Mardic Dr, Forest Hill, MD 21050For SaleMLS ID #MDHR2058590, Crystal Hogue, Homeowners Real Estate. Bright MLS
- $415,0002 bd2 ba1.2k sqft13730 Baldwin Mill Rd, Baldwin, MD 21013For SaleMLS ID #MDBC2173010, Kim Lally, EXP Realty, LLC. Bright MLS
- $375,0003 bd3 ba1.3k sqft1853 Beth Bridge Cir, Forest Hill, MD 21050For SaleMLS ID #MDHR2057516, Jill Ingram, Cummings & Co. Realtors. Bright MLS
- $362,0003 bd3 ba1.6k sqft134 Spencer Cir, Forest Hill, MD 21050For SaleMLS ID #MDHR2058852, Jessica May, Cummings & Co. Realtors. Bright MLS
- $429,9994 bd2 ba1.6k sqft2424 Rocks Rd, Forest Hill, MD 21050For SaleMLS ID #MDHR2054264, Howard Brown, Signature Realty Group, LLC. Bright MLS
- $475,0003 bd3 ba1.8k sqft2624 Rocks Rd, Forest Hill, MD 21050For SaleMLS ID #MDHR2057482, Jenna Smith, Redfin Corp. Bright MLS
- $350,0003 bd3 ba1.7k sqft105 Paden Ct, Forest Hill, MD 21050For SaleMLS ID #MDHR2058814, Gail Rohleder, Garceau Realty. Bright MLS
- $439,0004 bd2 ba1.7k sqft1501 Honeysuckle Dr, Bel Air, MD 21014For SaleMLS ID #MDHR2057724, Robyn Pottorff, Berkshire Hathaway HomeServices Homesale Realty. Bright MLS
- $449,9004 bd3 ba1.8k sqft1305 Vermont Rd, Bel Air, MD 21014For SaleMLS ID #MDHR2058966, Paula Diggs Smith, Coldwell Banker Realty. Bright MLS
- $295,0003 bd4 ba1.5k sqft1356 Saint Francis Rd, Bel Air, MD 21014For SaleMLS ID #MDHR2058898, Tim Markland, Cummings & Co. Realtors. Bright MLS
- $329,9002 bd2 ba1.3k sqft311 Willrich Cir Unit 311K, Forest Hill, MD 21050For SaleMLS ID #MDHR2058856, Linda Welsh, Integrity Real Estate. Bright MLS
- $325,0003 bd4 ba1.7k sqft1847 Beth Bridge Cir, Forest Hill, MD 21050For SaleMLS ID #MDHR2057464, Liz Keyser, LPT Realty, LLC. Bright MLS
- $344,9003 bd2 ba1.2k sqft293 Spencer Cir, Forest Hill, MD 21050For SaleMLS ID #MDHR2054676, Mr. Thomas Malenski, Samson Properties. Bright MLS
- $345,0003 bd4 ba1.8k sqft913 Grayson Sq, Bel Air, MD 21014For SaleMLS ID #MDHR2059130, Jedd Cheshier, ReNew Realty. Bright MLS
- $395,0002 bd2 ba1.2k sqft201 Mountain Rd, Fallston, MD 21047For SaleMLS ID #MDHR2055242, Diane Maguire, Long & Foster Real Estate, Inc.. Bright MLS
- $379,9002 bd2 ba1.3k sqftNone Available, Bel Air, MD 21014For SaleMLS ID #MDHR2059046, Liz Kirkland, Realty One Group Generations. Bright MLS
