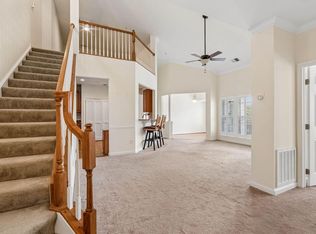
Enjoy a simpler lifestyle in The Overlook at Gateway, a conveniently located 55+ community just minutes from everything Bel Air has to offer. Unit 2B features 2 bedrooms, 2 baths, and a generously sized floor plan with plenty of room to settle in and make it your own. High ceilings and natural light give the main living areas an open, airy feel, while wood flooring adds warmth throughout the space. The primary bedroom provides its own private retreat with a sitting area, walk-in closet, and attached bath. A second bedroom with another walk-in closet offers flexibility for guests, a home office, or additional living space. Storage is plentiful throughout the unit, and the private balcony provides a great spot to enjoy some fresh air. Community amenities include a fitness center, gathering space, and organized social activities. With downtown Bel Air's restaurants, shopping, recreation, and conveniences nearby, Unit 2B offers the space you want with the low-maintenance lifestyle you're looking for. This unit comes with a shared storage unit and 2 Parking Spaces!!
For sale
$379,900
636 Wallingford Rd #2B, Bel Air, MD 21014
2beds
1,354sqft
Condominium
Built in 2020
-- sqft lot
$-- Zestimate®
$281/sqft
$365/mo HOA
What's special
High ceilingsWood flooringPrivate balconyNatural lightGenerously sized floor plan
- 2 days |
- 255 |
- 7 |
Zillow last checked:
Listing updated:
Listed by:
Liz Kirkland 423-464-8204,
Realty One Group Generations (717) 650-1284,
Listing Team: Glenda Kane & Co.
Source: Bright MLS,MLS#: MDHR2059046
Facts & features
Interior
Bedrooms & bathrooms
- Bedrooms: 2
- Bathrooms: 2
- Full bathrooms: 2
- Main level bathrooms: 2
- Main level bedrooms: 2
Rooms
- Room types: Living Room, Dining Room, Primary Bedroom, Bedroom 2, Kitchen, Foyer, Laundry, Bathroom 2, Primary Bathroom
Primary bedroom
- Features: Crown Molding, Walk-In Closet(s)
- Level: Main
- Area: 192 Square Feet
- Dimensions: 12 X 16
Bedroom 2
- Features: Crown Molding, Walk-In Closet(s)
- Level: Main
- Area: 154 Square Feet
- Dimensions: 11 X 14
Primary bathroom
- Features: Flooring - Tile/Brick, Double Sink, Walk-In Closet(s)
- Level: Main
Bathroom 2
- Features: Flooring - Tile/Brick
- Level: Main
Dining room
- Features: Crown Molding, Formal Dining Room
- Level: Main
- Area: 130 Square Feet
- Dimensions: 13 X 10
Foyer
- Features: Flooring - HardWood
- Level: Main
Kitchen
- Features: Countertop(s) - Ceramic, Flooring - HardWood, Breakfast Bar, Countertop(s) - Quartz, Eat-in Kitchen, Pantry
- Level: Main
- Area: 154 Square Feet
- Dimensions: 11 X 14
Laundry
- Level: Main
Living room
- Features: Balcony Access, Crown Molding
- Level: Main
- Area: 325 Square Feet
- Dimensions: 13 X 25
Heating
- ENERGY STAR Qualified Equipment, Forced Air, Electric
Cooling
- Heat Pump, ENERGY STAR Qualified Equipment, Central Air, Electric
Appliances
- Included: Dishwasher, Disposal, Oven/Range - Electric, Microwave, Refrigerator, Stainless Steel Appliance(s), Water Heater, Electric Water Heater
- Laundry: Hookup, Washer/Dryer Hookups Only, Laundry Room, In Unit
Features
- Breakfast Area, Flat, Open Floorplan, Eat-in Kitchen, Primary Bath(s), Bathroom - Stall Shower, Walk-In Closet(s), 9'+ Ceilings, Dry Wall
- Flooring: Carpet, Ceramic Tile, Laminate, Wood
- Doors: Atrium, Insulated
- Windows: Insulated Windows, Low Emissivity Windows, Screens, Window Treatments
- Basement: Garage Access
- Has fireplace: No
Interior area
- Total structure area: 1,354
- Total interior livable area: 1,354 sqft
- Finished area above ground: 1,354
- Finished area below ground: 0
Property
Parking
- Total spaces: 2
- Parking features: Basement, Handicap Parking, Paved, Garage
- Attached garage spaces: 2
Accessibility
- Accessibility features: Accessible Elevator Installed, Doors - Lever Handle(s)
Features
- Levels: One
- Stories: 1
- Exterior features: Lighting
- Pool features: None
Details
- Additional structures: Above Grade, Below Grade
- Parcel number: 1303401003
- Zoning: M1
- Special conditions: Standard
Construction
Type & style
- Home type: Condo
- Architectural style: Traditional
- Property subtype: Condominium
- Attached to another structure: Yes
Materials
- Brick, Vinyl Siding
- Foundation: Concrete Perimeter, Pillar/Post/Pier
- Roof: Architectural Shingle
Condition
- Excellent
- New construction: No
- Year built: 2020
Details
- Builder model: Bel Air
- Builder name: Overlook at Gateway Condominiums LLC
Utilities & green energy
- Electric: 200+ Amp Service
- Sewer: Public Sewer
- Water: Public
- Utilities for property: Cable Available, Phone Available
Community & HOA
Community
- Security: Carbon Monoxide Detector(s), Main Entrance Lock, Fire Sprinkler System
- Condo and coop fee: $300 monthly
- Senior community: Yes
- Subdivision: Overlook At Gateway
HOA
- Has HOA: Yes
- Amenities included: Common Grounds, Community Center, Fitness Center, Game Room
- Services included: Common Area Maintenance, Maintenance Structure, Insurance, Maintenance Grounds, Snow Removal, Water, Custodial Services Maintenance, Management, Reserve Funds, Road Maintenance, Sewer, Trash
- HOA fee: $65 monthly
- HOA name: LEGACY AT GATEWAY
Location
- Region: Bel Air
- Municipality: Bel Air
Financial & listing details
- Price per square foot: $281/sqft
- Tax assessed value: $320,000
- Annual tax amount: $4,704
- Date on market: 8/19/2026
- Listing agreement: Exclusive Right To Sell
- Listing terms: Cash,Conventional
- Inclusions: Refrig, Range, Dishwasher, Washer, Dryer, Storage Unit
- Ownership: Condominium
Estimated market value
Not available
Estimated sales range
Not available
Not available
Price history
| Date | Event | Price |
|---|---|---|
| 8/19/2026 | Listed for sale | $379,900$281/sqft |
Source:  Bright MLS #MDHR2059046 Report a problem Bright MLS #MDHR2059046 Report a problem | ||
Public tax history
| Year | Property taxes | Tax assessment |
|---|---|---|
| 2025 | $2,982 -33.4% | $315,000 +5% |
| 2024 | $4,480 +5.3% | $300,000 +5.3% |
| 2023 | $4,256 +5.6% | $285,000 +5.6% |
| 2022 | $4,032 -3.2% | $270,000 |
| 2021 | $4,167 | $270,000 |
Find assessor info on the county website
Monthly payment
Est. payment
Payment breakdown
Explore the cost of this home by adjusting the details. Changes won't be saved.Climate risks
Neighborhood: 21014
Nearby schools
GreatSchools rating
- 9/10Red Pump Elementary SchoolGrades: K-5Distance: 1.6 mi
- 9/10Bel Air Middle SchoolGrades: 6-8Distance: 1 mi
- 8/10Bel Air High SchoolGrades: 9-12Distance: 0.9 mi
Schools provided by the listing agent
- District: Harford County Public Schools
Source: Bright MLS. This data may not be complete. We recommend contacting the local school district to confirm school assignments for this home.
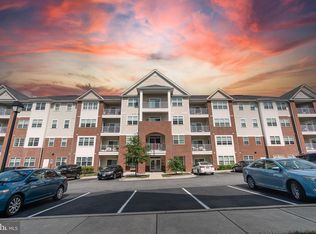
- $330,0002 bd2 ba1.2k sqft636 Wallingford Rd #3A, Bel Air, MD 21014Sold

- $415,0002 bd3 ba1.7k sqft636 Wallingford Rd #2C, Bel Air, MD 21014Sold
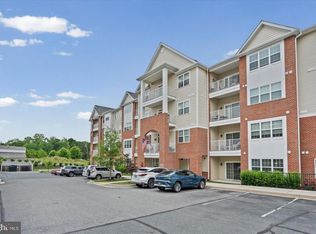
- $369,0002 bd2 ba1.3k sqft636 Wallingford Rd #1B, Bel Air, MD 21014For Sale
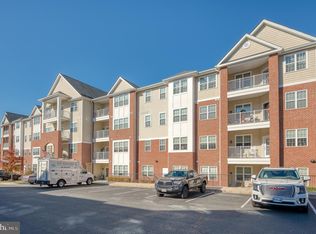
- $409,0002 bd2 ba1.4k sqft636 Wallingford Rd #2F, Bel Air, MD 21014Sold
- $420,0002 bd3 ba1.7k sqft636 Wallingford Rd #2H, Bel Air, MD 21014Sold
- $399,9002 bd2 ba1.4k sqft636 Wallingford Rd #3F, Bel Air, MD 21014Sold
- $329,9002 bd2 ba1.4k sqft634 Wallingford Rd #1J, Bel Air, MD 21014Sold
- $309,9002 bd2 ba1.2k sqft634 Wallingford Rd UNIT 4A, Bel Air, MD 21014Sold
A local agent can set up tours, give advice and negotiate with sellers.
Similar homes
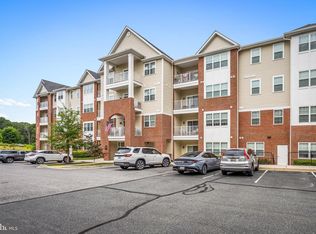
- $355,0002 bd2 ba1.7k sqft261 Beckenham Cir Unit 402, Bel Air, MD 21014For Sale
 MLS ID #MDHR2059084, Lana Ophardt, Cummings & Co. Realtors. Bright MLS
 - $320,0002 bd2 ba1.4k sqft635 Wallingford Rd Unit 302, Bel Air, MD 21014For Sale
 MLS ID #MDHR2059068, Laura Rosen, Long & Foster Real Estate, Inc.. Bright MLS
 - $369,0002 bd2 ba1.3k sqft636 Wallingford Rd #1B, Bel Air, MD 21014For SaleMLS ID #MDHR2055620, Luke Golueke, Boyle & Kahoe Real Estate. Bright MLS
- $415,0002 bd3 ba1.6k sqft636 Wallingford Rd #3G, Bel Air, MD 21014For Sale
 MLS ID #MDHR2057374, Lauren Francioli, Long & Foster Real Estate, Inc.. Bright MLS
 - $359,9902 bd2 ba1.7k sqft259 Beckenham Cir Unit 404, Bel Air, MD 21014For SaleMLS ID #MDHR2052152, Donald Potter, Boyle & Kahoe Real Estate. Bright MLS
- $345,0003 bd4 ba1.8k sqft913 Grayson Sq, Bel Air, MD 21014For SaleMLS ID #MDHR2059130, Jedd Cheshier, ReNew Realty. Bright MLS
- $229,9002 bd2 ba940 sqftBrentwood Condo, Bel Air, MD 21014For SaleMLS ID #MDHR2058986, Luke Skovira, Cummings & Co. Realtors. Bright MLS
- $345,0004 bd2 ba1.9k sqft467 Rose Way, Bel Air, MD 21014For SaleMLS ID #MDHR2058180, Kristin DeCapite, Long & Foster Real Estate, Inc.. Bright MLS
- $415,0002 bd3 ba1.6k sqft636 Wallingford Rd, Bel Air, MD 21014For SaleMLS ID #MDHR2057374, Lauren Francioli. Long & Foster Broker Feed
- $299,9002 bd2 ba1.4k sqft259 Beckenham Cir #201-BEL, Bel Air, MD 21014For SaleMLS ID #MDHR2056298, Christia Raborn, Cummings & Co. Realtors. Bright MLS
- $305,0002 bd2 ba1.4k sqft633 Wallingford Rd Unit 201, Bel Air, MD 21014For SaleMLS ID #MDHR2054774, Scott Sanders, Long & Foster Real Estate, Inc.. Bright MLS
- $449,9004 bd3 ba1.8k sqft1305 Vermont Rd, Bel Air, MD 21014For SaleMLS ID #MDHR2058966, Paula Diggs Smith, Coldwell Banker Realty. Bright MLS
- $350,0002 bd2 ba1.3k sqft902 Macphail Woods Xing APT 3F, Bel Air, MD 21015For SaleMLS ID #MDHR2058878, James Leyh, MJL Realty LLC. Bright MLS
- $319,9003 bd2 ba1.2k sqft1817 Selvin Dr #401 & 7, Bel Air, MD 21015For SaleMLS ID #MDHR2058962, Michael Phipps, Long & Foster Real Estate, Inc.. Bright MLS
- $295,0003 bd4 ba1.5k sqft1356 Saint Francis Rd, Bel Air, MD 21014For SaleMLS ID #MDHR2058898, Tim Markland, Cummings & Co. Realtors. Bright MLS
- $379,3333 bd2 ba1.6k sqft904 Felicia Ct, Bel Air, MD 21014For SaleMLS ID #MDHR2058416, Steve Kuzma, Weichert, Realtors - Diana Realty. Bright MLS
- $280,0002 bd2 ba1.3k sqftNone Available, Bel Air, MD 21014For SaleMLS ID #MDHR2057648, James Frank, Alexander Realty, Inc.. Bright MLS
- $239,5002 bd2 ba970 sqftBrentwood Condo, Bel Air, MD 21014For SaleMLS ID #MDHR2058670, Steven Warfield, THE WARFIELD REALTY GROUP. Bright MLS
- $389,3333 bd3 ba1.6k sqft2105 Mardic Dr, Forest Hill, MD 21050For SaleMLS ID #MDHR2058138, Steve Kuzma, Weichert, Realtors - Diana Realty. Bright MLS
- $325,0002 bd2 ba1.5k sqft306 Guilford Ct, Bel Air, MD 21015For SaleMLS ID #MDHR2058570, Robby Douglas, One Percent Lists Mid-Atlantic. Bright MLS
