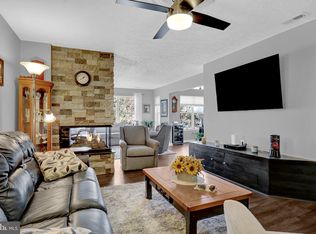
NEW PRICE! If you are looking for a walkable community - Kimary Ct in Spenceola is for you! Located within 1 mile from grocery, gift and household stores, a variety of restaurants, banks, automotive repair shops, gym and the Ma and Pa Heritage Trail! This 2-Level, 1600+ sq. ft. condominium unit with private walk-up entrance on the side of the building is ready for occupancy with updated laminate wood tone flooring throughout the main level; replacement kitchen appliances and granite kitchen counters. The condo features a spacious living room with natural gas fireplace; dining area; galley kitchen, pantry closet; half bath and walk-in storage closet on the main level with balcony porch overlooking a wooded open space. The second level floorplan includes two (2) bedroom suites, each with a private bathroom and spacious walk-in closet in. The walk-in closet in Bedroom # 2 could be used for an office or other living space. The laundry closet is conveniently located in the second level hallway. Spenceola Farms offers a community swimming pool and Community Center. As per the condo rules, only one (1) dog or one (1) cat or one (1) caged bird is permitted. See MLS documents for detailed brochure, Spenceola Farms Community documents, and Seller Disclosures.
For sale
Price cut: $5K (7/16)
$270,000
201 Kimary Ct APT I, Forest Hill, MD 21050
2beds
1,600sqft
:
Get pre-qualified$2,435/mo
Condominium
Built in 1994
-- sqft lot
$-- Zestimate®
$169/sqft
$454/mo HOA
What's special
Natural gas fireplaceCommunity swimming poolPantry closetDining areaGranite kitchen countersReplacement kitchen appliancesGalley kitchen
- 53 days |
- 425 |
- 11 |
Zillow last checked:
Listing updated:
Listed by:
Aimee C O'Neill 410-459-7220,
O'Neill Enterprises Realty 410-838-6980
Source: Bright MLS,MLS#: MDHR2055940
Facts & features
Interior
Bedrooms & bathrooms
- Bedrooms: 2
- Bathrooms: 3
- Full bathrooms: 2
- 1/2 bathrooms: 1
- Main level bathrooms: 1
Rooms
- Room types: Living Room, Primary Bedroom, Bedroom 2, Kitchen, Laundry, Bathroom 2, Primary Bathroom, Half Bath
Primary bedroom
- Features: Flooring - Laminated, Walk-In Closet(s)
- Level: Upper
- Area: 132 Square Feet
- Dimensions: 11 X 12
Bedroom 2
- Features: Flooring - Laminated
- Level: Upper
- Area: 247 Square Feet
- Dimensions: 13 X 19
Primary bathroom
- Features: Flooring - Laminated, Bathroom - Tub Shower
- Level: Upper
- Area: 50 Square Feet
- Dimensions: 5 X 10
Bathroom 2
- Features: Flooring - Laminated, Bathroom - Tub Shower
- Level: Upper
- Area: 36 Square Feet
- Dimensions: 6 X 6
Half bath
- Features: Flooring - Laminated
- Level: Main
- Area: 21 Square Feet
- Dimensions: 3 X 7
Kitchen
- Features: Flooring - Laminated, Kitchen - Gas Cooking, Pantry
- Level: Main
- Area: 220 Square Feet
- Dimensions: 10 X 22
Laundry
- Level: Upper
Living room
- Features: Fireplace - Gas, Flooring - Laminated
- Level: Main
- Area: 336 Square Feet
- Dimensions: 14 X 24
Heating
- Forced Air, Natural Gas
Cooling
- Central Air, Electric
Appliances
- Included: Dishwasher, Disposal, Dryer, Exhaust Fan, Ice Maker, Oven/Range - Gas, Refrigerator, Washer, Water Heater, Water Dispenser, Gas Water Heater
- Laundry: Dryer In Unit, Has Laundry, Upper Level, Washer In Unit, Laundry Room, In Unit
Features
- Combination Dining/Living, Dining Area, Open Floorplan, Primary Bath(s), Recessed Lighting, Bathroom - Tub Shower, Walk-In Closet(s), Dry Wall
- Flooring: Laminate
- Doors: Sliding Glass, Six Panel
- Has basement: No
- Number of fireplaces: 1
- Fireplace features: Glass Doors, Gas/Propane, Mantel(s)
Interior area
- Total structure area: 1,600
- Total interior livable area: 1,600 sqft
- Finished area above ground: 1,600
- Finished area below ground: 0
Property
Parking
- Total spaces: 1
- Parking features: Assigned, Paved, Parking Lot
- Details: Assigned Parking, Assigned Space #: 201-I
Accessibility
- Accessibility features: None
Features
- Levels: Two
- Stories: 2
- Exterior features: Lighting, Sidewalks, Street Lights, Balcony
- Pool features: Community
- Has view: Yes
- View description: Garden, Ocean, Trees/Woods
- Has water view: Yes
- Water view: Ocean
Lot
- Features: Corner Lot/Unit
Details
- Additional structures: Above Grade, Below Grade
- Parcel number: 1303292010
- Zoning: R
- Special conditions: Standard
Construction
Type & style
- Home type: Condo
- Architectural style: Other
- Property subtype: Condominium
- Attached to another structure: Yes
Materials
- Brick, Vinyl Siding
Condition
- New construction: No
- Year built: 1994
Utilities & green energy
- Electric: 200+ Amp Service
- Sewer: Public Sewer
- Water: Public
- Utilities for property: Underground Utilities, Fiber Optic
Community & HOA
Community
- Features: Pool
- Security: Carbon Monoxide Detector(s), Smoke Detector(s), Fire Sprinkler System
- Condo and coop fee: $391 monthly
- Subdivision: Spenceola Farms
HOA
- Has HOA: Yes
- Amenities included: Common Grounds, Pool, Community Center
- Services included: Common Area Maintenance, Maintenance Grounds, Management, Pool(s), Sewer, Snow Removal, Trash, Water
- HOA fee: $63 monthly
- HOA name: PELICAN PROPERTY MANAGEMENT
Location
- Region: Forest Hill
Financial & listing details
- Price per square foot: $169/sqft
- Tax assessed value: $230,133
- Annual tax amount: $2,380
- Date on market: 6/3/2026
- Listing agreement: Exclusive Right To Sell
- Inclusions: All Kitchen And Laundry Appliances;
- Exclusions: Furnishings And Personal Property Of The Tenant
- Ownership: Condominium
Estimated market value
Not available
Estimated sales range
Not available
Not available
Price history
| Date | Event | Price |
|---|---|---|
| 7/16/2026 | Price change | $270,000-1.8%$169/sqft |
Source:  Bright MLS #MDHR2055940 Report a problem Bright MLS #MDHR2055940 Report a problem | ||
| 7/6/2026 | Listed for sale | $275,000$172/sqft |
Source: Bright MLS #MDHR2055940 Report a problem | ||
| 6/26/2026 | Listing removed | $275,000$172/sqft |
Source: Bright MLS #MDHR2055940 Report a problem | ||
| 6/3/2026 | Listing removed | $2,100$1/sqft |
Source: Zillow Rentals Report a problem | ||
| 6/3/2026 | Listed for sale | $275,000+25%$172/sqft |
Source: Bright MLS #MDHR2055940 Report a problem | ||
| 5/12/2026 | Listed for rent | $2,100$1/sqft |
Source: Zillow Rentals Report a problem | ||
| 10/1/2021 | Sold | $220,000-8.3%$138/sqft |
Source: Bright MLS #MDHR2001914 Report a problem | ||
| 9/3/2021 | Pending sale | $239,900$150/sqft |
Source: Bright MLS #MDHR2001914 Report a problem | ||
| 7/27/2021 | Listed for sale | $239,900+31.5%$150/sqft |
Source: Bright MLS #MDHR2001914 Report a problem | ||
| 8/5/2008 | Sold | $182,500+72.1%$114/sqft |
Source: Public Record Report a problem | ||
| 11/16/1994 | Sold | $106,039$66/sqft |
Source: Public Record Report a problem | ||
Public tax history
| Year | Property taxes | Tax assessment |
|---|---|---|
| 2025 | $2,380 +7.1% | $218,400 +7.1% |
| 2024 | $2,223 +7.6% | $203,933 +7.6% |
| 2023 | $2,065 +8.3% | $189,467 +8.3% |
| 2022 | $1,907 -1.9% | $175,000 +2.5% |
| 2021 | $1,944 +1.3% | $170,667 +2.6% |
| 2020 | $1,919 +2.7% | $166,333 +2.7% |
| 2019 | $1,869 +0.4% | $162,000 +0.4% |
| 2018 | $1,862 -0.4% | $161,333 -0.4% |
| 2017 | $1,869 | $162,000 +1.3% |
| 2016 | -- | $160,000 |
| 2015 | -- | $160,000 |
| 2014 | $1,967 | $160,000 -7% |
| 2013 | -- | $172,000 |
| 2012 | -- | $172,000 |
| 2011 | -- | $172,000 -14% |
| 2010 | -- | $200,000 +5.3% |
| 2009 | -- | $190,000 +5.6% |
| 2008 | -- | $180,000 +5.9% |
| 2007 | -- | $170,000 +16.7% |
| 2006 | -- | $145,666 +20.1% |
| 2005 | -- | $121,333 +25.1% |
| 2004 | -- | $97,000 |
| 2003 | -- | $97,000 |
| 2002 | -- | $97,000 -2.9% |
| 2001 | -- | $99,900 |
Find assessor info on the county website
Monthly payment
Est. payment
Payment breakdown
Explore the cost of this home by adjusting the details. Changes won't be saved.Climate risks
Neighborhood: 21050
Nearby schools
GreatSchools rating
- 8/10Forest Hill Elementary SchoolGrades: K-5Distance: 1.8 mi
- 8/10Bel Air Middle SchoolGrades: 6-8Distance: 2.8 mi
- 5/10Bel Air High SchoolGrades: 9-12Distance: 2.5 mi
Schools provided by the listing agent
- Elementary: Forest Hill
- Middle: Bel Air
- High: Bel Air
- District: Harford County Public Schools
Source: Bright MLS. This data may not be complete. We recommend contacting the local school district to confirm school assignments for this home.
- $259,9002 bd2 ba1.4k sqft201 Kimary Ct APT G, Forest Hill, MD 21050Sold

- $287,0002 bd2 ba1.4k sqft201 Kimary Ct APT K, Forest Hill, MD 21050Sold
- $272,900-- bd-- ba1.7k sqft201 Kimary Ct APT C, Forest Hill, MD 21050Off Market
- $247,400-- bd-- ba1.3k sqft201 Kimary Ct APT A, Forest Hill, MD 21050Off Market
- $252,9002 bd2 ba1.3k sqft201 Kimary Ct APT B, Forest Hill, MD 21050Off Market
- $252,7002 bd2 ba1.3k sqft201 Kimary Ct APT D, Forest Hill, MD 21050Off Market
- $261,800-- bd-- ba1.6k sqft201 Kimary Ct APT F, Forest Hill, MD 21050Off Market
- $249,700-- bd-- ba1.4k sqft201 Kimary Ct APT H, Forest Hill, MD 21050Off Market
A local agent can set up tours, give advice and negotiate with sellers.
Similar homes
- $265,0002 bd2 ba1.3k sqft1702 Rich Way Unit 3D, Forest Hill, MD 21050For Sale

 MLS ID #MDHR2054904, Norman Domingo, XRealty.NET LLC. Bright MLS
 - $274,9992 bd2 ba1.2k sqft1604 Martha Ct Unit 101, Bel Air, MD 21015For Sale
 MLS ID #MDHR2057470, Aimee C O'Neill, O'Neill Enterprises Realty. Bright MLS
 - $307,0002 bd2 ba1.5k sqft200 Kings Crossing Cir APT 1A, Bel Air, MD 21014For Sale
 MLS ID #MDHR2053302, Pat Lane, Berkshire Hathaway HomeServices Homesale Realty. Bright MLS
 - $274,9003 bd2 ba1.8k sqftBroadway Condo, Bel Air, MD 21014For Sale
 MLS ID #MDHR2056964, Sarah cruikshank, Streett Hopkins Real Estate, LLC. Bright MLS
 - $305,0002 bd2 ba1.4k sqft633 Wallingford Rd Unit 201, Bel Air, MD 21014For SaleMLS ID #MDHR2054774, Scott Sanders, Long & Foster Real Estate, Inc.. Bright MLS
- $299,9002 bd2 ba1.2k sqft1818 Selvin Dr Unit 301, Abingdon, MD 21015For SaleMLS ID #MDHR2055440, Kenneth Hutchinson, Integrity Real Estate. Bright MLS
- $290,0003 bd2 ba1.8k sqft732 Orley Pl, Bel Air, MD 21014For SaleMLS ID #MDHR2057286, Denise Garono Lancelotta, Coldwell Banker Realty. Bright MLS
- $227,5002 bd2 ba1.2k sqft606 Squire Ln #606-G, Bel Air, MD 21014For SaleMLS ID #MDHR2053130, Terence Brennan. Long & Foster Broker Feed
- $249,9002 bd2 ba1.3k sqft5374 Glenthorne Ct #5374, Baltimore, MD 21237For SaleMLS ID #MDBC2168054, Richard Milam, Steen Properties. Bright MLS
- $265,0002 bd2 ba1.2k sqft5 Lough Mask Ct APT 302, Lutherville Timonium, MD 21093For SaleMLS ID #MDBC2161820, Nick Waldner, Keller Williams Realty Centre. Bright MLS
- $268,0002 bd2 ba1.2k sqft6 Elphin Ct Unit 201, Lutherville Timonium, MD 21093For SaleMLS ID #MDBC2158752, Wei-Hong Hong, UnionPlus Realty, Inc.. Bright MLS
- $276,0002 bd2 ba1.6k sqft20 Danben Ct, Baltimore, MD 21236For SaleMLS ID #MDBC2165774, MacKenzie Hoffer, CENTURY 21 New Millennium. Bright MLS
- $299,0004 bd2 ba1.3k sqft4017 Sharilynn Dr, Abingdon, MD 21009For SaleMLS ID #MDHR2056798, Susinn Tosato, HSA By The Bay. Bright MLS
- $299,9003 bd3 ba1.7k sqft3936 Tidewood Rd, Baltimore, MD 21220For SaleMLS ID #MDBC2167768, Marge McCreesh, EXP Realty, LLC. Bright MLS
- $258,0003 bd2 ba1.5k sqft1024 Westshore Dr, Edgewood, MD 21040For SaleMLS ID #MDHR2056350, Stephanie Handy, EXP Realty, LLC. Bright MLS
- $235,0002 bd2 ba1.1k sqft8 Juliet Ln APT 304, Nottingham, MD 21236For SaleMLS ID #MDBC2165062, SUSAN LAUER, EXP Realty, LLC. Bright MLS
- $309,3332 bd2 ba1.6k sqft812 Long Dr APT F, Aberdeen, MD 21001For SaleMLS ID #MDHR2055588, Steve Kuzma, Weichert, Realtors - Diana Realty. Bright MLS
- $325,0002 bd2 ba950 sqft249 Fountain St APT D, Havre De Grace, MD 21078For SaleMLS ID #MDHR2057044, Al Peteraf, Integrity Real Estate. Bright MLS
- $220,0002 bd2 ba997 sqft10600 Partridge Ln APT B3, Cockeysville, MD 21030For SaleMLS ID #MDBC2169988, Betty Lou McCully, ExecuHome Realty. Bright MLS
- $275,0003 bd2 ba1.4k sqft5 Bideford Ct, Parkville, MD 21234For SaleMLS ID #MDBC2164910, Charisse Branch, Cummings & Co. Realtors. Bright MLS
