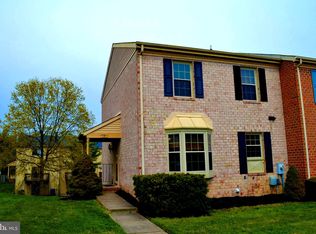
Welcome to this charming 2-bedroom, 1.5-bath townhome in the heart of Nottingham! Featuring an open and inviting floor plan, this home offers comfortable living and great entertaining space. The spacious living and dining areas flow seamlessly together, with sliding glass doors leading to a large rear deck—perfect for relaxing or hosting guests. The finished lower level provides additional living space ideal for a family room, home office, or recreation area, and features a second set of sliders leading to the backyard. Conveniently located near shopping, dining, parks, and major commuter routes. Whether you're a first-time homebuyer looking for the perfect starter home or an investor seeking a great addition to your portfolio, this property is full of potential and opportunity. Don't miss your chance to make it yours!
Pending
$276,000
20 Danben Ct, Baltimore, MD 21236
2beds
1,600sqft
Townhouse
Built in 1986
2,047 Square Feet Lot
$272,700 Zestimate®
$173/sqft
$36/mo HOA
What's special
Large rear deck
- 124 days
- 5
- 0
Zillow last checked:
Listing updated:
Listed by:
MacKenzie Hoffer 443-831-8227,
CENTURY 21 New Millennium 4102669005
Source: Bright MLS,MLS#: MDBC2165774
Facts & features
Interior
Bedrooms & bathrooms
- Bedrooms: 2
- Bathrooms: 2
- Full bathrooms: 1
- 1/2 bathrooms: 1
Basement
- Area: 640
Heating
- Heat Pump, Electric
Cooling
- Central Air, Electric
Appliances
- Included: Dryer, Oven/Range - Electric, Refrigerator, Washer, Electric Water Heater
Features
- Combination Dining/Living
- Flooring: Carpet, Laminate
- Basement: Partially Finished
- Has fireplace: No
Interior area
- Total structure area: 1,920
- Total interior livable area: 1,600 sqft
- Finished area above ground: 1,280
- Finished area below ground: 320
Property
Parking
- Parking features: Parking Lot
Accessibility
- Accessibility features: None
Features
- Levels: Two
- Stories: 2
- Exterior features: Sidewalks
- Pool features: None
Lot
- Size: 2,047 Square Feet
Details
- Additional structures: Above Grade, Below Grade
- Parcel number: 04112000005431
- Zoning: R1
- Special conditions: HUD Owned
Construction
Type & style
- Home type: Townhouse
- Architectural style: Colonial
- Property subtype: Townhouse
Materials
- Frame
- Foundation: Block
Condition
- Good
- New construction: No
- Year built: 1986
Utilities & green energy
- Sewer: Public Sewer
- Water: Public
Community & HOA
Community
- Subdivision: Silver Spring Station
HOA
- Has HOA: Yes
- HOA fee: $215 semi-annually
Location
- Region: Baltimore
Financial & listing details
- Price per square foot: $173/sqft
- Tax assessed value: $234,200
- Annual tax amount: $2,700
- Date on market: 6/5/2026
- Listing agreement: Exclusive Right To Sell
- Listing terms: FHA 203(b),Conventional,Cash
- Ownership: Fee Simple
Estimated market value
$272,700
$259,000 - $286,000
$2,275/mo
Price history
| Date | Event | Price |
|---|---|---|
| 8/7/2026 | Pending sale | $276,000$173/sqft |
Source:  Bright MLS #MDBC2165774 Report a problem Bright MLS #MDBC2165774 Report a problem | ||
| 8/5/2026 | Listed for sale | $276,000$173/sqft |
Source: Bright MLS #MDBC2165774 Report a problem | ||
| 8/4/2026 | Pending sale | $276,000$173/sqft |
Source: Bright MLS #MDBC2165774 Report a problem | ||
| 6/5/2026 | Listed for sale | $276,000$173/sqft |
Source: Bright MLS #MDBC2165774 Report a problem | ||
Public tax history
| Year | Property taxes | Tax assessment |
|---|---|---|
| 2026 | $3,375 +5.6% | $234,200 +5.1% |
| 2025 | $3,194 +24.8% | $222,733 +5.4% |
| 2024 | $2,561 +5.7% | $211,267 +5.7% |
| 2023 | $2,422 +0.1% | $199,800 |
| 2022 | $2,419 +0.1% | $199,800 +0.2% |
| 2021 | $2,416 +0.1% | $199,333 +0.1% |
| 2020 | $2,413 +0.8% | $199,100 |
| 2019 | $2,394 +0.8% | $199,100 +1.6% |
| 2018 | $2,374 +0.8% | $195,900 +0.8% |
| 2017 | $2,355 +8.3% | $194,300 +0.8% |
| 2016 | $2,174 | $192,667 +0.9% |
| 2015 | $2,174 | $191,033 +0.9% |
| 2014 | $2,174 | $189,400 |
| 2013 | -- | $189,400 |
| 2012 | -- | $189,400 -5.1% |
| 2011 | -- | $199,500 0% |
| 2010 | -- | $199,520 |
| 2009 | -- | $199,520 -3.2% |
| 2008 | -- | $206,120 +16.4% |
| 2007 | -- | $177,122 +19.6% |
| 2006 | -- | $148,126 +24.3% |
| 2005 | -- | $119,130 +5.2% |
| 2004 | -- | $113,240 +5.5% |
| 2003 | -- | $107,350 +5.8% |
| 2002 | -- | $101,460 +1.3% |
| 2001 | -- | $100,136 |
Find assessor info on the county website
Monthly payment
Est. payment
Payment breakdown
Explore the cost of this home by adjusting the details. Changes won't be saved.Climate risks
Neighborhood: 21236
Nearby schools
Schools provided by the listing agent
- District: Baltimore County Public Schools
Source: Bright MLS. This data may not be complete. We recommend contacting the local school district to confirm school assignments for this home.
Similar homes
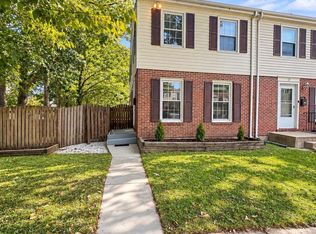
- $265,0003 bd2 ba1.5k sqft19 Mitnick Ct, Nottingham, MD 21236For Sale
 MLS ID #MDBC2177076, Maria Amieva Bordon, HomeSmart. Bright MLS
 - $264,9003 bd3 ba1.2k sqft5328 Castle Stone Dr, Baltimore, MD 21237For Sale
 MLS ID #MDBC2177588, Susan Cox, RE/MAX Components. Bright MLS
 - $249,0002 bd2 ba1k sqft8382 Cypress Mill Rd #8382, Nottingham, MD 21236For Sale
 MLS ID #MDBC2171556, Timothy Kaufman, Long & Foster Real Estate, Inc.. Bright MLS
 - $265,0003 bd2 ba1.4k sqft5331 Abbeywood Ct, Baltimore, MD 21237For Sale
 MLS ID #MDBC2173972, Vivian Turner, Douglas Realty LLC. Bright MLS
 - $285,0003 bd2 ba1.5k sqft1 Talister Ct, Baltimore, MD 21237For SaleMLS ID #MDBC2170610, Kathleen Magtibay, Taylor Properties. Bright MLS
- $295,0003 bd3 ba1.7k sqftNorthwinds Of Cub Hill, Baltimore, MD 21234For SaleMLS ID #MDBC2172692, Kurt Heimbach, Epique Realty. Bright MLS
- $254,5002 bd3 ba1.7k sqft3927 Cutty Sark Rd, Baltimore, MD 21220For SaleMLS ID #MDBC2172766, Kimberly Weir, Long & Foster Real Estate, Inc.. Bright MLS
- $254,5003 bd2 ba1.3k sqft612 Kittendale Cir, Middle River, MD 21220For SaleMLS ID #MDBC2172626, Kimberly Weir, Long & Foster Real Estate, Inc.. Bright MLS
- $223,0003 bd2 ba1.4k sqft213 Riverthorn Rd, Baltimore, MD 21220For SaleMLS ID #MDBC2177598, Ronnie Golansky, RE/MAX Realty Group. Bright MLS
- $229,9002 bd2 ba1.3k sqft5374 Glenthorne Ct #5374, Baltimore, MD 21237For SaleMLS ID #MDBC2168054, Richard Milam, Steen Properties. Bright MLS
- $252,9003 bd1 ba1.4k sqft4028 Rustico Rd, Baltimore, MD 21220For SaleMLS ID #MDBC2171438, Roxanne Newton Marsh, ExecuHome Realty. Bright MLS
- $289,9003 bd2 ba1k sqft7003 Willowdale Ave, Baltimore, MD 21206For SaleMLS ID #MDBC2176246, Joseph Burch, Douglas Realty, LLC. Bright MLS
- $299,9992 bd2 ba1.3k sqft109 Breakwater Ct, Joppa, MD 21085For SaleMLS ID #MDHR2057108, Margaret Steen, Steen Properties. Bright MLS
- $215,0002 bd1 ba1.3k sqft1308 Deanwood Rd, Parkville, MD 21234For SaleMLS ID #MDBC2171886, Ralph Harvey, ListWithFreedom.com. Bright MLS
- $269,9003 bd2 ba1k sqft8 Plateau Rd, Baltimore, MD 21221For SaleMLS ID #MDBC2175200, Bev Rich, Realm Realty LLC. Bright MLS
- $260,0002 bd2 ba1.4k sqft1 Goeller Ave, Essex, MD 21221For SaleMLS ID #MDBC2170322, Mrs. Rebecca Martin, Realm Realty LLC. Bright MLS
- $199,0003 bd2 ba1.5k sqft74 Stemmers Run Rd, Baltimore, MD 21221For SaleMLS ID #MDBC2176026, Loni Alezra, Lazar Real Estate. Bright MLS
