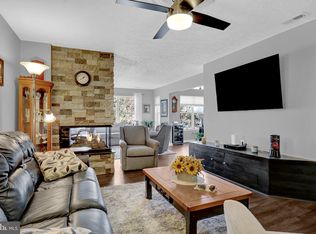
** Take Advantage of $5,000 in Seller Help Toward Closing Costs and a Newly Reduced Price—A Winning Opportunity! Don’t Miss Out! Incredible value for this move-in ready, beautifully updated 2nd-lvl condo in the sought-after Spenceola Farms Community—perfect for busy professionals, first-time buyers, or investors looking for a great rental property. With no yard to maintain, you can spend more time enjoying life and less time on upkeep! **Non-Age Restricted, Feeds Bel Air Schools** This 1,400 sq. ft. condo offers a seamless flow from front to back, featuring luxury vinyl plank flooring thruout and a secure building entrance. Relax on your priv. balcony, enjoy the serene, tree-lined views from the sunlit sitting room, or cozy up by the double-sided gas fireplace—a perfect retreat after a long day. The updated galley-style kitchen boasts quartz countertops, stainless steel appliances, gas cooking, a spacious walk-in pantry, and a cozy breakfast nook. The primary suite is a peaceful escape with a large walk-in closet, updated vanity, new fixtures, and a separate tub/shower area with a new toilet. A second spacious bedroom with a walk-in closet and an updated hall bath provide comfortable accommodations for family or guests. Enjoy the convenience of a separate laundry/utility room with a stackable washer and dryer. Additional perks include plenty of parking, including one assigned spot, and fantastic community amenities: a pool, clubhouse, walking trails, and playgrounds. Located in a quiet court setting yet close to Downtown Bel Air, Rt-1, I-95, and APG, this home is also within walking distance of grocery stores, restaurants, Starbucks, Chipotle, and more. Plus, it feeds into top-rated Bel Air schools, making it ideal for young families. LOOKING FOR AN INVESTMENT OPPORTUNITY? SIMILAR UNITS RENT FOR $2,000+/MONTH, MAKING THIS A GREAT ADDITION TO ANY RENTAL PORTFOLIO! Don't miss your chance to own this turnkey, low-maintenance home. Updates include; New Hot Water Heater ('22), New Garbage Disposal ('21), New Luxury Vinyl Plank Flrs Throughout ('18-'20), New Quartz Counters in the Kitchen ('18), New Kitchen Faucet and Light Fixtures ('18), New Ceiling Fans ('18), New Hall Light ('18), Windows Rescreened ('18), New Faux Wood Blinds Throughout ('18), New SS Appl. ('16), New Furnace ('15), New Washer/Dryer ('14) and list goes on... *Note: this building does NOT have an elevator.
Sold for $259,900
$259,900
201 Kimary Ct APT G, Forest Hill, MD 21050
2beds
1,400sqft
Condominium
Built in 1994
-- sqft lot
$264,800 Zestimate®
$186/sqft
$1,992 Estimated rent
Home value
$264,800
$249,000 - $281,000
$1,992/mo
Zestimate® history
Owner options
List your home for rent
$1,992/mo
Rent Zestimate®
Find your next renter with Zillow Rental Manager. Plus, with online applications, you can quickly screen prospective tenants – for free.
$1,992/mo
Rent Zestimate®
Refinance and save
$1,577/mo
Est. payment
Refinancing to a lower rate could help reduce your monthly payments and save thousands over the life of the loan.
$1,577/mo
Est. payment
Explore your selling options
Work with a Zillow partner agent
Leverage their expertise and Zillow's premium Showcase listings to get your home seen by more buyers.
Get startedList with your own agent
Get your home in front of millions of buyers by listing it on Zillow.
Learn how to do itSell it yourself
Take full control of how buyers see your home on Zillow by listing For Sale by Owner (FSBO).
List your homeWhat's special
Double-sided gas fireplaceLarge walk-in closetTree-lined viewsStackable washer and dryerSecure building entranceNew faux wood blindsUpdated vanity
Zillow last checked:
Listing updated:
Listed by:
Peggy Fancher 443-992-3723,
ExecuHome Realty
Bought with:
Brad Cox, 652795
Long & Foster Real Estate, Inc.
Source: Bright MLS,MLS#: MDHR2041486
Facts & features
Interior
Bedrooms & bathrooms
- Bedrooms: 2
- Bathrooms: 2
- Full bathrooms: 2
- Main level bathrooms: 2
- Main level bedrooms: 2
Rooms
- Room types: Living Room, Primary Bedroom, Sitting Room, Bedroom 2, Kitchen, Foyer, Breakfast Room, Laundry, Bathroom 2, Primary Bathroom
Primary bedroom
- Features: Attached Bathroom, Balcony Access, Flooring - Luxury Vinyl Plank, Walk-In Closet(s)
- Level: Main
- Area: 156 Square Feet
- Dimensions: 13 x 12
Bedroom 2
- Features: Flooring - Luxury Vinyl Plank, Walk-In Closet(s)
- Level: Main
- Area: 126 Square Feet
- Dimensions: 14 x 9
Primary bathroom
- Features: Attached Bathroom, Countertop(s) - Quartz, Flooring - Luxury Vinyl Plank, Bathroom - Tub Shower
- Level: Main
- Area: 45 Square Feet
- Dimensions: 9 x 5
Bathroom 2
- Features: Bathroom - Tub Shower, Countertop(s) - Solid Surface, Flooring - Luxury Vinyl Plank
- Level: Main
- Area: 45 Square Feet
- Dimensions: 9 x 5
Breakfast room
- Features: Breakfast Nook, Breakfast Room, Dining Area, Flooring - Luxury Vinyl Plank, Lighting - Ceiling
- Level: Main
- Area: 88 Square Feet
- Dimensions: 11 x 8
Foyer
- Features: Crown Molding, Flooring - Luxury Vinyl Plank, Lighting - Pendants
- Level: Main
- Area: 44 Square Feet
- Dimensions: 11 x 4
Kitchen
- Features: Breakfast Nook, Countertop(s) - Quartz, Dining Area, Flooring - Luxury Vinyl Plank, Eat-in Kitchen, Kitchen - Gas Cooking, Lighting - Ceiling, Pantry, Walk-In Closet(s)
- Level: Main
- Area: 130 Square Feet
- Dimensions: 13 x 10
Laundry
- Features: Flooring - Luxury Vinyl Plank, Lighting - Ceiling
- Level: Main
- Area: 54 Square Feet
- Dimensions: 9 x 6
Living room
- Features: Ceiling Fan(s), Crown Molding, Fireplace - Gas, Flooring - Luxury Vinyl Plank, Lighting - Ceiling
- Level: Main
- Area: 192 Square Feet
- Dimensions: 16 x 12
Sitting room
- Features: Ceiling Fan(s), Crown Molding, Flooring - Luxury Vinyl Plank, Lighting - Ceiling, Fireplace - Gas
- Level: Main
- Area: 196 Square Feet
- Dimensions: 14 x 14
Heating
- Programmable Thermostat, Forced Air, Natural Gas
Cooling
- Ceiling Fan(s), Central Air, Programmable Thermostat, Electric
Appliances
- Included: Microwave, Dishwasher, Disposal, Dryer, Exhaust Fan, Ice Maker, Oven/Range - Gas, Refrigerator, Stainless Steel Appliance(s), Washer, Water Heater, Gas Water Heater
- Laundry: Dryer In Unit, Has Laundry, Main Level, Washer In Unit, Laundry Room, In Unit
Features
- Bathroom - Tub Shower, Breakfast Area, Ceiling Fan(s), Crown Molding, Dining Area, Entry Level Bedroom, Open Floorplan, Eat-in Kitchen, Kitchen - Galley, Kitchen - Table Space, Pantry, Primary Bath(s), Upgraded Countertops, Walk-In Closet(s), Dry Wall
- Flooring: Luxury Vinyl
- Doors: Six Panel, Sliding Glass
- Windows: Screens
- Has basement: No
- Number of fireplaces: 1
- Fireplace features: Double Sided, Gas/Propane
- Common walls with other units/homes: 1 Common Wall
Interior area
- Total structure area: 1,400
- Total interior livable area: 1,400 sqft
- Finished area above ground: 1,400
- Finished area below ground: 0
Property
Parking
- Parking features: Assigned, Paved, Parking Space Conveys, On Street
- Has uncovered spaces: Yes
- Details: Assigned Parking, Assigned Space #: G
Accessibility
- Accessibility features: None
Features
- Levels: One
- Stories: 1
- Exterior features: Sidewalks, Street Lights, Balcony
- Pool features: Community
Lot
- Features: Backs to Trees, No Thru Street, Private
Details
- Additional structures: Above Grade, Below Grade
- Parcel number: 1303291995
- Zoning: R2
- Zoning description: Single Family Residential
- Special conditions: Standard
Construction
Type & style
- Home type: Condo
- Architectural style: Traditional
- Property subtype: Condominium
- Attached to another structure: Yes
Materials
- Brick, Vinyl Siding
- Roof: Architectural Shingle
Condition
- Excellent
- New construction: No
- Year built: 1994
Utilities & green energy
- Sewer: Public Sewer
- Water: Public
- Utilities for property: Cable Connected, Phone
Community & HOA
Community
- Features: Pool
- Security: Carbon Monoxide Detector(s), Smoke Detector(s), Fire Sprinkler System
- Condo and coop fee: $394 monthly
- Subdivision: Spenceola Farms
HOA
- Has HOA: No
- Amenities included: Clubhouse, Common Grounds, Jogging Path, Party Room, Pool, Tot Lots/Playground
- Services included: Common Area Maintenance, Maintenance Structure, Maintenance Grounds, Management, Snow Removal, Trash, Water
- HOA name: Spenceola
Location
- Region: Forest Hill
Financial & listing details
- Price per square foot: $186/sqft
- Tax assessed value: $195,000
- Annual tax amount: $2,125
- Date on market: 4/3/2025
- Listing agreement: Exclusive Right To Sell
- Listing terms: Cash,FHA,VA Loan,Conventional
- Ownership: Condominium
- Road surface type: Paved
Price history
| Date | Event | Price |
|---|---|---|
| 5/29/2025 | Sold | $259,900$186/sqft |
Source:  Bright MLS #MDHR2041486 Report a problem Bright MLS #MDHR2041486 Report a problem | ||
| 5/3/2025 | Contingent | $259,900$186/sqft |
Source: Bright MLS #MDHR2041486 Report a problem | ||
| 4/30/2025 | Price change | $259,900-3.6%$186/sqft |
Source: Bright MLS #MDHR2041486 Report a problem | ||
| 4/3/2025 | Price change | $269,500-2%$193/sqft |
Source: Bright MLS #MDHR2041486 Report a problem | ||
| 2/18/2025 | Price change | $274,900-3.4%$196/sqft |
Source: Bright MLS #MDHR2039168 Report a problem | ||
| 1/24/2025 | Listed for sale | $284,500$203/sqft |
Source: Bright MLS #MDHR2039168 Report a problem | ||
| 1/24/2025 | Listing removed | $284,500$203/sqft |
Source: Bright MLS #MDHR2036316 Report a problem | ||
| 1/17/2025 | Price change | $284,500-1.9%$203/sqft |
Source: Bright MLS #MDHR2036316 Report a problem | ||
| 11/26/2024 | Listed for sale | $289,900-1.7%$207/sqft |
Source: Bright MLS #MDHR2036316 Report a problem | ||
| 11/10/2024 | Listing removed | $294,900$211/sqft |
Source: Bright MLS #MDHR2036316 Report a problem | ||
| 10/11/2024 | Listed for sale | $294,900+145.8%$211/sqft |
Source: Bright MLS #MDHR2036316 Report a problem | ||
| 12/23/2014 | Sold | $120,000-26.5%$86/sqft |
Source: Public Record Report a problem | ||
| 11/18/2013 | Sold | $163,289-11.7%$117/sqft |
Source: Public Record Report a problem | ||
| 11/5/2007 | Sold | $185,000$132/sqft |
Source: Public Record Report a problem | ||
Public tax history
| Year | Property taxes | Tax assessment |
|---|---|---|
| 2025 | $2,103 -1% | $210,000 +7.7% |
| 2024 | $2,125 +8.3% | $195,000 +8.3% |
| 2023 | $1,962 +9.1% | $180,000 +9.1% |
| 2022 | $1,798 -0.3% | $165,000 +4.2% |
| 2021 | $1,803 +3% | $158,333 +4.4% |
| 2020 | $1,750 +4.6% | $151,667 +4.6% |
| 2019 | $1,673 +0.2% | $145,000 +0.2% |
| 2018 | $1,669 -0.2% | $144,667 -0.2% |
| 2017 | $1,673 | $145,000 +0.7% |
| 2016 | -- | $144,000 |
| 2015 | -- | $144,000 |
| 2014 | $1,910 | $144,000 -13.8% |
| 2013 | -- | $167,000 |
| 2012 | -- | $167,000 |
| 2011 | -- | $167,000 -12.1% |
| 2010 | -- | $190,000 +5.6% |
| 2009 | -- | $180,000 +5.9% |
| 2008 | -- | $170,000 +6.3% |
| 2007 | -- | $160,000 +15.1% |
| 2006 | -- | $139,000 +17.8% |
| 2005 | -- | $118,000 +21.6% |
| 2004 | -- | $97,000 |
| 2003 | -- | $97,000 |
| 2002 | -- | $97,000 -2.9% |
| 2001 | -- | $99,900 |
Find assessor info on the county website
Neighborhood: 21050
Nearby homes
- $270,0002 bd3 ba1.6k sqft201 Kimary Ct APT I, Forest Hill, MD 21050For Sale

- $287,0002 bd2 ba1.4k sqft201 Kimary Ct APT K, Forest Hill, MD 21050Sold
- $272,000-- bd-- ba1.7k sqft201 Kimary Ct APT C, Forest Hill, MD 21050Off Market
- $247,400-- bd-- ba1.3k sqft201 Kimary Ct APT A, Forest Hill, MD 21050Off Market
- $252,9002 bd2 ba1.3k sqft201 Kimary Ct APT B, Forest Hill, MD 21050Off Market
- $252,7002 bd2 ba1.3k sqft201 Kimary Ct APT D, Forest Hill, MD 21050Off Market
- $261,800-- bd-- ba1.6k sqft201 Kimary Ct APT F, Forest Hill, MD 21050Off Market
- $249,700-- bd-- ba1.4k sqft201 Kimary Ct APT H, Forest Hill, MD 21050Off Market
Nearby schools
GreatSchools rating
- 8/10Forest Hill Elementary SchoolGrades: K-5Distance: 1.8 mi
- 8/10Bel Air Middle SchoolGrades: 6-8Distance: 2.8 mi
- 5/10Bel Air High SchoolGrades: 9-12Distance: 2.5 mi
Schools provided by the listing agent
- Elementary: Forest Hill
- Middle: Bel Air
- High: Bel Air
- District: Harford County Public Schools
Source: Bright MLS. This data may not be complete. We recommend contacting the local school district to confirm school assignments for this home.
Get a cash offer in 3 minutes
Find out how much your home could sell for in as little as 3 minutes with a no-obligation cash offer.
Estimated market value
$264,800
Get a cash offer in 3 minutes
Find out how much your home could sell for in as little as 3 minutes with a no-obligation cash offer.
Estimated market value
$264,800
- Maryland
- Harford County
- Forest Hill
- 21050
- 201 Kimary Ct Apartment G
Nearby cities
Nearby zip codes
Other Forest Hill Topics
