Skip main navigation
Sold for $212,000
  • $212,000

    400 Symphony Cir #329F, Cockeysville, MD 21030

    1beds
    852sqft
    Condominium
    Built in 2006
    -- sqft lot
    $231,200 Zestimate®
    $249/sqft
    $1,678 Estimated rent

    Home value

    $231,200

    $220,000 - $245,000

    $1,678/mo

    Zestimate® history
    Loading
    Loading...

    Owner options

    List your home for rent

    $1,678/mo

    Rent Zestimate®

    Find your next renter with Zillow Rental Manager. Plus, with online applications, you can quickly screen prospective tenants – for free.

    Learn more

    $1,678/mo

    Rent Zestimate®

    Refinance and save

    $1,349/mo

    Est. payment

    Refinancing to a lower rate could help reduce your monthly payments and save thousands over the life of the loan.

    See today's rates

    $1,349/mo

    Est. payment

    Explore your selling options

    Work with a Zillow partner agent

    Leverage their expertise and Zillow's premium Showcase listings to get your home seen by more buyers.

    Get started

    List with your own agent

    Get your home in front of millions of buyers by listing it on Zillow.

    Learn how to do it

    Sell it yourself

    Take full control of how buyers see your home on Zillow by listing For Sale by Owner (FSBO).

    List your home

    What's special

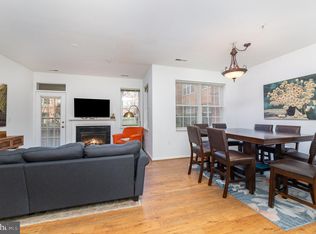

    This meticulously maintained High View Residence is ready for your finishing touches! Overlooking Hunt Valley and the community pool, this Stanza unit is perfect for residents and investors alike. Passing by the foyer find a spacious kitchen with large pantry, and ample cabinet & counter space. The living room suits any size furniture set with room to roam between the built-in office space and dining room. Perfect for spring evenings enjoy the breeze and al-fresco dining on the large patio with access to both living room and primary bedroom. Larger than even most new construction homes, the primary bedroom features a true walk-in closet with tons of storage and hanging space. The primary suite bathroom includes both a shower and separate soaking tub along with dual-vanity and storage. Find out why High View at Hunt Valley is so highly sought after with a complete with fitness center, multiple private courtyards, newly updated movie theater, and outdoor pool for Summer 2025. Don't miss your opportunity to put finishing touches on your new High View Home!

    Zillow last checked:

    Listing updated:

    Listed by:

    Alex Lerner 443-465-3715,

    TTR Sotheby's International Realty,

    Co-Listing Agent: Lydia Y Travelstead 410-869-2133,

    TTR Sotheby's International Realty

    Bought with:

    Ryan O'Hara, 679905

    Keller Williams Gateway LLC

    Source: Bright MLS,MLS#: MDBC2116998MLS Logo

    Facts & features

    Interior

    Bedrooms & bathrooms
    • Bedrooms: 1
    • Bathrooms: 1
    • Full bathrooms: 1
    • Main level bathrooms: 1
    • Main level bedrooms: 1
    Rooms
    • Room types: Living Room, Dining Room, Primary Bedroom, Kitchen, Primary Bathroom
    Basement
    • Area: 0
    Heating
    • Forced Air, Natural Gas
    Cooling
    • Central Air, Electric
    Appliances
    • Included: Dishwasher, Disposal, Dryer, Ice Maker, Microwave, Oven/Range - Electric, Range Hood, Refrigerator, Washer, Electric Water Heater
    • Laundry: In Unit
    Features
    • Breakfast Area, Dining Area, Elevator, Primary Bath(s), Open Floorplan, 9'+ Ceilings
    • Doors: Six Panel, Sliding Glass
    • Windows: Double Pane Windows, Screens, Window Treatments
    • Has basement: No
    • Has fireplace: No
    Interior area
    • Total structure area: 852
    • Total interior livable area: 852 sqft
    • Finished area above ground: 852
    • Finished area below ground: 0

    Property

    Parking
    • Total spaces: 1
    • Parking features: Basement, Inside Entrance, Garage Faces Side, Covered, Assigned, Parking Space Conveys, Attached
    • Attached garage spaces: 1
    • Details: Assigned Parking, Assigned Space #: P2193
    Accessibility
    • Accessibility features: Accessible Doors, Accessible Hallway(s)
    Features
    • Levels: One
    • Stories: 1
    • Exterior features: Tennis Court(s), Balcony
    • Pool features: Community
    Details
    • Additional structures: Above Grade, Below Grade
    • Parcel number: 04082400008189
    • Zoning: R
    • Special conditions: Standard

    Construction

    Type & style
    • Home type: Condo
    • Architectural style: Contemporary
    • Property subtype: Condominium
    • Attached to another structure: Yes
    Materials
    • Combination, Brick
    • Roof: Asphalt
    Condition
    • New construction: No
    • Year built: 2006
    Details
    • Builder model: STANZA

    Utilities & green energy

    • Sewer: Public Sewer
    • Water: Public
    • Utilities for property: Cable Available, Underground Utilities

    Community & HOA

    Community
    • Features: Pool
    • Security: Desk in Lobby, Electric Alarm, Exterior Cameras, Fire Alarm, Security System, Main Entrance Lock, Monitored, Resident Manager, Security Gate, Fire Sprinkler System
    • Condo and coop fee: $488 monthly
    • Subdivision: High View At Hunt Valley
    HOA
    • Has HOA: No
    • Amenities included: Community Center, Concierge, Elevator(s), Fitness Center, Party Room, Pool, Security, Tennis Court(s), Common Grounds
    • Services included: Common Area Maintenance, Custodial Services Maintenance, Maintenance Structure, Management, Insurance, Pool(s), Recreation Facility, Reserve Funds, Road Maintenance, Snow Removal, Trash
    • HOA name: Brodie Management
    Location
    • Region: Cockeysville

    Financial & listing details

    • Price per square foot: $249/sqft
    • Tax assessed value: $166,667
    • Annual tax amount: $2,020
    • Date on market: 1/23/2025
    • Listing agreement: Exclusive Right To Sell
    • Ownership: Condominium

    Price history

    DateEventPrice
    3/4/2025Sold$212,000+3.4%$249/sqft
    Source: Bright MLS #MDBC2116998 Report a problem
    2/9/2025Pending sale$205,000$241/sqft
    Source: Bright MLS #MDBC2116998 Report a problem
    1/26/2025Contingent$205,000$241/sqft
    Source: Bright MLS #MDBC2116998 Report a problem
    1/23/2025Listed for sale$205,000-9.1%$241/sqft
    Source: Bright MLS #MDBC2116998 Report a problem
    11/21/2005Sold$225,490$265/sqft
    Source: Agent Provided Report a problem

    Public tax history

    YearProperty taxesTax assessment
    2025$3,084 +52.7%$175,000 +5%
    2024$2,020 +5.3%$166,667 +5.3%
    2023$1,919 +5.6%$158,333 +5.6%
    2022$1,818 $150,000
    2021$1,818 $150,000
    2020$1,818 $150,000
    2019$1,818 +5.9%$150,000 +5.9%
    2018$1,717 +6.3%$141,667 +6.3%
    2017$1,616 -29.3%$133,333 +6.7%
    2016$2,284 $125,000
    2015$2,284 $125,000
    2014$2,284 $125,000 -15.5%
    2013-- $148,000
    2012-- $148,000
    2011-- $148,000 -25.6%
    2010-- $199,000
    2009-- $199,000
    2008-- $199,000
    2007-- $199,000 +3.8%
    2006-- $191,702 +4%
    2005-- $184,406
    Find assessor info on the county website

    Neighborhood: 21030

    Nearby schools

    GreatSchools rating
    Schools provided by the listing agent
    • District: Baltimore County Public Schools

    Source: Bright MLS. This data may not be complete. We recommend contacting the local school district to confirm school assignments for this home.

    Get a cash offer in 3 minutes
    Find out how much your home could sell for in as little as 3 minutes with a no-obligation cash offer.
    Estimated market value
    $231,200
    Get a cash offer in 3 minutes
    Find out how much your home could sell for in as little as 3 minutes with a no-obligation cash offer.
    Estimated market value
    $231,200