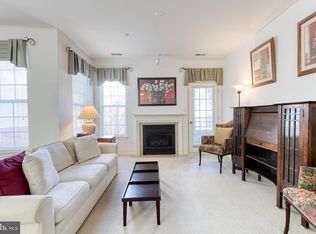
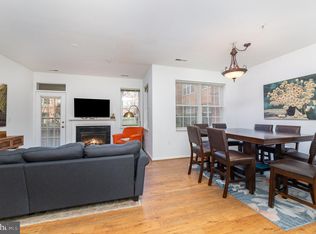

Discover the perfect blend of comfort and convenience in this stunning penthouse unit located in the desirable High View at Hunt Valley community. This beautifully maintained 2-bedroom, 2-bathroom home offers 1,297 square feet of inviting living space, designed for modern lifestyles. Step inside to find a contemporary layout adorned with a harmonious mix of hardwood, ceramic tile, and plush carpeting, creating a warm and welcoming atmosphere. The spacious living area is perfect for both relaxation and entertaining, while the well-appointed kitchen invites culinary creativity with its thoughtful design. Enjoy the luxury of an attached garage with (2 parking spaces) side entry, providing easy access and ample storage. With the convenience of in-unit washer and dryer hookups, laundry day becomes a breeze. The community amenities are truly exceptional, featuring a refreshing outdoor pool, a state-of-the-art fitness center, media room, library, conference room, and beautifully maintained common grounds perfect for leisurely strolls or picnics. Security and maintenance services ensure peace of mind, allowing you to focus on enjoying your new home. Located just moments away from shopping, dining, and recreational opportunities, this residence offers the ideal balance of tranquility and accessibility. Embrace a lifestyle of comfort and convenience in this charming penthouse retreat—your new home awaits!
Sold for $370,000
$370,000
400 Symphony Cir APT 403J, Cockeysville, MD 21030
2beds
1,297sqft
Condominium
Built in 2004
-- sqft lot
$371,400 Zestimate®
$285/sqft
$2,303 Estimated rent
Home value
$371,400
$342,000 - $405,000
$2,303/mo
Zestimate® history
Owner options
List your home for rent
$2,303/mo
Rent Zestimate®
Find your next renter with Zillow Rental Manager. Plus, with online applications, you can quickly screen prospective tenants – for free.
$2,303/mo
Rent Zestimate®
Refinance and save
$2,345/mo
Est. payment
Refinancing to a lower rate could help reduce your monthly payments and save thousands over the life of the loan.
$2,345/mo
Est. payment
Explore your selling options
Work with a Zillow partner agent
Leverage their expertise and Zillow's premium Showcase listings to get your home seen by more buyers.
Get startedList with your own agent
Get your home in front of millions of buyers by listing it on Zillow.
Learn how to do itSell it yourself
Take full control of how buyers see your home on Zillow by listing For Sale by Owner (FSBO).
List your homeWhat's special
Contemporary layoutRefreshing outdoor pool
Zillow last checked:
Listing updated:
Listed by:
Kelley Dunn-Feliz 410-905-3967,
Long & Foster Real Estate, Inc.
Bought with:
Joyce Anthony, RSR004429
Samson Properties
Source: Bright MLS,MLS#: MDBC2162092
Facts & features
Interior
Bedrooms & bathrooms
- Bedrooms: 2
- Bathrooms: 2
- Full bathrooms: 2
- Main level bathrooms: 2
- Main level bedrooms: 2
Rooms
- Room types: Living Room, Dining Room, Primary Bedroom, Bedroom 2, Kitchen, Foyer, Bathroom 2, Primary Bathroom
Primary bedroom
- Features: Attached Bathroom, Ceiling Fan(s), Flooring - HardWood, Primary Bedroom - Sitting Area, Walk-In Closet(s)
- Level: Main
Bedroom 2
- Features: Attached Bathroom, Flooring - HardWood, Walk-In Closet(s)
- Level: Main
Primary bathroom
- Features: Soaking Tub, Flooring - Ceramic Tile, Bathroom - Walk-In Shower, Granite Counters, Walk-In Closet(s)
- Level: Main
Bathroom 2
- Features: Flooring - Ceramic Tile, Bathroom - Tub Shower
- Level: Main
Dining room
- Features: Fireplace - Gas, Flooring - HardWood
- Level: Main
Foyer
- Features: Flooring - Tile/Brick
- Level: Main
Kitchen
- Features: Granite Counters, Flooring - Tile/Brick
- Level: Main
Living room
- Features: Fireplace - Gas, Flooring - HardWood
- Level: Main
Heating
- Forced Air, Natural Gas
Cooling
- Central Air, Ceiling Fan(s), Electric
Appliances
- Included: Dishwasher, Ice Maker, Microwave, Oven/Range - Electric, Refrigerator, Stainless Steel Appliance(s), Washer, Exhaust Fan, Dryer, Electric Water Heater
- Laundry: In Unit
Features
- Flooring: Carpet, Ceramic Tile, Hardwood
- Has basement: No
- Has fireplace: No
Interior area
- Total structure area: 1,297
- Total interior livable area: 1,297 sqft
- Finished area above ground: 1,297
- Finished area below ground: 0
Property
Parking
- Total spaces: 2
- Parking features: Garage Faces Side, Covered, Inside Entrance, Parking Space Conveys, Attached
- Attached garage spaces: 2
Accessibility
- Accessibility features: None
Features
- Levels: One
- Stories: 1
- Pool features: Community
Details
- Additional structures: Above Grade, Below Grade
- Parcel number: 04082400008724
- Zoning: RESIDENTIAL
- Special conditions: Standard
Construction
Type & style
- Home type: Condo
- Architectural style: Contemporary
- Property subtype: Condominium
- Attached to another structure: Yes
Materials
- Brick, Combination
Condition
- Excellent
- New construction: No
- Year built: 2004
Utilities & green energy
- Sewer: Public Sewer
- Water: Public
Community & HOA
Community
- Condo and coop fee: $532 monthly
- Subdivision: High View At Hunt Valley
HOA
- Has HOA: No
- Amenities included: Common Grounds, Elevator(s), Fitness Center, Storage, Meeting Room, Picnic Area, Pool, Security
- Services included: Common Area Maintenance, Maintenance Structure, Lawn Care Front, Lawn Care Rear, Lawn Care Side, Maintenance Grounds, Pool(s), Snow Removal, Trash
- HOA name: High View At Hunt Valley
Location
- Region: Cockeysville
Financial & listing details
- Price per square foot: $285/sqft
- Tax assessed value: $238,333
- Annual tax amount: $2,545
- Date on market: 5/23/2026
- Listing agreement: Exclusive Right To Sell
- Listing terms: Cash,Conventional,FHA,VA Loan
- Inclusions: 2 Deeded Parking Places
- Ownership: Condominium
Price history
| Date | Event | Price |
|---|---|---|
| 6/8/2026 | Sold | $370,000$285/sqft |
Source:  Bright MLS #MDBC2162092 Report a problem Bright MLS #MDBC2162092 Report a problem | ||
| 5/25/2026 | Pending sale | $370,000$285/sqft |
Source: Bright MLS #MDBC2162092 Report a problem | ||
| 5/23/2026 | Listed for sale | $370,000$285/sqft |
Source: Bright MLS #MDBC2162092 Report a problem | ||
Public tax history
| Year | Property taxes | Tax assessment |
|---|---|---|
| 2025 | $3,762 +47.8% | $210,000 |
| 2024 | $2,545 | $210,000 |
| 2023 | $2,545 | $210,000 |
| 2022 | $2,545 | $210,000 |
| 2021 | $2,545 | $210,000 |
| 2020 | $2,545 | $210,000 |
| 2019 | $2,545 +4.1% | $210,000 +4.1% |
| 2018 | $2,444 +4.3% | $201,667 +4.3% |
| 2017 | $2,343 -23.8% | $193,333 +4.5% |
| 2016 | $3,074 | $185,000 |
| 2015 | $3,074 | $185,000 |
| 2014 | $3,074 | $185,000 -8.9% |
| 2013 | -- | $203,000 |
| 2012 | -- | $203,000 |
| 2011 | -- | $203,000 -33% |
| 2010 | -- | $303,000 |
| 2009 | -- | $303,000 |
| 2008 | -- | $303,000 |
| 2007 | -- | $303,000 +3.8% |
| 2006 | -- | $291,890 +4% |
| 2005 | -- | $280,780 |
Find assessor info on the county website
Neighborhood: 21030
Nearby homes
- $400,0002 bd2 ba1.2k sqft400 Symphony Cir UNIT 146D, Cockeysville, MD 21030Pending

- $212,0001 bd1 ba852 sqft400 Symphony Cir #329F, Cockeysville, MD 21030Sold
- $205,0001 bd1 ba852 sqft400 Symphony Cir UNIT 149D, Cockeysville, MD 21030Sold
- $269,9001 bd1 ba1k sqft400 Symphony Cir UNIT 435F, Cockeysville, MD 21030Sold
- $239,9001 bd1 ba883 sqft400 Symphony Cir #209I, Cockeysville, MD 21030For Sale
- $206,0001 bd1 ba852 sqft400 Symphony Cir #229F, Cockeysville, MD 21030Sold
- $300,0002 bd2 ba1.1k sqft400 Symphony Cir APT 201J, Hunt Valley, MD 21030Sold
- $229,0001 bd1 ba852 sqft400 Symphony Cir #315I, Hunt Valley, MD 21030Sold
Nearby schools
GreatSchools rating
- 9/10Mays Chapel Elementary SchoolGrades: PK-5Distance: 2.9 mi
- 6/10Cockeysville Middle SchoolGrades: 6-8Distance: 2.5 mi
- 8/10Dulaney High SchoolGrades: 9-12Distance: 3.8 mi
Schools provided by the listing agent
- Elementary: Pot Spring
- Middle: Cockeysville
- High: Dulaney
- District: Baltimore County Public Schools
Source: Bright MLS. This data may not be complete. We recommend contacting the local school district to confirm school assignments for this home.
Get a cash offer in 3 minutes
Find out how much your home could sell for in as little as 3 minutes with a no-obligation cash offer.
Estimated market value
$371,400
Get a cash offer in 3 minutes
Find out how much your home could sell for in as little as 3 minutes with a no-obligation cash offer.
Estimated market value
$371,400
- Maryland
- Baltimore County
- Cockeysville
- 21030
- 400 Symphony Cir Apartment 403J
Nearby cities
Nearby zip codes
Other Cockeysville Topics
