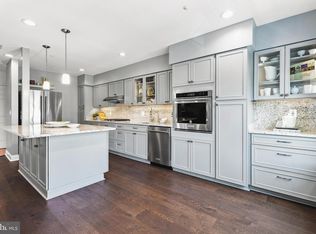
Luxury 2-bedroom, 2-bath Colonial-style condo at High View at Hunt Valley offering a furnished, single-level layout with upgraded finishes, a patio walkout entry, and excellent property condition. The remodeled kitchen features quartz countertops, a backsplash, stainless steel appliances, and a polished look that anchors the main living space. The home continues with upgraded luxury vinyl plank flooring, motorized living room blinds and patio door blinds, upgraded carpeting in the bedrooms, marble flooring in the foyer, closet systems, and a remodeled guest bath. Both bedrooms and full baths are located on the main level, creating a practical one-level layout with level-entry access. Additional conveniences include two deeded garage parking spaces, a separate storage area, parking lot availability, multiple building elevators, and access to the community in-ground pool, media room, exercise room, tennis courts, and conference room. Located in High View at Hunt Valley, this condo offers upgraded interior finishes, useful storage, garage parking, and community amenities in an established mid-rise setting.
Pending
$400,000
400 Symphony Cir Unit 146D, Cockeysville, MD 21030
2beds
1,297sqft
Condominium
Built in 2004
-- sqft lot
$399,200 Zestimate®
$308/sqft
$550/mo HOA
What's special
- 72 days |
- 139 |
- 0 |
Zillow last checked:
Listing updated:
Listed by:
Lee Tessier 410-638-9555,
EXP Realty, LLC 8888607369,
Listing Team: Lee Tessier Team, Co-Listing Team: Lee Tessier Team,Co-Listing Agent: Reed J Stupalski 410-688-4042,
EXP Realty, LLC
Source: Bright MLS,MLS#: MDBC2165006
Facts & features
Interior
Bedrooms & bathrooms
- Bedrooms: 2
- Bathrooms: 2
- Full bathrooms: 2
- Main level bathrooms: 2
- Main level bedrooms: 2
Basement
- Area: 0
Heating
- Forced Air, Heat Pump, Electric
Cooling
- Central Air, Ceiling Fan(s), Electric
Appliances
- Included: Stainless Steel Appliance(s), Dryer, Washer, Dishwasher, Exhaust Fan, Microwave, Refrigerator, Oven/Range - Electric, Water Heater, Water Treat System, Electric Water Heater
- Laundry: In Unit
Features
- Upgraded Countertops, Ceiling Fan(s)
- Flooring: Luxury Vinyl, Carpet, Marble
- Windows: Screens, Window Treatments
- Has basement: No
- Has fireplace: No
- Common walls with other units/homes: 2+ Common Walls
Interior area
- Total structure area: 1,297
- Total interior livable area: 1,297 sqft
- Finished area above ground: 1,297
- Finished area below ground: 0
Video & virtual tour
Property
Parking
- Total spaces: 2
- Parking features: Inside Entrance, Storage, Paved, Garage, Parking Lot
- Garage spaces: 2
Accessibility
- Accessibility features: Accessible Entrance
Features
- Levels: One
- Stories: 1
- Pool features: Community
Details
- Additional structures: Above Grade, Below Grade
- Parcel number: 04082400008027
- Zoning: RESIDENTIAL
- Special conditions: Standard
Construction
Type & style
- Home type: Condo
- Architectural style: Colonial
- Property subtype: Condominium
- Attached to another structure: Yes
Materials
- Frame, Brick, Vinyl Siding
- Foundation: Slab
Condition
- Excellent
- New construction: No
- Year built: 2004
Utilities & green energy
- Sewer: Public Sewer
- Water: Public
Community & HOA
Community
- Features: Pool
- Condo and coop fee: $550 monthly
- Subdivision: High View At Hunt Valley
HOA
- Has HOA: No
- Amenities included: Common Grounds, Pool
- Services included: Common Area Maintenance, Pool(s)
- HOA name: High View At Hunt Valley
Location
- Region: Cockeysville
- Municipality: Cockeysville
Financial & listing details
- Price per square foot: $308/sqft
- Tax assessed value: $238,333
- Annual tax amount: $2,545
- Date on market: 6/4/2026
- Listing agreement: Exclusive Right To Sell
- Listing terms: Cash,Conventional,FHA,VA Loan
- Ownership: Condominium
Estimated market value
$399,200
$379,000 - $419,000
$2,303/mo
Price history
| Date | Event | Price |
|---|---|---|
| 7/23/2026 | Pending sale | $400,000$308/sqft |
Source:  Bright MLS #MDBC2165006 Report a problem Bright MLS #MDBC2165006 Report a problem | ||
| 7/22/2026 | Listing removed | $400,000$308/sqft |
Source: eXp Realty #MDBC2165006 Report a problem | ||
| 7/12/2026 | Listed for sale | $400,000$308/sqft |
Source: Bright MLS #MDBC2165006 Report a problem | ||
| 7/7/2026 | Pending sale | $400,000$308/sqft |
Source: Bright MLS #MDBC2165006 Report a problem | ||
| 6/4/2026 | Listed for sale | $400,000$308/sqft |
Source: Bright MLS #MDBC2165006 Report a problem | ||
Public tax history
| Year | Property taxes | Tax assessment |
|---|---|---|
| 2025 | $3,762 +47.8% | $210,000 |
| 2024 | $2,545 | $210,000 |
| 2023 | $2,545 | $210,000 |
| 2022 | $2,545 | $210,000 |
| 2021 | $2,545 | $210,000 |
| 2020 | $2,545 | $210,000 |
| 2019 | $2,545 +4.1% | $210,000 +4.1% |
| 2018 | $2,444 +4.3% | $201,667 +4.3% |
| 2017 | $2,343 -23.8% | $193,333 +4.5% |
| 2016 | $3,074 | $185,000 |
| 2015 | $3,074 | $185,000 |
| 2014 | $3,074 | $185,000 -8.9% |
| 2013 | -- | $203,000 |
| 2012 | -- | $203,000 |
| 2011 | -- | $203,000 -33% |
| 2010 | -- | $303,000 |
| 2009 | -- | $303,000 |
| 2008 | -- | $303,000 |
| 2007 | -- | $303,000 +3.8% |
| 2006 | -- | $291,890 +4% |
| 2005 | -- | $280,780 |
Find assessor info on the county website
Monthly payment
Est. payment
Payment breakdown
Explore the cost of this home by adjusting the details. Changes won't be saved.Climate risks
Neighborhood: 21030
Nearby schools
GreatSchools rating
- 9/10Mays Chapel Elementary SchoolGrades: PK-5Distance: 2.9 mi
- 6/10Cockeysville Middle SchoolGrades: 6-8Distance: 2.5 mi
- 8/10Dulaney High SchoolGrades: 9-12Distance: 3.8 mi
Schools provided by the listing agent
- Elementary: Pot Spring
- Middle: Cockeysville
- High: Dulaney
- District: Baltimore County Public Schools
Source: Bright MLS. This data may not be complete. We recommend contacting the local school district to confirm school assignments for this home.
- $212,0001 bd1 ba852 sqft400 Symphony Cir #329F, Cockeysville, MD 21030Sold
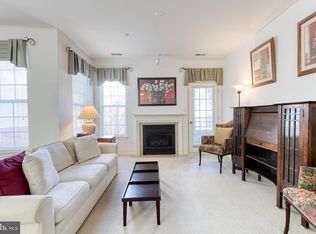
- $370,0002 bd2 ba1.2k sqft400 Symphony Cir APT 403J, Cockeysville, MD 21030Sold

- $205,0001 bd1 ba852 sqft400 Symphony Cir UNIT 149D, Cockeysville, MD 21030Sold
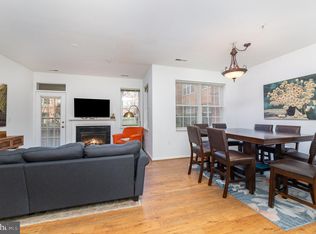
- $269,9001 bd1 ba1k sqft400 Symphony Cir UNIT 435F, Cockeysville, MD 21030Sold

- $239,9001 bd1 ba883 sqft400 Symphony Cir #209I, Cockeysville, MD 21030For Sale
- $206,0001 bd1 ba852 sqft400 Symphony Cir #229F, Cockeysville, MD 21030Sold
- $300,0002 bd2 ba1.1k sqft400 Symphony Cir APT 201J, Hunt Valley, MD 21030Sold
- $229,0001 bd1 ba852 sqft400 Symphony Cir #315I, Hunt Valley, MD 21030Sold
A local agent can set up tours, give advice and negotiate with sellers.
Similar homes
- $359,9002 bd2 ba1.2k sqft400 Symphony Cir Unit 206J, Cockeysville, MD 21030For Sale
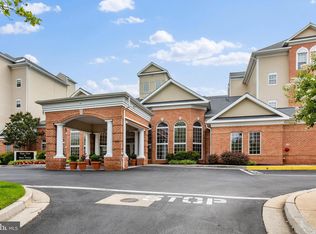
 MLS ID #MDBC2165688, Lisa Hiatt, Garceau Realty. Bright MLS
 - $350,0002 bd2 ba1.2k sqftHigh View At Hunt Valley, Cockeysville, MD 21030For Sale
 MLS ID #MDBC2167742, Sharon Allen, Cummings & Co. Realtors. Bright MLS
 - $349,0003 bd3 ba1.9k sqftHigh View At Hnt, Cockeysville, MD 21030For Sale
 MLS ID #MDBC2166340, Lou Chirgott, Core Maryland Real Estate LLC. Bright MLS
 - $425,0002 bd2 ba1.3k sqft12103 Tullamore Ct Unit 301, Lutherville Timonium, MD 21093For Sale
 MLS ID #MDBC2169376, Karen Ege, Cummings & Co. Realtors. Bright MLS
 - $215,0001 bd1 ba852 sqft400 Symphony Cir Unit 215I, Cockeysville, MD 21030For SaleMLS ID #MDBC2171478, Alex Lerner, TTR Sotheby's International Realty. Bright MLS
- $349,0002 bd2 ba1.1k sqft12108 Tullamore Ct Unit 304, Lutherville Timonium, MD 21093For SaleMLS ID #MDBC2171116, Sharon Bregel, Cummings & Co. Realtors. Bright MLS
- $450,0002 bd2 ba1.4k sqftRoundwood Ridge, Lutherville Timonium, MD 21093For SaleMLS ID #MDBC2165998, Kim Barton, Keller Williams Legacy. Bright MLS
- $399,9002 bd2 ba1.4k sqft7101 Travertine Dr Unit 308, Baltimore, MD 21209For SaleMLS ID #MDBC2167880, Carole Glick, Long & Foster Real Estate, Inc.. Bright MLS
- $480,0003 bd2 ba1.8k sqft12021 Tralee Rd Unit 402, Lutherville Timonium, MD 21093For SaleMLS ID #MDBC2167432, Steffan May, Synergy Realty. Bright MLS
- $319,9003 bd3 ba1.6k sqft37 Pickburn Ct #C, Cockeysville, MD 21030For SaleMLS ID #MDBC2158388, Teal Clise, EXP Realty, LLC. Bright MLS
- $525,0002 bd2 ba1.6k sqftRoundwood Ridge, Lutherville Timonium, MD 21093For SaleMLS ID #MDBC2166770, Beth Valle, Compass. Bright MLS
- $555,0002 bd2 ba1.7k sqftRoundwood Ridge, Lutherville Timonium, MD 21093For SaleMLS ID #MDBC2170448, Kara Clasing, Cummings & Co. Realtors. Bright MLS
- $359,9002 bd2 ba1.3k sqftQuarry Place, Reisterstown, MD 21136For SaleMLS ID #MDBC2168530, Stacey Abbott, Corner House Realty. Bright MLS
- $399,9002 bd2 ba1.2k sqftAnchorage Tower, Baltimore, MD 21224For SaleMLS ID #MDBA2220724, Bryan Carnaggio, Redfin Corp. Bright MLS
- $385,0002 bd2 ba1.4k sqft2100 Ganton Grn Unit B-205, Woodstock, MD 21163For SaleMLS ID #MDHW2072182, Jack Cooper, Jack Cooper Realty. Bright MLS
- $588,0002 bd2 ba1.7k sqft12236 Roundwood Rd Unit 803, Lutherville Timonium, MD 21093For SaleMLS ID #MDBC2171374, Jean North, Next Step Realty. Bright MLS
- $400,0003 bd3 ba1.6k sqft9370 Esplanade Ct #59, Owings Mills, MD 21117For SaleMLS ID #MDBC2171428, Jennifer Kramer-Dela Cruz, Keller Williams Legacy. Bright MLS
- $389,0002 bd2 ba1.4k sqft250 President St Unit 306, Baltimore, MD 21202For SaleMLS ID #MDBA2220258, MacKenzie Hoffer, CENTURY 21 New Millennium. Bright MLS
- $524,9002 bd2 ba1.6k sqft12246 Roundwood Rd Unit 707, Lutherville Timonium, MD 21093For SaleMLS ID #MDBC2154002, Whistler Burch, Long & Foster Real Estate, Inc.. Bright MLS
- $399,9003 bd2 ba1.6k sqft210 Stevenson Ln, Baltimore, MD 21212For SaleMLS ID #MDBC2171030, Peter Wu, Libra Realty, LLC. Bright MLS
